
Search results for "Extra highly" in Home Design Ideas
 Pennville Custom Cabinetry
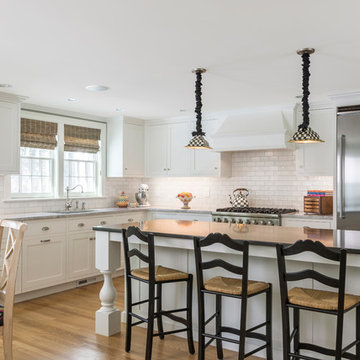
Designed by Haddad Hakansson of Belmont, MA, this kitchen features the Pennville Shakertown door in painted maple (Cottonball). The new space includes custom built in dog dishes, an extra large island, a separate coffee center and a built-in desk/display center to showcase the client's beloved Mackenzie-Childs pottery. This kitchen won first place in the 2014 NKBA Northern New England design contest (large kitchen remodel).
 Samantha Gore Interiors + Design

Dining room - small contemporary dining room idea in New York with yellow walls

Find the right local pro for your project
 Richter Construction Ltd.
Duality Photographic,
Design by Make It Home

Inspiration for a mid-sized contemporary single-wall medium tone wood floor and brown floor open concept kitchen remodel in Other with an undermount sink, flat-panel cabinets, white cabinets, stainless steel appliances, an island, gray backsplash and matchstick tile backsplash
Inspiration for a mid-sized contemporary single-wall medium tone wood floor and brown floor open concept kitchen remodel in Other with an undermount sink, flat-panel cabinets, white cabinets, stainless steel appliances, an island, gray backsplash and matchstick tile backsplash
 User
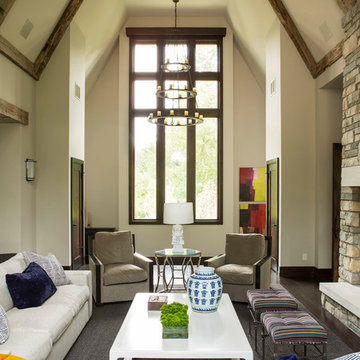
UserBold, dramatic and singular home with a relaxed yet sophisticated interior. Minimal but not austere. Subtle but impactful. Mix of California and Colorado influences in a Minnesota foundation.
Builder - John Kraemer & Sons / Architect - Sharratt Design Company / Troy Thies - Project Photographer
 Dona Rosene Interiors

Living room - traditional formal dark wood floor and brown floor living room idea in Dallas with a standard fireplace and a stone fireplace

 Lugbill Designs
Inspiration for a mid-sized transitional master blue tile and ceramic tile white floor, porcelain tile and double-sink alcove shower remodel in Chicago with shaker cabinets, light wood cabinets, an undermount sink, quartz countertops, a hinged shower door and white countertops



Example of a mid-sized minimalist galley open concept kitchen design in Orlando with flat-panel cabinets, medium tone wood cabinets, wood countertops, gray backsplash, black appliances, an island and white countertops
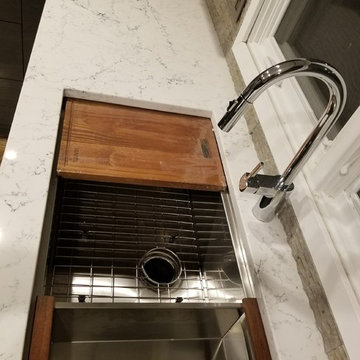
 Michigan Cabinet World inc.
Acrylic Euro cabinets, with glass up cabinets,
Large minimalist u-shaped dark wood floor and brown floor eat-in kitchen photo in Detroit with an undermount sink, glass-front cabinets, gray cabinets, quartz countertops, multicolored backsplash, stone tile backsplash, stainless steel appliances, a peninsula and white countertops
Large minimalist u-shaped dark wood floor and brown floor eat-in kitchen photo in Detroit with an undermount sink, glass-front cabinets, gray cabinets, quartz countertops, multicolored backsplash, stone tile backsplash, stainless steel appliances, a peninsula and white countertops

Inspiration for a rustic freestanding desk light wood floor and brown floor study room remodel in Tampa with green walls
 CG&S Design-Build
Photography Tre Dunham 2018

Inspiration for a mid-sized contemporary gray floor alcove shower remodel in Austin with recessed-panel cabinets, white cabinets, quartz countertops, a hinged shower door, white countertops, gray walls and an undermount sink
Inspiration for a mid-sized contemporary gray floor alcove shower remodel in Austin with recessed-panel cabinets, white cabinets, quartz countertops, a hinged shower door, white countertops, gray walls and an undermount sink
 Jay Greene Photography
Jay Greene Photography
The Agency, Bel Air home for sale

Inspiration for a contemporary brown tile drop-in bathtub remodel in Los Angeles with an undermount sink, flat-panel cabinets and dark wood cabinets
Inspiration for a contemporary brown tile drop-in bathtub remodel in Los Angeles with an undermount sink, flat-panel cabinets and dark wood cabinets
 Artistic Interior Design/Amy N. Lee, ASID
Inspiration for a contemporary living room remodel in Charlotte

Sponsored
Columbus, OH

Structural Remodeling
Franklin County's Heavy Timber Specialists | Best of Houzz 2020!

 Luxe-Design
Office with Custom Shelving Unit and En-suite Bath / Guest Bedroom
Study room - large contemporary freestanding desk medium tone wood floor and brown floor study room idea in Las Vegas with white walls
Study room - large contemporary freestanding desk medium tone wood floor and brown floor study room idea in Las Vegas with white walls
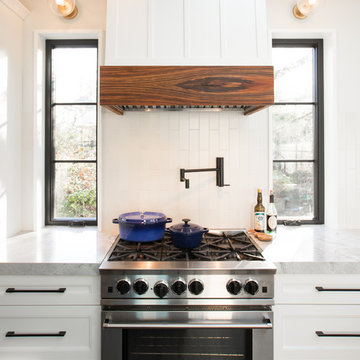
 Design Harmony
Melissa Kaseman Photography
Countertop: Luca di Luna Quartzite
Chandelier: Restoration Hardware
Sconces: Shades of Light
Cabinet Hardware: Top Knobs
Appliances: Albert Lee
Hood: Custom Built with Tiger Wood Wrap
Backsplash: Heath Tiles both 3 x 5 and Hexagon
Refrigerator: Liebherr
Dishwasher: Miele
Range: Bluestar
Hood Insert: Zephyr
Faucets and Pot Filler: Waterstone
Sinks: Kohler
White Cabinet Color: SW7005 Pure White
Island Cabinet Color: SW6516 Down Pour
Wall Paint: SW7666 Fleur de Sel

 Pharaoh Manufacturing
Game room - large contemporary enclosed carpeted and multicolored floor game room idea in Los Angeles with beige walls, no fireplace and no tv

 Kaplan Thompson Architects
A young family with a wooded, triangular lot in Ipswich, Massachusetts wanted to take on a highly creative, organic, and unrushed process in designing their new home. The parents of three boys had contemporary ideas for living, including phasing the construction of different structures over time as the kids grew so they could maximize the options for use on their land.
They hoped to build a net zero energy home that would be cozy on the very coldest days of winter, using cost-efficient methods of home building. The house needed to be sited to minimize impact on the land and trees, and it was critical to respect a conservation easement on the south border of the lot.
Finally, the design would be contemporary in form and feel, but it would also need to fit into a classic New England context, both in terms of materials used and durability. We were asked to honor the notions of “surprise and delight,” and that inspired everything we designed for the family.
The highly unique home consists of a three-story form, composed mostly of bedrooms and baths on the top two floors and a cross axis of shared living spaces on the first level. This axis extends out to an oversized covered porch, open to the south and west. The porch connects to a two-story garage with flex space above, used as a guest house, play room, and yoga studio depending on the day.
A floor-to-ceiling ribbon of glass wraps the south and west walls of the lower level, bringing in an abundance of natural light and linking the entire open plan to the yard beyond. The master suite takes up the entire top floor, and includes an outdoor deck with a shower. The middle floor has extra height to accommodate a variety of multi-level play scenarios in the kids’ rooms.
Many of the materials used in this house are made from recycled or environmentally friendly content, or they come from local sources. The high performance home has triple glazed windows and all materials, adhesives, and sealants are low toxicity and safe for growing kids.
Photographer credit: Irvin Serrano

Sponsored
Columbus, OH
Structural Remodeling
Franklin County's Heavy Timber Specialists | Best of Houzz 2020!
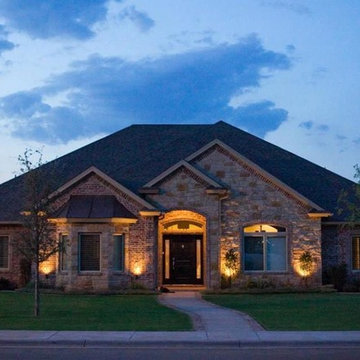
 David Rogers Homes
Example of a mid-sized classic black one-story stone exterior home design in Austin
 Burmeister Woodwork
Reagen Taylor Photography


Mid-sized trendy single-wall light wood floor and brown floor seated home bar photo in Chicago with an undermount sink, black cabinets, quartz countertops, white backsplash and gray countertops
Mid-sized trendy single-wall light wood floor and brown floor seated home bar photo in Chicago with an undermount sink, black cabinets, quartz countertops, white backsplash and gray countertops
 Corine Maggio Design
This adorable beach cottage is in the heart of the village of La Jolla in San Diego. The goals were to brighten up the space and be the perfect beach get-away for the client whose permanent residence is in Arizona. Some of the ways we achieved the goals was to place an extra high custom board and batten in the great room and by refinishing the kitchen cabinets (which were in excellent shape) white. We created interest through extreme proportions and contrast. Though there are a lot of white elements, they are all offset by a smaller portion of very dark elements. We also played with texture and pattern through wallpaper, natural reclaimed wood elements and rugs. This was all kept in balance by using a simplified color palate minimal layering.
I am so grateful for this client as they were extremely trusting and open to ideas. To see what the space looked like before the remodel you can go to the gallery page of the website www.cmnaturaldesigns.com
Photography by: Chipper Hatter
12