
Search results for "Extra highly" in Home Design Ideas
 Chelsea Kasch
Nick Bayless

Example of a beach style open concept carpeted family room design in Salt Lake City with a music area and no tv
Example of a beach style open concept carpeted family room design in Salt Lake City with a music area and no tv
 Lucy Interior Design
Architect: Peterssen Keller Architecture | Builder: Elevation Homes | Photographer: Spacecrafting

Trendy medium tone wood floor and brown floor living room photo in Minneapolis with white walls, a standard fireplace and a stone fireplace
Trendy medium tone wood floor and brown floor living room photo in Minneapolis with white walls, a standard fireplace and a stone fireplace
 MODEL DESIGN INC.
Chipper Hatter

Example of a large classic formal and open concept ceramic tile living room design in Los Angeles with beige walls, a standard fireplace, a stone fireplace and no tv
Example of a large classic formal and open concept ceramic tile living room design in Los Angeles with beige walls, a standard fireplace, a stone fireplace and no tv
Find the right local pro for your project
 Mezzanotte Carpentry
Karina Perez

Example of a mid-sized trendy master concrete floor bedroom design in Miami with white walls
Example of a mid-sized trendy master concrete floor bedroom design in Miami with white walls
 Room Resolutions

This luxury kitchen features a tiled column, engineered wood flooring and spacious recessed paneled cabinets. The tile backsplash brings color and texture tying the cabinets, floor and countertops together. Stainless steel appliances bring elegance and a sleek look. Even elegance begs a bit of whimsy so why not put extra chairs atop the cabinet soffit? Install a stainless steel pendant light above the tiled island and the look is complete!
Photography by Lydia Cutter Photography
 Berghuis Construction LLC
Photos by Kaity

Inspiration for a mid-sized contemporary gender-neutral light wood floor and beige floor walk-in closet remodel in Grand Rapids with flat-panel cabinets and black cabinets
Inspiration for a mid-sized contemporary gender-neutral light wood floor and beige floor walk-in closet remodel in Grand Rapids with flat-panel cabinets and black cabinets
 JAUREGUI Architecture Interiors Construction

Example of a classic master gray tile marble floor freestanding bathtub design in Houston with flat-panel cabinets, white cabinets and multicolored walls

Sponsored
Fredericksburg, OH

High Point Cabinets
Columbus' Experienced Custom Cabinet Builder | 4x Best of Houzz Winner

 Aspen White Star, LLC
Inspiration for a large rustic u-shaped brick floor and orange floor eat-in kitchen remodel in Denver with an undermount sink, green cabinets, multicolored backsplash, an island, multicolored countertops, paneled appliances, raised-panel cabinets, granite countertops and stone slab backsplash
 KES Studio

Inspired by the Griffith Observatory perched atop the Hollywood Hills, this luxury 5,078 square foot penthouse is like a mansion in the sky. Suffused by natural light, this penthouse has a unique, upscale industrial style with rough-hewn wood finishes, polished marble and fixtures reflecting a hand-made European craftsmanship.
 TOLO Architecture
Located on an extraordinary hillside site above the San Fernando Valley, the Sherman Residence was designed to unite indoors and outdoors. The house is made up of as a series of board-formed concrete, wood and glass pavilions connected via intersticial gallery spaces that together define a central courtyard. From each room one can see the rich and varied landscape, which includes indigenous large oaks, sycamores, “working” plants such as orange and avocado trees, palms and succulents. A singular low-slung wood roof with deep overhangs shades and unifies the overall composition.
CLIENT: Jerry & Zina Sherman
PROJECT TEAM: Peter Tolkin, John R. Byram, Christopher Girt, Craig Rizzo, Angela Uriu, Eric Townsend, Anthony Denzer
ENGINEERS: Joseph Perazzelli (Structural), John Ott & Associates (Civil), Brian A. Robinson & Associates (Geotechnical)
LANDSCAPE: Wade Graham Landscape Studio
CONSULTANTS: Tree Life Concern Inc. (Arborist), E&J Engineering & Energy Designs (Title-24 Energy)
GENERAL CONTRACTOR: A-1 Construction
PHOTOGRAPHER: Peter Tolkin, Grant Mudford
AWARDS: 2001 Excellence Award Southern California Ready Mixed Concrete Association
 Casey Dunn
Casey Dunn

Example of a huge cottage formal and open concept carpeted living room design in Austin with a standard fireplace and a stone fireplace
Example of a huge cottage formal and open concept carpeted living room design in Austin with a standard fireplace and a stone fireplace
 Pharaoh Manufacturing
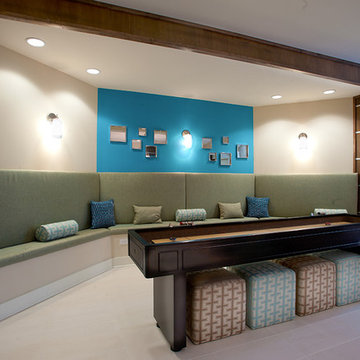
Game room - large contemporary open concept ceramic tile and beige floor game room idea in Los Angeles with a wall-mounted tv, beige walls and no fireplace
 Dwelling Home

Bedrooms that are warm and inviting. Classic styles and quality construction that will last. Bernhardt and Universal Products, Dwelling Philadelphia


 Signature Properties of Illinois, Ltd
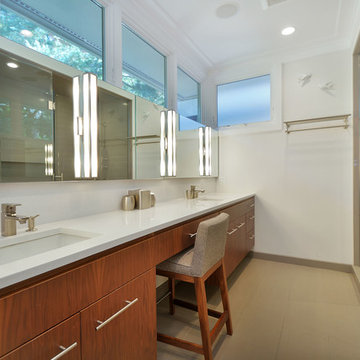
Example of a mid-sized trendy master beige tile and porcelain tile porcelain tile alcove shower design in Chicago with an undermount sink, flat-panel cabinets, medium tone wood cabinets, quartz countertops and white walls

 User
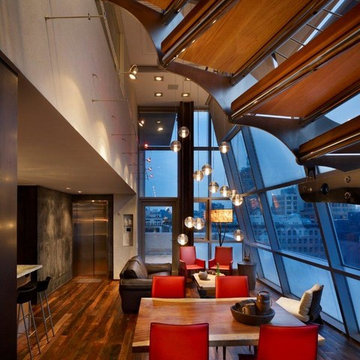
UserInspiration for a small industrial dark wood floor and brown floor great room remodel in New York with beige walls and no fireplace
 STONE Construction Company

Eat-in kitchen - contemporary beige floor eat-in kitchen idea in Los Angeles with an undermount sink, flat-panel cabinets, medium tone wood cabinets, stainless steel appliances and two islands

Sponsored
Columbus, OH

Hope Restoration & General Contracting
Columbus Design-Build, Kitchen & Bath Remodeling, Historic Renovations

 Swatt | Miers Architects
Russell Abraham
Inspiration for a large contemporary open concept medium tone wood floor living room remodel in San Francisco with a ribbon fireplace, a metal fireplace and no tv
Inspiration for a large contemporary open concept medium tone wood floor living room remodel in San Francisco with a ribbon fireplace, a metal fireplace and no tv

 Bravas Boca Raton
Fully integrated Signature Estate featuring Creston controls and Crestron panelized lighting, and Crestron motorized shades and draperies, whole-house audio and video, HVAC, voice and video communication atboth both the front door and gate. Modern, warm, and clean-line design, with total custom details and finishes. The front includes a serene and impressive atrium foyer with two-story floor to ceiling glass walls and multi-level fire/water fountains on either side of the grand bronze aluminum pivot entry door. Elegant extra-large 47'' imported white porcelain tile runs seamlessly to the rear exterior pool deck, and a dark stained oak wood is found on the stairway treads and second floor. The great room has an incredible Neolith onyx wall and see-through linear gas fireplace and is appointed perfectly for views of the zero edge pool and waterway. The center spine stainless steel staircase has a smoked glass railing and wood handrail.
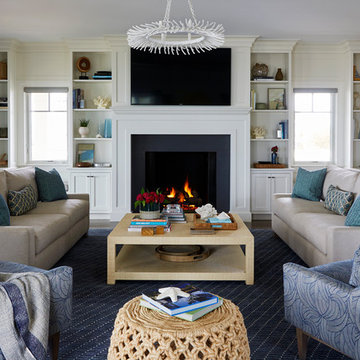
 J. PATRYCE DESIGN
Family room - coastal enclosed family room idea in New York with a standard fireplace and a wall-mounted tv
11