
Search results for "Extra layer" in Home Design Ideas

 Hardwood Bargains
Walk on sunshine with Skyline Floorscapes' Ivory White Oak. This smooth operator of floors adds charm to any room. Its delightfully light tones will have you whistling while you work, play, or relax at home.
This amazing reclaimed wood style is a perfect environmentally-friendly statement for a modern space, or it will match the design of an older house with its vintage style. The ivory color will brighten up any room.
This engineered wood is extremely strong with nine layers and a 3mm wear layer of White Oak on top. The wood is handscraped, adding to the lived-in quality of the wood. This will make it look like it has been in your home all along.
Each piece is 7.5-in. wide by 71-in. long by 5/8-in. thick in size. It comes with a 35-year finish warranty and a lifetime structural warranty.
This is a real wood engineered flooring product made from white oak. It has a beautiful ivory color with hand scraped, reclaimed planks that are finished in oil. The planks have a tongue & groove construction that can be floated, glued or nailed down.

 Blossom US
❤ Furniture grade polyvinyl chloride board plus 5 layers paint provides extra waterproof and resistance to moisture and humidity.
❤ Ergonomic Design Handles provide comfortable access to drawers.
❤ Anti-fog, Color Temp Change, Brightness Adjustable Smart LED Mirror.
❤ High quality easy clean up and maintenance free ACRYLIC SINK.
❤ EASY CLEAN & Maintenance free glossy finish surfaces.
❤ FULL EXTENSION DRAWERS offers you spacious storage space and keeping all daily items well organized.
❤ SOFT CLOSE prevents cracks and reduces friction on the hardware.
❤ U SHAPE & OPEN BACK for easy plumbing installation.
❤ COMPATIBLE METAL LEGS provides extra base support.
❤ ONE YEAR WARRANTY with top level customer service.

 User
This 10,920 square foot house built in 1993 in the Arts and Crafts style is surrounded by 178 acres and sited high on a hilltop at the end of a long driveway with scenic mountain views. The house is totally secluded and quiet featuring all the essentials of a quality life style. Built to the highest standards with generous spaces, light and sunny rooms, cozy in winter with a log burning fireplace and with wide cool porches for summer living. There are three floors. The large master suite on the second floor with a private balcony looks south to a layers of distant hills. The private guest wing is on the ground floor. The third floor has studio and playroom space as well as an extra bedroom and bath. There are 5 bedrooms in all with a 5 bedroom guest house.
Find the right local pro for your project
 User
This 10,920 square foot house built in 1993 in the Arts and Crafts style is surrounded by 178 acres and sited high on a hilltop at the end of a long driveway with scenic mountain views. The house is totally secluded and quiet featuring all the essentials of a quality life style. Built to the highest standards with generous spaces, light and sunny rooms, cozy in winter with a log burning fireplace and with wide cool porches for summer living. There are three floors. The large master suite on the second floor with a private balcony looks south to a layers of distant hills. The private guest wing is on the ground floor. The third floor has studio and playroom space as well as an extra bedroom and bath. There are 5 bedrooms in all with a 5 bedroom guest house.

 Urban Floor
Oak Shiraz offers an elegant light-brown hues of old world vineyards, assembling an ambiance that stands the test of time. Each extra-long and wide 7.5" European engineered wood flooring plank is artfully wire-brushed to perfection and then submitted to a vigorous multi-layer finishing process that ensure your floors will be as durable as they are attractive.
 Blossom US
❤ ALL WOOD provides smooth and elegant design also resistance to dent or distortion.
❤ CLASSIC DRAWERS & state of art European Minimalist Design offers sleek appearance with spacious storage spaces.
❤ EXTRA THICK Top & Side Panels with Flat Door Design provides extra strangeness.
❤ FIVE LAYERS PAINTING offers 2 times longer lasting and resistance to moisture and humidity.
❤ U SHAPE & OPEN BACK for easy plumbing installation.
❤ SOFT CLOSE DRAWERS/DOORS prevents cracks and reduces friction on the hardware.
❤ Color matching wood frame mirror offers an elegant completed set look of vanity.
❤ High quality easy clean up and maintenance free ceramic sink.
❤ One year warranty with top level customer service.
 User
This 10,920 square foot house built in 1993 in the Arts and Crafts style is surrounded by 178 acres and sited high on a hilltop at the end of a long driveway with scenic mountain views. The house is totally secluded and quiet featuring all the essentials of a quality life style. Built to the highest standards with generous spaces, light and sunny rooms, cozy in winter with a log burning fireplace and with wide cool porches for summer living. There are three floors. The large master suite on the second floor with a private balcony looks south to a layers of distant hills. The private guest wing is on the ground floor. The third floor has studio and playroom space as well as an extra bedroom and bath. There are 5 bedrooms in all with a 5 bedroom guest house.

Sponsored
Columbus, OH
Free consultation for landscape design!

Peabody Landscape Group
Franklin County's Reliable Landscape Design & Contracting
 Urban Floor
Oak Shiraz offers an elegant light-brown hues of old world vineyards, assembling an ambiance that stands the test of time. Each extra-long and wide 7.5" European engineered wood flooring plank is artfully wire-brushed to perfection and then submitted to a vigorous multi-layer finishing process that ensure your floors will be as durable as they are attractive.


 User
This 10,920 square foot house built in 1993 in the Arts and Crafts style is surrounded by 178 acres and sited high on a hilltop at the end of a long driveway with scenic mountain views. The house is totally secluded and quiet featuring all the essentials of a quality life style. Built to the highest standards with generous spaces, light and sunny rooms, cozy in winter with a log burning fireplace and with wide cool porches for summer living. There are three floors. The large master suite on the second floor with a private balcony looks south to a layers of distant hills. The private guest wing is on the ground floor. The third floor has studio and playroom space as well as an extra bedroom and bath. There are 5 bedrooms in all with a 5 bedroom guest house.
 Essence Designs
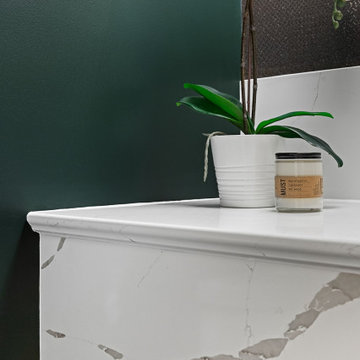
The Moody Luxe Powder Room Design transforms a compact space into a dramatic statement through rich colour, sculptural materials, and refined detailing. A custom floating vanity crafted from Calacatta Extra Quartz anchors the room, paired with brushed gold fixtures for a warm, elevated contrast. Deep Essex Green walls create an intimate, moody backdrop, while layered textures in large-format tile and soft, sculptural lighting add depth and sophistication. Designed with intention, this powder room proves that small spaces can deliver bold, timeless impact.
 Kudos Interior Design
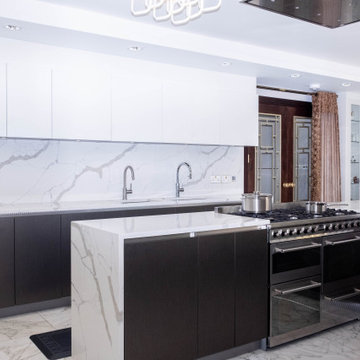
This kitchen by Kudos Interior Designs showcases a sleek and modern aesthetic. It features a large island with a light wood finish, which contrasts beautifully with the dark lower cabinetry. The island is equipped with a built-in cooktop and a seating area with plush black bar stools, perfect for casual dining or socializing. The cabinetry along the wall combines a mix of dark and white finishes, enhancing the room's contemporary feel. A double sink with a minimalist design is situated on the right side, paired with a luxurious marble backsplash that extends across the counter. The kitchen's polished marble flooring adds an extra layer of sophistication, making this space both stylish and functional.
Sponsored
Columbus, OH
Free consultation for landscape design!
Peabody Landscape Group
Franklin County's Reliable Landscape Design & Contracting
 Essence Designs
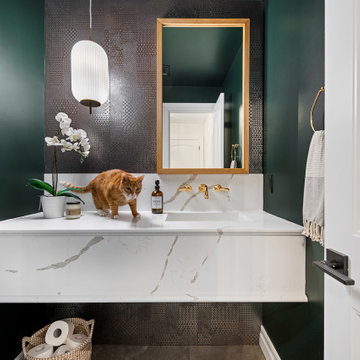
The Moody Luxe Powder Room Design transforms a compact space into a dramatic statement through rich colour, sculptural materials, and refined detailing. A custom floating vanity crafted from Calacatta Extra Quartz anchors the room, paired with brushed gold fixtures for a warm, elevated contrast. Deep Essex Green walls create an intimate, moody backdrop, while layered textures in large-format tile and soft, sculptural lighting add depth and sophistication. Designed with intention, this powder room proves that small spaces can deliver bold, timeless impact.
 User
This 10,920 square foot house built in 1993 in the Arts and Crafts style is surrounded by 178 acres and sited high on a hilltop at the end of a long driveway with scenic mountain views. The house is totally secluded and quiet featuring all the essentials of a quality life style. Built to the highest standards with generous spaces, light and sunny rooms, cozy in winter with a log burning fireplace and with wide cool porches for summer living. There are three floors. The large master suite on the second floor with a private balcony looks south to a layers of distant hills. The private guest wing is on the ground floor. The third floor has studio and playroom space as well as an extra bedroom and bath. There are 5 bedrooms in all with a 5 bedroom guest house.
 Kudos Interior Design
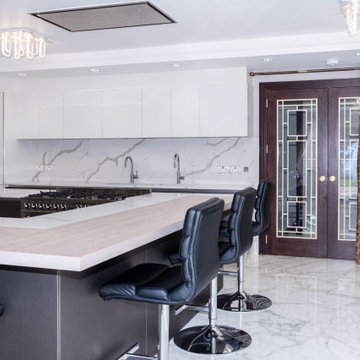
This kitchen by Kudos Interior Designs showcases a sleek and modern aesthetic. It features a large island with a light wood finish, which contrasts beautifully with the dark lower cabinetry. The island is equipped with a built-in cooktop and a seating area with plush black bar stools, perfect for casual dining or socializing. The cabinetry along the wall combines a mix of dark and white finishes, enhancing the room's contemporary feel. A double sink with a minimalist design is situated on the right side, paired with a luxurious marble backsplash that extends across the counter. The kitchen's polished marble flooring adds an extra layer of sophistication, making this space both stylish and functional.

 Shoreline Pools, Inc.
The long, lean swimming pool and raised spa were set perpendicular to the home to take full advantage of the rectangular property. Extra-wide limestone coping provides a stunning frame, hides the skimmers with custom stone lids, and seamlessly blends with the random-rectangular limestone deck running the full width of the home. A custom pool house and mature, layered hedges add complete privacy to this beautiful backyard.
Phil Nelson Imaging

Sponsored
Columbus, OH

Wannemacher Interiors
Customized Award-Winning Interior Design Solutions in Franklin Cnty OH
 Essence Designs
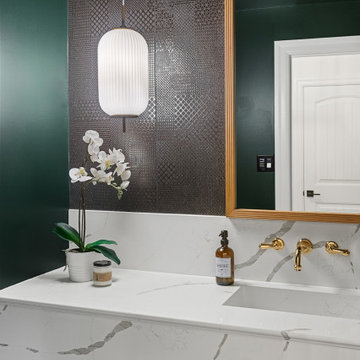
The Moody Luxe Powder Room Design transforms a compact space into a dramatic statement through rich colour, sculptural materials, and refined detailing. A custom floating vanity crafted from Calacatta Extra Quartz anchors the room, paired with brushed gold fixtures for a warm, elevated contrast. Deep Essex Green walls create an intimate, moody backdrop, while layered textures in large-format tile and soft, sculptural lighting add depth and sophistication. Designed with intention, this powder room proves that small spaces can deliver bold, timeless impact.
 User
This 10,920 square foot house built in 1993 in the Arts and Crafts style is surrounded by 178 acres and sited high on a hilltop at the end of a long driveway with scenic mountain views. The house is totally secluded and quiet featuring all the essentials of a quality life style. Built to the highest standards with generous spaces, light and sunny rooms, cozy in winter with a log burning fireplace and with wide cool porches for summer living. There are three floors. The large master suite on the second floor with a private balcony looks south to a layers of distant hills. The private guest wing is on the ground floor. The third floor has studio and playroom space as well as an extra bedroom and bath. There are 5 bedrooms in all with a 5 bedroom guest house.
 Kudos Interior Design
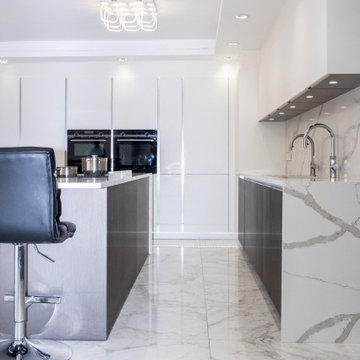
This kitchen by Kudos Interior Designs showcases a sleek and modern aesthetic. It features a large island with a light wood finish, which contrasts beautifully with the dark lower cabinetry. The island is equipped with a built-in cooktop and a seating area with plush black bar stools, perfect for casual dining or socializing. The cabinetry along the wall combines a mix of dark and white finishes, enhancing the room's contemporary feel. A double sink with a minimalist design is situated on the right side, paired with a luxurious marble backsplash that extends across the counter. The kitchen's polished marble flooring adds an extra layer of sophistication, making this space both stylish and functional.
69