
Search results for "Extra layer" in Home Design Ideas
 Endlessly Lush Interiors
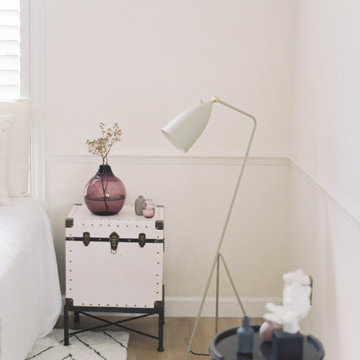
This cozy bedroom corner pairs soft neutrals, warm wood tones, and elegant lighting for a relaxed yet refined feel. A decorative trunk doubles as a nightstand, while curated accessories add personality, and we always love to throw a small sculptural piece in the foreground for that extra layer.

 Flooret
Part of the Modin Vinyl Plank Collection, Available Exclusively From www.Flooret.com
$3.49 / sq ft, 22.08 sq ft per box
50% WIDER. 25% LONGER. TWICE AS DURABLE
Luxury Vinyl Plank, 5 mm x 9" x 60" (1.0 mm / 40 mil wear-layer)
Lifetime Residential Warranty, 20 year Commercial Warranty
Classic Oak Elegance. Arden provides a timeless template with which to define your space. We designed the grain pattern to have just a hint of rustic, but it is still clean enough that you can convincingly use it in a modern setting.
REDEFINING DURABILITY
The most important specification for determining the durability of vinyl flooring is the thickness of the wear-layer. The best wear-layers are made of thick, clear virgin PVC, which covers the paper print-film that gives the floor its unique appearance. Once the wear-layer wears through, the paper is damaged and the floor will need replacement.
Most vinyl floors come with a 8-12 mil wear-layer (0.2-3 mm). The top commercial specs in the industry are higher, at 20-22 mil (0.5 mm). A select few manufacturers offer a "super" commercial spec of 28 mil (0.7 mm).
For Modin, we decided to set a new standard: 40 mil (1.0 mm) of premium virgin PVC. This allows us to offer an industry-leading 20 year Commercial Warranty (Lifetime Residential), compared to nearly all other commercial vinyl floors' 10 year Commercial Warranty.
Beyond our superior wear-layer, we also use a patented click mechanism for superior hold, and a ceramic-bead coating.
SIZE MATTERS
Wider and longer planks create a sense of space and luxury. Most vinyl floors come in 6" or 7" widths, and 36" or 48" lengths.
For Modin, we designed our planks to be 9" wide, and 60" long. This extra large size allows our gorgeous designs to be fully expressed.
DETAILS THAT COUNT
We made sure to get all the details right. Real texture, to create the feel of wire-brushed wood. Low sheen level, to ensure a natural look that wears well over time. 4-sided bevels, to more accurately emulate the look of real planks. When added together they help create the unique look that is Modin.
DESIGNS THAT INSPIRE
We spent nearly a year just focusing on our designs, to ensure they provide the right mix of color and depth. Focusing on timeless wire-brush and European Oak styles, as well as more contemporary modern washes, our collection offers truly beautiful design that is both functional and inspiring.
 Essence Designs
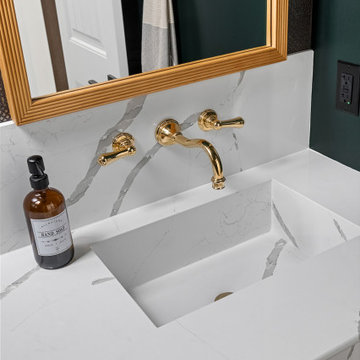
The Moody Luxe Powder Room Design transforms a compact space into a dramatic statement through rich colour, sculptural materials, and refined detailing. A custom floating vanity crafted from Calacatta Extra Quartz anchors the room, paired with brushed gold fixtures for a warm, elevated contrast. Deep Essex Green walls create an intimate, moody backdrop, while layered textures in large-format tile and soft, sculptural lighting add depth and sophistication. Designed with intention, this powder room proves that small spaces can deliver bold, timeless impact.
Find the right local pro for your project

 Blossom US
❤ ALL WOOD provides smooth and elegant design also resistance to dent or distortion.
❤ CLASSIC DRAWERS & state of art European Minimalist Design offers sleek appearance with spacious storage spaces.
❤ EXTRA THICK Top & Side Panels with Flat Door Design provides extra strangeness.
❤ FIVE LAYERS PAINTING offers 2 times longer lasting and resistance to moisture and humidity.
❤ U SHAPE & OPEN BACK for easy plumbing installation.
❤ SOFT CLOSE DRAWERS/DOORS prevents cracks and reduces friction on the hardware.
❤ Color matching wood frame mirror offers an elegant completed set look of vanity.
❤ High quality easy clean up and maintenance free ceramic sink.
❤ One year warranty with top level customer service.

 Blossom US
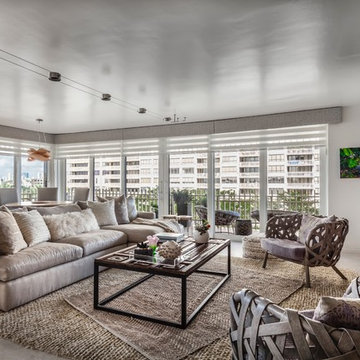
❤ Furniture grade polyvinyl chloride board plus 5 layers paint provides extra waterproof and resistance to moisture and humidity.
❤ Ergonomic Design Handles provide comfortable access to drawers.
❤ Anti-fog, Color Temp Change, Brightness Adjustable Smart LED Mirror.
❤ High-quality easy cleanup and maintenance-free ACRYLIC SINK.
❤ EASY CLEAN & Maintenance free glossy finish surfaces.
❤ FULL EXTENSION DRAWERS offers you spacious storage space and keeping all daily items well organized.
❤ SOFT CLOSE prevents cracks and reduces friction on the hardware.
❤ U SHAPE & OPEN BACK for easy plumbing installation.
❤ COMPATIBLE METAL LEGS provides extra base support.
❤ ONE YEAR WARRANTY with top-level customer service.
 Essence Designs
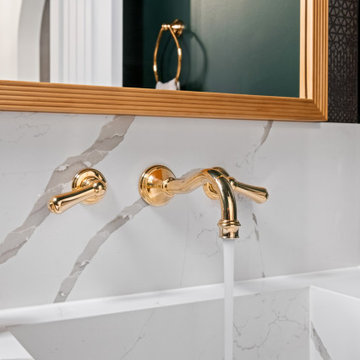
The Moody Luxe Powder Room Design transforms a compact space into a dramatic statement through rich colour, sculptural materials, and refined detailing. A custom floating vanity crafted from Calacatta Extra Quartz anchors the room, paired with brushed gold fixtures for a warm, elevated contrast. Deep Essex Green walls create an intimate, moody backdrop, while layered textures in large-format tile and soft, sculptural lighting add depth and sophistication. Designed with intention, this powder room proves that small spaces can deliver bold, timeless impact.

Sponsored
Columbus, OH

Wannemacher Interiors
Customized Award-Winning Interior Design Solutions in Franklin Cnty OH

 User
This 10,920 square foot house built in 1993 in the Arts and Crafts style is surrounded by 178 acres and sited high on a hilltop at the end of a long driveway with scenic mountain views. The house is totally secluded and quiet featuring all the essentials of a quality life style. Built to the highest standards with generous spaces, light and sunny rooms, cozy in winter with a log burning fireplace and with wide cool porches for summer living. There are three floors. The large master suite on the second floor with a private balcony looks south to a layers of distant hills. The private guest wing is on the ground floor. The third floor has studio and playroom space as well as an extra bedroom and bath. There are 5 bedrooms in all with a 5 bedroom guest house.
 User
This 10,920 square foot house built in 1993 in the Arts and Crafts style is surrounded by 178 acres and sited high on a hilltop at the end of a long driveway with scenic mountain views. The house is totally secluded and quiet featuring all the essentials of a quality life style. Built to the highest standards with generous spaces, light and sunny rooms, cozy in winter with a log burning fireplace and with wide cool porches for summer living. There are three floors. The large master suite on the second floor with a private balcony looks south to a layers of distant hills. The private guest wing is on the ground floor. The third floor has studio and playroom space as well as an extra bedroom and bath. There are 5 bedrooms in all with a 5 bedroom guest house.
 Desa Design Studio
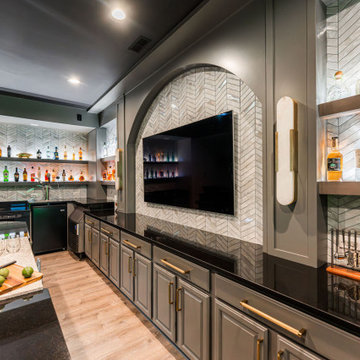
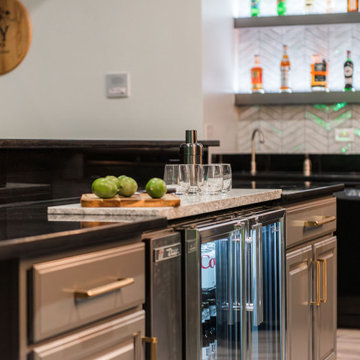
Modern basement bar remodel in St. Charles, IL designed with custom built-in shelving, a stylish tile backsplash, and layered accent lighting. This sleek and contemporary home bar offers the ideal balance of function and design, with plenty of storage for glassware, spirits, and décor. The modern finishes, clean lines, and inviting atmosphere make this finished basement an elevated entertainment space. Perfect inspiration for those searching for modern basement ideas, custom millwork, and home bar design in the Chicagoland area.

 Spaces Renewed
The kitchen combines matte finish countertops and slab doors, with accent slimline metal accent cabinet door fronts. White high gloss glass back splash tiles offer a stark contrast with the more muted tones and textures and creates interesting light paly in the space. The dual tone counters each have waterfall edges on all sides continuing to clean and well-defined lines. The sitting area counter color brings in warmth, which pulls in the natural wood floors and also adds a new layer to the otherwise stark white and stainless-steel kitchen. The Miele appliance package is perfect partner for the modern kitchen. Hidden storage solutions throughout the kitchen keep the counters clean and clear of clutter. There is breakfast cabinet that hides blenders, juicers, and coffee makers. Pull outs racks contain all spices, oils and stove top utensils. Pull out pantry trays and extra deep drawers hold all the pot, pans and daily goods.

 Skapa Design
This lovely transitional home in Minnesota's lake country pairs industrial elements with softer formal touches. It uses an eclectic mix of materials and design elements to create a beautiful yet comfortable family home.
 Kudos Interior Design
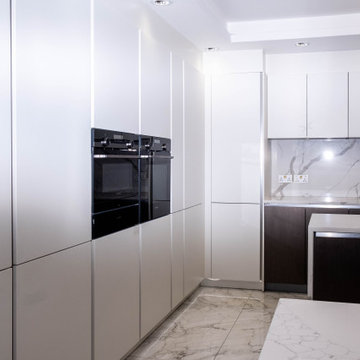
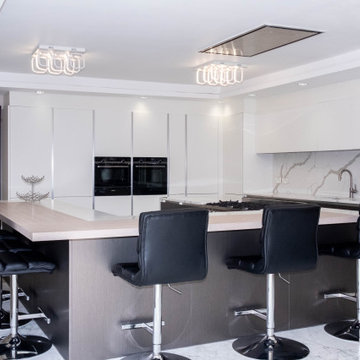
This kitchen by Kudos Interior Designs showcases a sleek and modern aesthetic. It features a large island with a light wood finish, which contrasts beautifully with the dark lower cabinetry. The island is equipped with a built-in cooktop and a seating area with plush black bar stools, perfect for casual dining or socializing. The cabinetry along the wall combines a mix of dark and white finishes, enhancing the room's contemporary feel. A double sink with a minimalist design is situated on the right side, paired with a luxurious marble backsplash that extends across the counter. The kitchen's polished marble flooring adds an extra layer of sophistication, making this space both stylish and functional.

Sponsored
Columbus, OH
Free consultation for landscape design!

Peabody Landscape Group
Franklin County's Reliable Landscape Design & Contracting
 Essence Designs
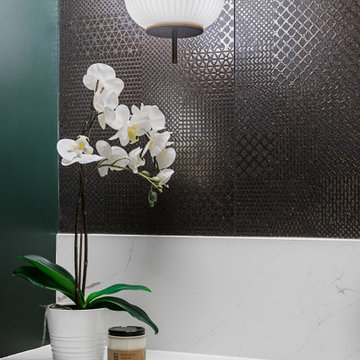
The Moody Luxe Powder Room Design transforms a compact space into a dramatic statement through rich colour, sculptural materials, and refined detailing. A custom floating vanity crafted from Calacatta Extra Quartz anchors the room, paired with brushed gold fixtures for a warm, elevated contrast. Deep Essex Green walls create an intimate, moody backdrop, while layered textures in large-format tile and soft, sculptural lighting add depth and sophistication. Designed with intention, this powder room proves that small spaces can deliver bold, timeless impact.


 Essence Designs
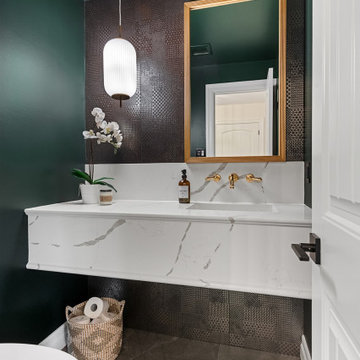
The Moody Luxe Powder Room Design transforms a compact space into a dramatic statement through rich colour, sculptural materials, and refined detailing. A custom floating vanity crafted from Calacatta Extra Quartz anchors the room, paired with brushed gold fixtures for a warm, elevated contrast. Deep Essex Green walls create an intimate, moody backdrop, while layered textures in large-format tile and soft, sculptural lighting add depth and sophistication. Designed with intention, this powder room proves that small spaces can deliver bold, timeless impact.
 User
This 10,920 square foot house built in 1993 in the Arts and Crafts style is surrounded by 178 acres and sited high on a hilltop at the end of a long driveway with scenic mountain views. The house is totally secluded and quiet featuring all the essentials of a quality life style. Built to the highest standards with generous spaces, light and sunny rooms, cozy in winter with a log burning fireplace and with wide cool porches for summer living. There are three floors. The large master suite on the second floor with a private balcony looks south to a layers of distant hills. The private guest wing is on the ground floor. The third floor has studio and playroom space as well as an extra bedroom and bath. There are 5 bedrooms in all with a 5 bedroom guest house.

Sponsored
Columbus, OH
Wannemacher Interiors
Customized Award-Winning Interior Design Solutions in Franklin Cnty OH
 Kudos Interior Design
This kitchen by Kudos Interior Designs showcases a sleek and modern aesthetic. It features a large island with a light wood finish, which contrasts beautifully with the dark lower cabinetry. The island is equipped with a built-in cooktop and a seating area with plush black bar stools, perfect for casual dining or socializing. The cabinetry along the wall combines a mix of dark and white finishes, enhancing the room's contemporary feel. A double sink with a minimalist design is situated on the right side, paired with a luxurious marble backsplash that extends across the counter. The kitchen's polished marble flooring adds an extra layer of sophistication, making this space both stylish and functional.
 Desa Design Studio
Modern basement bar remodel in St. Charles, IL designed with custom built-in shelving, a stylish tile backsplash, and layered accent lighting. This sleek and contemporary home bar offers the ideal balance of function and design, with plenty of storage for glassware, spirits, and décor. The modern finishes, clean lines, and inviting atmosphere make this finished basement an elevated entertainment space. Perfect inspiration for those searching for modern basement ideas, custom millwork, and home bar design in the Chicagoland area.
 User
This 10,920 square foot house built in 1993 in the Arts and Crafts style is surrounded by 178 acres and sited high on a hilltop at the end of a long driveway with scenic mountain views. The house is totally secluded and quiet featuring all the essentials of a quality life style. Built to the highest standards with generous spaces, light and sunny rooms, cozy in winter with a log burning fireplace and with wide cool porches for summer living. There are three floors. The large master suite on the second floor with a private balcony looks south to a layers of distant hills. The private guest wing is on the ground floor. The third floor has studio and playroom space as well as an extra bedroom and bath. There are 5 bedrooms in all with a 5 bedroom guest house.
70