
Search results for "Extra length" in Home Design Ideas
 So Chic Home Design & Styling llc
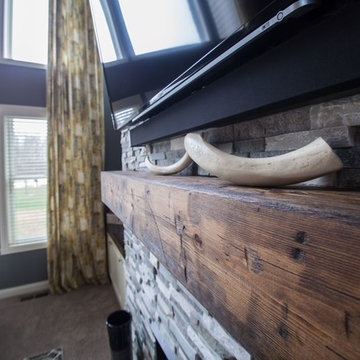
custom wooden mantle. Gorgeous!
Home design - huge contemporary home design idea in Indianapolis
Home design - huge contemporary home design idea in Indianapolis
 So Chic Home Design & Styling llc
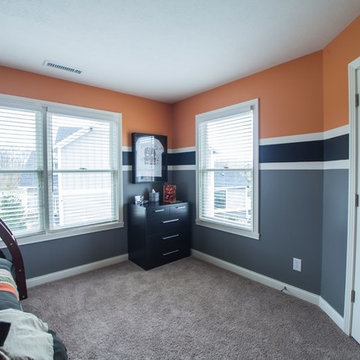
We updated from a girls room to a young boy's room.
Example of a mid-sized boy carpeted and beige floor kids' room design in Indianapolis with multicolored walls
Example of a mid-sized boy carpeted and beige floor kids' room design in Indianapolis with multicolored walls
 So Chic Home Design & Styling llc
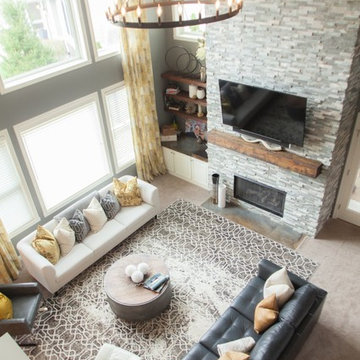
Look at this stacked stone! Added colour as shown with drapery panels and throw pillows.
Inspiration for a huge transitional home design remodel in Indianapolis
Inspiration for a huge transitional home design remodel in Indianapolis
Find the right local pro for your project
 driscoll interior design, LLC
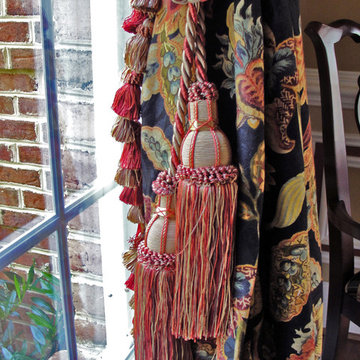
Close-up of the custom window treatments with tassel trim and tiebacks. Fabric and trim from Greenhouse Design. The window treatments were designed with goblet pleats on coordinating rings installed a fluted anodized rod. Extra length to puddle. Interior Design Hagerstown, MD.
 Grand Appliance and TV
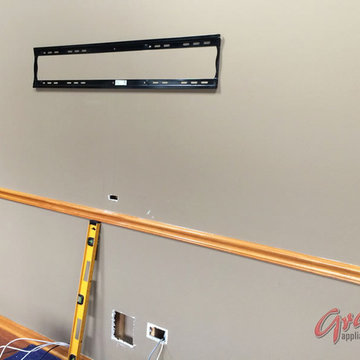
Here's the way it looked with just the TV bracket on the wall.
Notice the large hole cut in near the floor on the image above. This is the cutout for the bottom portion of the power bridge. This will be finished, clean and hidden behind the furniture before we're all done, but it provides a nice bit access point for wiring in the meantime!
Whenever possible, we try to install the top portion of the power bridge directly above the bottom portion. If we do so, we can simply let gravity do the fishing for us in many cases. Even if we need to break out the fish sticks and other tools of the trade, having a straight shot down makes the job MUCH easier.
Most jobs -- this one included -- require two HDMI cables. One to connect the cable/satellite box, one to connect something else (Blu-ray, gaming system, Roku, etc.). Just remember if you're planning a DIY install, if you want it to play on the screen, you need a cable from the device to the TV.
We typically use a four-meter HDMI cable for a job like this. While you may think that's longer than you'd need, the extra length provides much needed flexibility when connecting and placing the components in the cabinet and the TV on the wall.
 Dona Designs
This toddler was being promoted to big sister, so the guest bedroom was converted to fit her new role. This upholstered daybed from Restoration hardware was paired with the matching armoire. An ivory and pink rug on the dark hardwood was perfect for balancing the light colored walls. The ceiling was painted a pink hue and the damask wallpaper created the perfect backdrop for the bed. This washable coverlet is practical for children's rooms, while the custom pillows and neckrolls give an elegant and sophisticated look for the growing girl. Custom table skirts were made for the round side tables to keep a soft look in the room. Stationary drapery panels add a dramatic, yet soft effect on either side of the operable exterior doors to the patio.
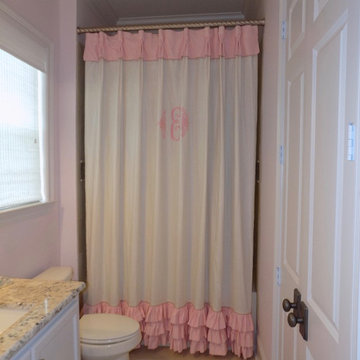
The attached bathroom features soft pink walls with a custom shower curtain to accommodate extra length and personalized with a monogram and ruffles for this little lady.
 So Chic Home Design & Styling llc
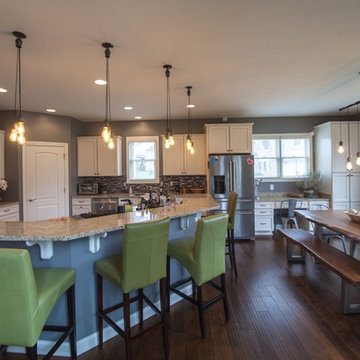
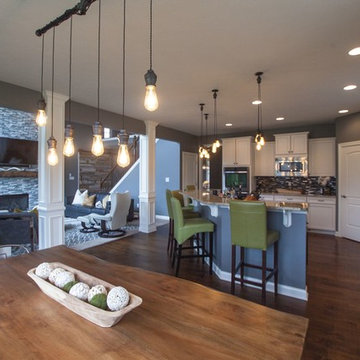
We updated paint colour, light fixtures (industrial) and added new backsplash.
Inspiration for a transitional kitchen remodel in Indianapolis
Inspiration for a transitional kitchen remodel in Indianapolis

Sponsored
Sunbury, OH

J.Holderby - Renovations
Franklin County's Leading General Contractors - 2X Best of Houzz!
 Alair Homes Regina
The main level of this spacious two-storey combines the bright and inviting great room with a texture tiled natural gas fireplace. The inviting open concept leads to a beautiful two toned kitchen with quartz countertops and a large butcher block island. Soft close cabinets and drawers provide ample convenient storage. Perfect for entertaining, the entire house including the large outdoor deck is wired with built in speakers and Control 4 technology. Enjoy listening to music or the big game anywhere you are in the house. Upstairs in the master you’ll find a unique wood feature wall, large windows, walk in closet and 3 piece ensuite with granite countertops and tiled shower. Two other bedrooms, 4 piece bath and laundry complete the
second level.
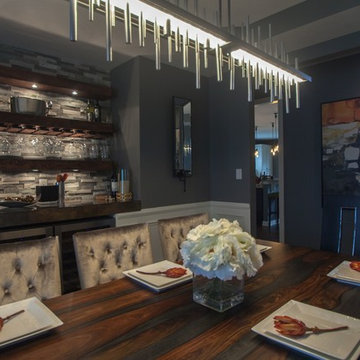 So Chic Home Design & Styling llc
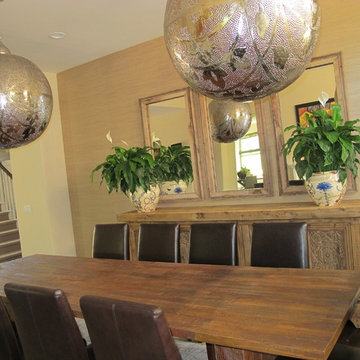
Beautiful contemporary table with stunning winebar as backdrop.
Inspiration for a transitional home design remodel in Indianapolis
Inspiration for a transitional home design remodel in Indianapolis

 Astro Design Inc.
Design by Astro Design Centre - Ottawa, Canada
Photo by DoubleSpace Photography
The large tiled Travertine wall meets a smaller scaled subway tile to connect the shower to the vanity wall. The vanity was designed to compliment a free standing piece of bedroom furniture. The shaker drawers marry the traditional details with an oversized contemporary build up of the counter. A trough sink equipped with two faucets addresses the challenge of ‘his and hers’ sinks in a master. The uninterrupted mirror length with built in sconces, further add to the concept of interconnecting the various functions of the bathroom.
 So Chic Home Design & Styling llc
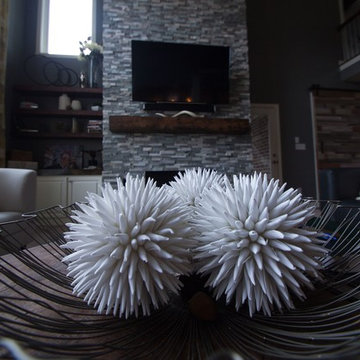
Look at this stacked stone! Added colour as shown with drapery panels and throw pillows.
That fireplace IS the showpiece in the room!
Inspiration for a huge contemporary home design remodel in Indianapolis
Inspiration for a huge contemporary home design remodel in Indianapolis
 So Chic Home Design & Styling llc
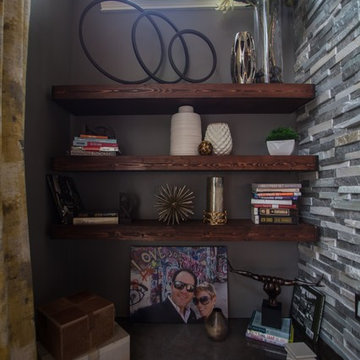
Floating Shelves - Gorgeous!
Huge trendy home design photo in Indianapolis
Huge trendy home design photo in Indianapolis

Sponsored
Columbus, OH

HomeCraft Remodeling
Custom Craftsmanship & Build Solutions in Franklin County, Ohio

 Bernardo Pozas Residential Design
Photo credit: Mike Kelley
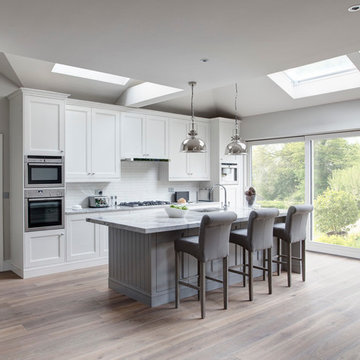
Trendy kitchen photo with a double-bowl sink, flat-panel cabinets, beige cabinets, white backsplash and an island
Trendy kitchen photo with a double-bowl sink, flat-panel cabinets, beige cabinets, white backsplash and an island
 Etienne Design
Photographer: Joshua Lawrence
joshualawrence.ca

Inspiration for a large rustic two-story mixed siding exterior home remodel in Vancouver with a shed roof
Inspiration for a large rustic two-story mixed siding exterior home remodel in Vancouver with a shed roof

Sponsored
Sunbury, OH
J.Holderby - Renovations
Franklin County's Leading General Contractors - 2X Best of Houzz!
 Myrna Porcaro Designs LLC.

Trendy open concept living room photo in Miami with multicolored walls, no fireplace and a media wall
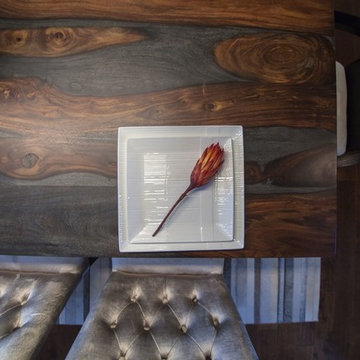 So Chic Home Design & Styling llc
We updated wall colour (throughout the home), added new contemporary lighting, redesigned the empty (drywall) niche into a beautiful drybar, featuring concrete top, floating wood shelving, and backsplash. A stunner for sure!

 Ponds For People Pools and Spas
Latham’s vinyl over step systems are a beautiful part of the pool structure. The vinyl liner literally covers the entire surface of the pool up to the decking, including the step, for a completely custom finished look. By choosing among a variety of step designs, benches and sunledges in our vinyl over steel or vinyl over open top steel steps, you can create a great place to sit, relax, and cool off. So ... When space is limited you can choose vinyl over steel to give you extra length in the pool instead of having to leave 6' for a stair.
8