
Search results for "Extra length" in Home Design Ideas
 KW Photography

Freestanding bathtub - contemporary black tile multicolored floor, single-sink and tray ceiling freestanding bathtub idea in New York with flat-panel cabinets, white cabinets, white walls, an integrated sink, white countertops and a floating vanity
 Clear-Vue Glass
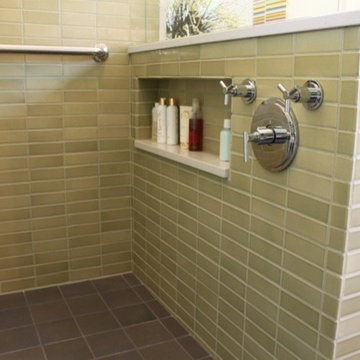
Beautiful, thoughtful, Aging in Place remodeled bath. This is the perfect way to store all of your bathroom items, hidden out of site until you are in the shower area.
 Cush Design Studio
Jac Martinez www.justjac.co
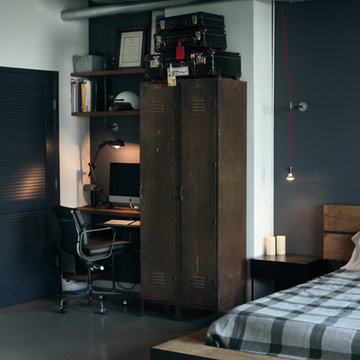
Inspiration for an industrial concrete floor bedroom remodel in Los Angeles with blue walls and no fireplace
Inspiration for an industrial concrete floor bedroom remodel in Los Angeles with blue walls and no fireplace
Find the right local pro for your project

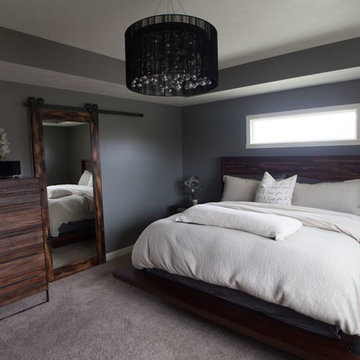
 So Chic Home Design & Styling llc
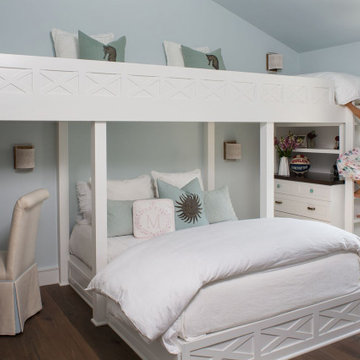
Master Bedroom - updated wall paint and added lux pendant and wood textures throughout.
Example of a large transitional master carpeted and beige floor bedroom design in Indianapolis with gray walls
Example of a large transitional master carpeted and beige floor bedroom design in Indianapolis with gray walls
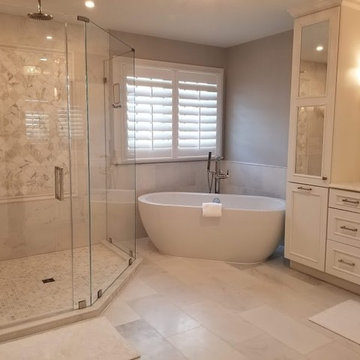
 ABC Glass and Mirror
Traditional design white bathroom with standing tub and custom glass shower enclosure
Inspiration for a mid-sized timeless master white tile and marble tile white floor bathroom remodel in DC Metro with raised-panel cabinets, white cabinets, a one-piece toilet, gray walls, a drop-in sink, granite countertops, a hinged shower door and white countertops
Inspiration for a mid-sized timeless master white tile and marble tile white floor bathroom remodel in DC Metro with raised-panel cabinets, white cabinets, a one-piece toilet, gray walls, a drop-in sink, granite countertops, a hinged shower door and white countertops

 CIRCLE Design Studio
Kip Dawkins
Mid-sized transitional u-shaped medium tone wood floor and brown floor enclosed kitchen photo in Richmond with an undermount sink, shaker cabinets, gray cabinets, quartz countertops, multicolored backsplash, glass sheet backsplash, stainless steel appliances, an island and white countertops
Mid-sized transitional u-shaped medium tone wood floor and brown floor enclosed kitchen photo in Richmond with an undermount sink, shaker cabinets, gray cabinets, quartz countertops, multicolored backsplash, glass sheet backsplash, stainless steel appliances, an island and white countertops

Sponsored
Columbus, OH

HomeCraft Remodeling
Custom Craftsmanship & Build Solutions in Franklin County, Ohio
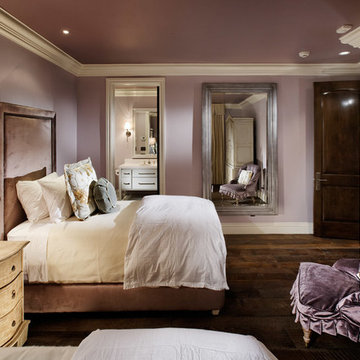
 Lanthia Hogg Designs
Bedroom - traditional dark wood floor bedroom idea in Denver with purple walls and no fireplace

 DD Ford Construction
Bedroom - large transitional master brown floor, medium tone wood floor and exposed beam bedroom idea in Santa Barbara with white walls and a standard fireplace
 Seek Interior Design
Emily Minton-Redfield Photography
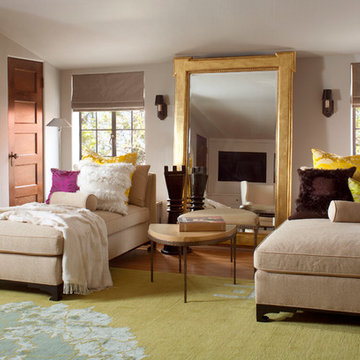
Eclectic formal and enclosed medium tone wood floor living room photo in Denver with beige walls
Eclectic formal and enclosed medium tone wood floor living room photo in Denver with beige walls
 Budget Blinds
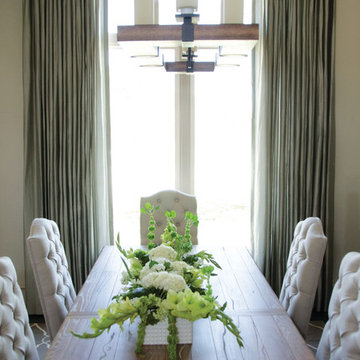
Extra length drapery panels are hung high to accent the beautiful arched window and draw all eyes up.
Dining room - eclectic dining room idea in Orange County
Dining room - eclectic dining room idea in Orange County
 So Chic Home Design & Styling llc
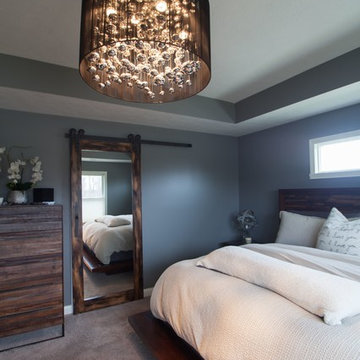
Master Bedroom - updated wall paint and added lux pendant and wood textures throughout.
Bedroom - large transitional master carpeted and beige floor bedroom idea in Indianapolis with gray walls
Bedroom - large transitional master carpeted and beige floor bedroom idea in Indianapolis with gray walls


Sponsored
Delaware, OH

Buckeye Basements, Inc.
Central Ohio's Basement Finishing ExpertsBest Of Houzz '13-'21
 Dona Designs
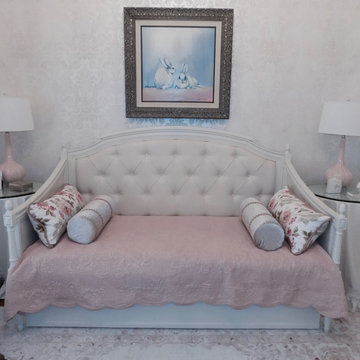
This toddler was being promoted to big sister, so the guest bedroom was converted to fit her new role. This upholstered daybed from Restoration hardware was paired with the matching armoire. An ivory and pink rug on the dark hardwood was perfect for balancing the light colored walls. The ceiling was painted a pink hue and the damask wallpaper created the perfect backdrop for the bed. This washable coverlet is practical for children's rooms, while the custom pillows and neckrolls give an elegant and sophisticated look for the growing girl. Custom table skirts were made for the round side tables to keep a soft look in the room. Stationary drapery panels add a dramatic, yet soft effect on either side of the operable exterior doors to the patio.
The attached bathroom features soft pink walls with a custom shower curtain to accommodate extra length and personalized with a monogram and ruffles for this little lady.
 Cook Designs
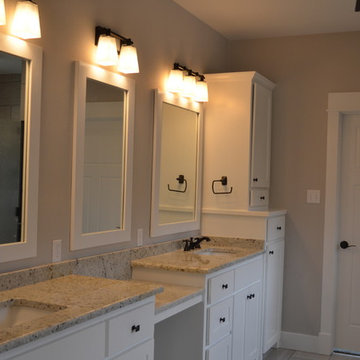
Custom Craftsman Style view of Master bath vanity
Corner shower - mid-sized craftsman master white tile corner shower idea in Austin with an integrated sink, recessed-panel cabinets, white cabinets, granite countertops and beige walls
Corner shower - mid-sized craftsman master white tile corner shower idea in Austin with an integrated sink, recessed-panel cabinets, white cabinets, granite countertops and beige walls
 Yorktowne Cabinetry
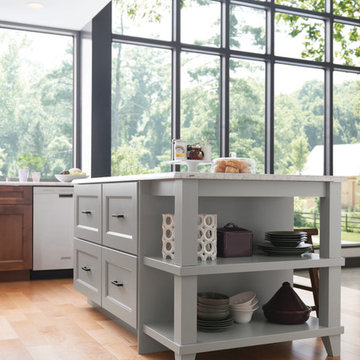
With Yorktowne Cabinetry your options are endless.
Find a Yorktowne Showroom near you today: http://www.yorktownecabinetry.com/dealer-locator
 Carnes Home Builders
Gordon Gregory Photography
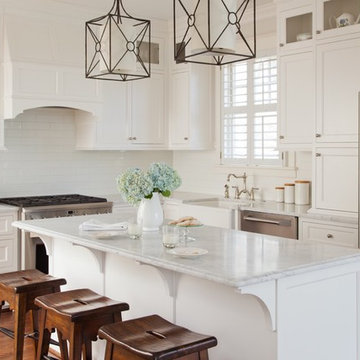
Kitchen - traditional l-shaped medium tone wood floor kitchen idea in Richmond with a farmhouse sink, shaker cabinets, white cabinets, marble countertops, white backsplash, subway tile backsplash, stainless steel appliances and an island
Kitchen - traditional l-shaped medium tone wood floor kitchen idea in Richmond with a farmhouse sink, shaker cabinets, white cabinets, marble countertops, white backsplash, subway tile backsplash, stainless steel appliances and an island

Sponsored
Sunbury, OH

J.Holderby - Renovations
Franklin County's Leading General Contractors - 2X Best of Houzz!

 Not Just Closets
SOME OF OUR PROJECTS
We at Not Just Closets are proud of our workmanship, our creativity, and the help we have been able to provide to our many clients. We look forward to meeting you, and working with you to find just the right solution to your space organization problems. Perhaps photos of your project will wind up here in the Portfolio section.
We will be adding to the examples in this web page as we complete more projects. This web page was created on 11/05/2013, so expect the examples displayed to continue to grow in the coming years.
We were pleased to be invited to do a new Master Bedroom Closet project for a home in Albuquerque that was featured in the 2013 Parade of Homes. Perhaps you visited it during the 2013 Parade? The next 4 images are from that home.
The closet was long and narrow but there was plenty of space for hanging clothes and drawer units as well as for folded clothes, shoes and other items. All this was accomplished without sacrificing elbow room in this narrow space.
Views from the bathroom into the Master Closet.
Another perspective of the Master Closet.
The closets shown here were designed for a NE Heights home in Albuquerque. They were installed and photos were taken before any clothes or other items were added. The dark pullout in the first image is a clothes hamper.
These light colored cabinets were chosen for the Master Bedroom closet to help keep the space bright and light. Note the two rows of hangars for shirts and dresses above, and pants below.
The double row of drawers in this closet replaces the typical Chest of Drawers without sacrificing the extra space needed for the chest. This is a great addition to any closet.
The last closet photo shows a two-door vertical storage closet on the right that is very flexible to configure. It can be outfitted to store clothes, shoes, jewelry, or other items. Also note the extra-length hangar space for formal dresses or long gowns.
Not Just Closets was also contracted to do the Pantry in the above home. Please notice that the shelving wraps around the corners, providing the greatest amount of storage space. Also you will find that the spacing on the shelves was designed to allow for a large number of varying size items in the pantry. There are large shelves on the bottom since large items are usually heavy and bulky. Seldom-used items can also be stored on the top shelf.
The storage shelves shown are in a large walk-in pantry, with a concommitantly large number of shelves. Dark colored cabinets were chosen for the Pantry to match the Kitchen cabinets.
We were asked to design and install the closets for a house in the October 2014 Parade of Homes. The view is of an extremely large walk-in closet with upper and lower hanging bars, tall hanging areas, and a huge amount of cabinet and drawer storage.
The next two views portray the same closet, demonstrating the size of the closet and the many wrap around hanging areas, shelves, storage cabinets, and drawers. All four walls were filled with these features.
The closet also has a pull-down ironing board, allowing for quick refreshing of creases in trousers or straightening of dresses.
Not Just Closets also does commercial installations, as evidenced by the corporate office kitchen and file storage solutions shown here. This photo is of a work center island incorporating file storage. Not shown is another large set of shelves for bulk storage.
The back side of the work center also has cabinets for storage.
This is a view of the Break Center at the corporate office. The counter, sink and upper and lower cabinets were all designed and installed by Not Just Closets.
Photo A - Shown is a corner shelf unit for a child's closet in a 2015 Parade of Homes residence. The corner unit stores many toys in a neat, orderly fashion.
Photo B - Hanging space above drawers illustrates the versatility of our units.
Every inch of space is utilized in this Master Bedroom Closet in the 2015 Parade of Homes residence.
Roll-out shelves offer convenience and easy access to a pantry in the 2015 Parade of Homes kitchen.
This customer said - "Total 100% customer satisfaction. I love it! It is the crown jewel of the room. Every woman who has seen it has mentioned they are jealous of it all". We agree.
This closet was custom-designed for blueprint storage for an architect.
Master Bedroom closet units offer a variety of ways to hang and store clothes. Above the double hang and drawer unit are wardrobe lifts (not shown at the top of this photograph) to store seasonal clothes.
A small bedroom closet can be made more useful with the right combination of hangs (hanging racks) and shelving.
An entry closet with double hangs and a convenient bench for removing and storing shoes.
This is a Master Bedroom Closet with adjustable shelves to organize and optimize the storage needs of the customer. The large nest of small drawers just exudes an aura of organization, and the shoe storage is adjusted to hold different sizes of boots and shoes.
 Speakman
Lawrence Monteith
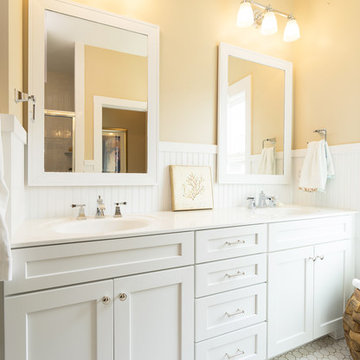
Beach style bathroom photo in Philadelphia with a wall-mount sink, shaker cabinets and white cabinets
Beach style bathroom photo in Philadelphia with a wall-mount sink, shaker cabinets and white cabinets
 Hamilton Architects
Paul Barnaby
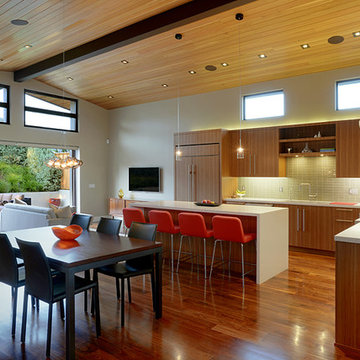
Example of a mid-sized trendy l-shaped dark wood floor open concept kitchen design in Los Angeles with a double-bowl sink, flat-panel cabinets, medium tone wood cabinets, quartz countertops, gray backsplash, glass tile backsplash, paneled appliances and an island
Example of a mid-sized trendy l-shaped dark wood floor open concept kitchen design in Los Angeles with a double-bowl sink, flat-panel cabinets, medium tone wood cabinets, quartz countertops, gray backsplash, glass tile backsplash, paneled appliances and an island
5