
Search results for "Extra long dining table" in Home Design Ideas
 Claude C. Lapp Architects, LLC
Maryland Photography, Inc.

Inspiration for a large timeless medium tone wood floor enclosed dining room remodel in DC Metro with yellow walls
Inspiration for a large timeless medium tone wood floor enclosed dining room remodel in DC Metro with yellow walls
 Sellars Lathrop Architects, llc
photos by Matthew Williams

Large trendy concrete floor enclosed dining room photo in New York with beige walls
Large trendy concrete floor enclosed dining room photo in New York with beige walls
 Rande Leaman Interior Design

A close-up of the dining area. The dark wood table is surrounded by contemporary linen chairs with brass legs. A large dome pendant lighting fixture hangs over the dining table for added drama.
Find the right local pro for your project
 User

UserThe casual eating nook has elements of the ocean with custom artwork of an ocean scene and pendant lighting reminiscent of a star fish, A relaxed, practical an stylish space.
Photo: Suzanna Scott Photography

 Marie Meko, Allied ASID
Example of a classic medium tone wood floor enclosed dining room design in Minneapolis
 Design SI
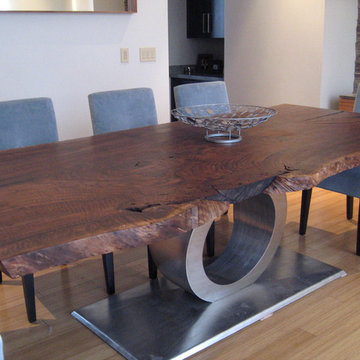
100+ year old Claro Walnut Slab. This tree was fell (Late 90's) in Chico at the intersection of Spruce and West 6th. The natural form was maintained and preserved with a hand rubbed oil finish and contrasted with brushed stainless steel base. This is the longer part of a 16' slab made into a dining table (seats 10 to 12 people) measuring approximately: 11' x 4' x 30" .
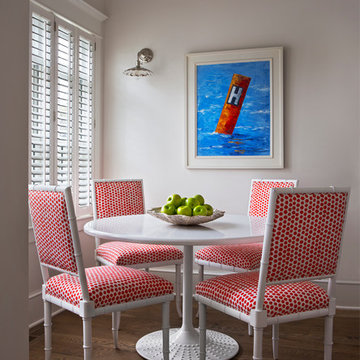
Inspiration for a coastal medium tone wood floor kitchen/dining room combo remodel in Other with white walls



 DANE AUSTIN INTERIOR DESIGN Boston & Cambridge
When this 6,000-square-foot vacation home suffered water damage in its family room, the homeowners decided it was time to update the interiors at large. They wanted an elegant, sophisticated, and comfortable style that served their lives but also required a design that would preserve and enhance various existing details.
To begin, we focused on the timeless and most interesting aspects of the existing design. Details such as Spanish tile floors in the entry and kitchen were kept, as were the dining room's spirited marine-blue combed walls, which were refinished to add even more depth. A beloved lacquered linen coffee table was also incorporated into the great room's updated design.
To modernize the interior, we looked to the home's gorgeous water views, bringing in colors and textures that related to sand, sea, and sky. In the great room, for example, textured wall coverings, nubby linen, woven chairs, and a custom mosaic backsplash all refer to the natural colors and textures just outside. Likewise, a rose garden outside the master bedroom and study informed color selections there. We updated lighting and plumbing fixtures and added a mix of antique and new furnishings.
In the great room, seating and tables were specified to fit multiple configurations – the sofa can be moved to a window bay to maximize summer views, for example, but can easily be moved by the fireplace during chillier months.
Project designed by Boston interior design Dane Austin Design. Dane serves Boston, Cambridge, Hingham, Cohasset, Newton, Weston, Lexington, Concord, Dover, Andover, Gloucester, as well as surrounding areas.
For more about Dane Austin Design, click here: https://daneaustindesign.com/
To learn more about this project, click here:
https://daneaustindesign.com/oyster-harbors-estate
 Sklar Furnishings
Photo credit:Jerry Rabinowitz

Example of a small island style marble floor kitchen/dining room combo design in Miami
Example of a small island style marble floor kitchen/dining room combo design in Miami
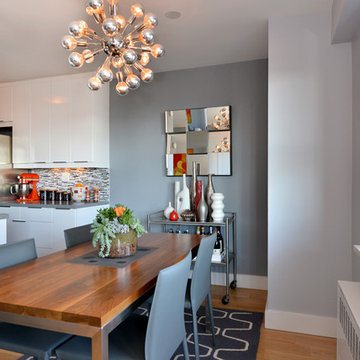
 David Charles Klein Design
Example of a small trendy light wood floor kitchen/dining room combo design in New York with gray walls and no fireplace
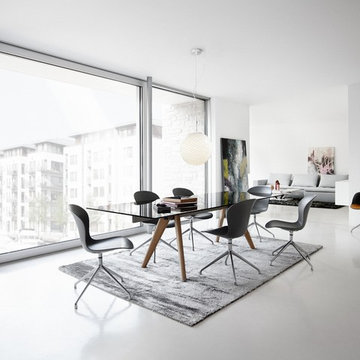


 Lumar Interiors
Our goal for this project was to transform this home from family-friendly to an empty nesters sanctuary. We opted for a sophisticated palette throughout the house, featuring blues, greys, taupes, and creams. The punches of colour and classic patterns created a warm environment without sacrificing sophistication.
Home located in Thornhill, Vaughan. Designed by Lumar Interiors who also serve Richmond Hill, Aurora, Nobleton, Newmarket, King City, Markham, Thornhill, York Region, and the Greater Toronto Area.
For more about Lumar Interiors, click here: https://www.lumarinteriors.com/



 Crowell + Co. Interiors
Mid-sized trendy medium tone wood floor and brown floor enclosed dining room photo in Nashville with black walls and no fireplace

 Linda Allen Designs, Inc. / Live Anywhere, Inc.
Linda Allen custom designed this whimsical creative dining room with built in niches and ship chandeliers that float above the extra long rosewood dining table below Asian inspired custom painted ceiling by artist, Ken Moffatt.
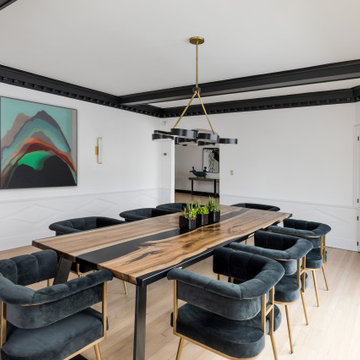

 Design Directions
Mid-sized transitional medium tone wood floor great room photo in Oklahoma City with white walls



 Dona Rosene Interiors
ASID DESIGN OVATION DALLAS 2017 - FIRST PLACE- RESIDENTIAL INDUSTRY PARTNER COLLABORATION.
Interior Design by Dona Rosene; Kitchen Design & Custom Cabinetry by Helene's Luxury Kitchens; Photography by Michael Hunter
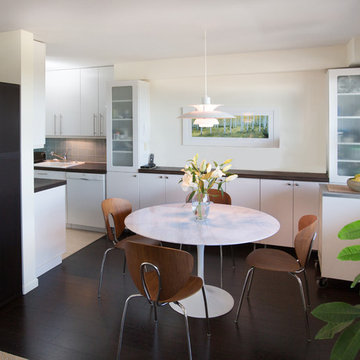
 JSE Interior Design
Rich dark floors and light walls provide a warm backdrop for pops of greens and blues throughout this contemporary residence.
1950s dark wood floor kitchen/dining room combo photo in New York with white walls
1950s dark wood floor kitchen/dining room combo photo in New York with white walls

 Open Door Furniture
This white oak dining table looked so incredible in this space. We feel honored to have been chosen to build pieces for this amazing space.
The dining table has two pedestals that are solid white oak boxes with waterfall mitered edges. The two boxes are connected by two stretchers to support the gap. As with all of our tables, we recessed steel c channel underneath the table top to ensure that the tabletop remains flat over time.
Unfortunately, we didn't end up receiving any photographs of the base so we have attached a few of our CAD drawings of the piece so that you can visualize what we described above. The drawings don't do them justice but you will get the idea.
This white oak custom dining table was handmade in San Diego, CA.
27