
Search results for "Extra money" in Home Design Ideas

 Elizabeth Lawson Design
Photography by Jennifer Hughes
Transitional kitchen photo in Baltimore with shaker cabinets, marble countertops, stone slab backsplash and stainless steel appliances
Transitional kitchen photo in Baltimore with shaker cabinets, marble countertops, stone slab backsplash and stainless steel appliances


 fuse57 llc architecture
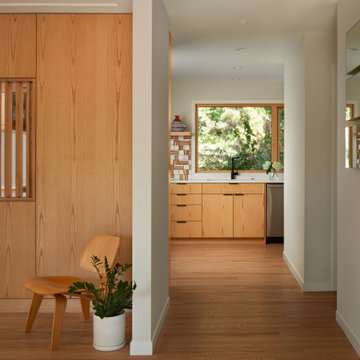
This kitchen remodel in Minneapolis neighborhood, nestled in a quiet pocket of mid-century homes near the river trails, embraces its compact footprint with smart, space-efficient design. Rather than default to an open-concept layout, the kitchen remains enclosed - enhanced by a custom operable vertical shutter that allows the kitchen to be closed off for focused cooking or opened to share light and conversation. Warm flush wood panels on the living room side blend seamlessly with the home’s original character. Reconfigured window openings with H windows establish sightlines from the front door to the backyard, framing a shared community garden beyond and a mature pine from the kitchen space. Brown ash cabinetry, neutral quartz counters, and a handmade ceramic tile backsplash nods to the home’s mid-century character balancing utility with beauty. Double-sided reeded glass uppers filter additional natural light into the kitchen while allowing tableware access from both the kitchen and dining room. New wood floors tie it all together, uniting the main level and reinforcing the feeling that this home, while modest in scale, is filled with light, warmth, and purpose.
Find the right local pro for your project

 Our Town Plans
Richard Leo Johnson
Inspiration for a small cottage gray one-story exterior home remodel in Atlanta
Inspiration for a small cottage gray one-story exterior home remodel in Atlanta


 Pennville Custom Cabinetry
Karen Swanson, owner of New England Design Works in Manchester, MA keeps designing award winning Pennville Custom Cabinetry kitchens. You may remember that earlier this year, Karen won both the regional Sub-Zero Design Contest and the National Kitchen & Bath Association's medium kitchen of the year.
nedesignworks@gmail.com
978.500.1096.

 Connecticut Stone
Photo Credit: Neil Landino,
Counter Top: Connecticut Stone Calacatta Gold Honed Marble,
Kitchen Sink: 39" Wide Risinger Double Bowl Fireclay,
Paint Color: Benjamin Moore Arctic Gray 1577,
Trim Color: Benjamin Moore White Dove,
Kitchen Faucet: Perrin and Rowe Bridge Kitchen Faucet
VIDEO BLOG, EPISODE 2 – FINDING THE PERFECT STONE
Watch this happy client’s testimonial on how Connecticut Stone transformed her existing kitchen into a bright, beautiful and functional space.Featuring Calacatta Gold Marble and Carrara Marble.
Video Link: https://youtu.be/hwbWNMFrAV0

Sponsored
Columbus, OH

HomeCraft Remodeling
Custom Craftsmanship & Build Solutions in Franklin County, Ohio

 Studio G+S Architects
5'6" × 7'-0" room with Restoration Hardware "Hutton" vanity (36"w x 24"d) and "Hutton" mirror, sconces by Waterworks "Newel", shower size 36" x 36" with 22" door, HansGrohe "Axor Montreux" shower set. Wall paint is "pearl white" by Pratt & Lambert and wood trim is "white dove" eggshell from Benjamin Moore. Wall tiles are 3"x6" honed, carrara marble with inset hexagonals for the niche. Coved ceiling - walls are curved into a flat ceiling.

 AT&S Artistic Tile & Stone
Julie Mifsud Interior Design
www.juliemifsuddesign.com/
Inspiration for a timeless gray tile freestanding bathtub remodel in San Francisco with recessed-panel cabinets, white cabinets and gray walls
Inspiration for a timeless gray tile freestanding bathtub remodel in San Francisco with recessed-panel cabinets, white cabinets and gray walls
 Sonora West Development, Inc.

Inspiration for a mid-sized southwestern backyard tile and rectangular infinity pool fountain remodel in Phoenix

 Jim Deen/Kitchen Kraft
John Evans
Inspiration for a timeless white tile and marble tile bathroom remodel in Columbus with gray walls
Inspiration for a timeless white tile and marble tile bathroom remodel in Columbus with gray walls

 Mylands
Sloane Square No.92 External Wall Cabinet.
Archway House No.106 External Base Cabinets.
Leadenhall No.118 Larder Exterior.
Kitchen by Smallbone of Devizes.
Smallbone’s Beaconsfield showroom.

 DUCHATEAU Floors
Mid-sized country medium tone wood floor and brown floor entry hall photo in Indianapolis with white walls

 Blu and White
Inspiration for a small transitional u-shaped light wood floor and brown floor eat-in kitchen remodel in Los Angeles with an undermount sink, shaker cabinets, quartz countertops, multicolored backsplash, cement tile backsplash, stainless steel appliances, a peninsula and blue cabinets

 Woodland Creek Furniture
Reclaimed barn wood planks are handcrafted into beautiful vanities. This bath cabinet design as all of our designs are available in custom sizes to fit your space. Visit Woodland Creek Furniture at www.woodlandcreekfurniture.com to see many more unique designs.



 RJ Austin Interior Design
This pull out table provides a quick breakfast area when there is no room for a standard table.
JBL Photography
Example of a small eclectic u-shaped bamboo floor enclosed kitchen design in San Francisco with a farmhouse sink, shaker cabinets, beige cabinets, glass tile backsplash, stainless steel appliances and no island
Example of a small eclectic u-shaped bamboo floor enclosed kitchen design in San Francisco with a farmhouse sink, shaker cabinets, beige cabinets, glass tile backsplash, stainless steel appliances and no island

 Dear Garden Associates, Inc.
The espaliered apple fence has become a dense wall of leaves, hiding a multitude of ripening fruit.
The multi-stem trees in the back ground are River Birch (Betula nigra 'Heritage').
Photo by Rob Cardillo

 House of Savoy
This large bathroom remodel feature a clawfoot soaking tub, a large glass enclosed walk in shower, a private water closet, large floor to ceiling linen closet and a custom reclaimed wood vanity made by Limitless Woodworking. Light fixtures and door hardware were provided by Houzz. This modern bohemian bathroom also showcases a cement tile flooring, a feature wall and simple decor to tie everything together.

3