
Search results for "Extra nights" in Home Design Ideas
 O'Grady's Landscape

A large flagstone patio with a full built-in outdoor kitchen includes a stainless steel gas barbeque grill, a power burner, a Big Green Egg and a warming drawer. Appliances are built-in to a stone masonry wall topped with flat flagstone. Extra space is built in providing room for preparation and storage. Lighting is located directly above prep areas so you can entertain day and night.

 Du Interiors - Dulce Roberto
Elle M Photography
Bedroom - small transitional master carpeted bedroom idea in Portland with gray walls
Bedroom - small transitional master carpeted bedroom idea in Portland with gray walls

 Madison Lighting
A coffee bar between the dining room and kitchen offers extra serving space, convenience, and under-cabinet lighting on a dimmer for late nights. Photo by Shanna Wolf, S Photography
Find the right local pro for your project
 Graphicus 14 Productions, LLC
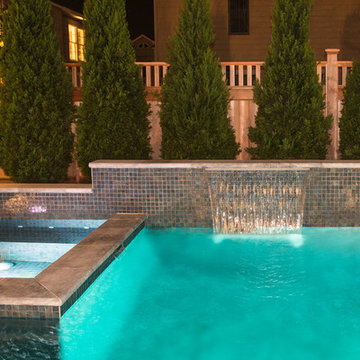
Shooting this pool was a pleasure. We had to wait for many things including the possibility of Hurricane Hermine to hit the island. This outdoor landscaping helps to complete an exceptional custom home made by KHE Construction. Photo credit: Graphicus 14.

 Spazio LA
this garage conversion includes custom built in cabinets with barn doors and movie projection area, hardwood flooring and a built in wall folding bed cabinet
4" LED recessed lights throughout the vaulted ceilings with a white wood siding and reclaimed wood beams
 Du Interiors - Dulce Roberto
Elle M Photography
Example of a small transitional master carpeted bedroom design in Portland with gray walls
Example of a small transitional master carpeted bedroom design in Portland with gray walls

 Susan Jablon
Step out of this world and straight into space with this stunning black iridescent penny round and quarter round glass tile. Want to make it extra special? Add LED back lighting for a starry night sky right in your own kitchen!

 BBH Design Studio
Moris Moreno Photography
Bedroom - contemporary bedroom idea in Miami with blue walls
Bedroom - contemporary bedroom idea in Miami with blue walls


 Olson Kundig
Photos by Tim Bies Photography

Wood deck panels flip up to enclose the Writers Cabin when not in use or secured for the night. Simple open plan with small kitchen, bathroom and murphy bed. Roof collects rainwater.
 Two Hands Interiors
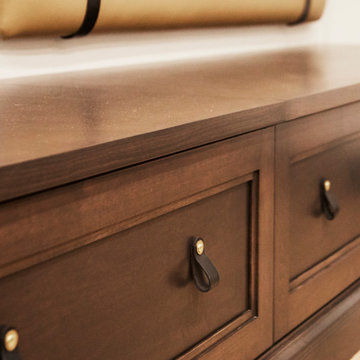
A warm and inviting basement offers ample seating for family gatherings or an ultimate movie night. Custom storage that doubles as storage, adds extra flexibility to this finished basement.

 George Ocampo
This project was all about traditions. Our clients needed more space for family gatherings, children coming home for visits, extra space in the master to relax, read and enjoy the pool view. A garage and man cave was also added to make space for toys, recreation and movie night!

 Fantasia Interiors
At night, no need to stumble! The toe kick underlighting turns on automatically when you approach. And for extra drama, undercounter lighting glows thru the frosted glass sinks. A bit of drama and safety all in one package.
 Du Interiors - Dulce Roberto
Elle M Photography
Inspiration for a small transitional master carpeted bedroom remodel in Portland with gray walls
Inspiration for a small transitional master carpeted bedroom remodel in Portland with gray walls
 Du Interiors - Dulce Roberto
Elle M Photography
Inspiration for a small transitional master carpeted bedroom remodel in Portland with gray walls
Inspiration for a small transitional master carpeted bedroom remodel in Portland with gray walls
 Du Interiors - Dulce Roberto
Elle M Photography
Bedroom - small transitional master carpeted bedroom idea in Portland with gray walls
Bedroom - small transitional master carpeted bedroom idea in Portland with gray walls
 Du Interiors - Dulce Roberto
Elle M Photography
Bedroom - small transitional master carpeted bedroom idea in Portland with gray walls
Bedroom - small transitional master carpeted bedroom idea in Portland with gray walls

 Lennar Seattle
A cozy movie or game space on the second level that is the perfect after school hang out spot! The two chevron bags are a great way to add a pop of color and add a few extra seats for an intense game night!

 Planning Pretty
Photo: Camille Simmons © 2014 Houzz
Example of an eclectic bedroom design in San Francisco
Example of an eclectic bedroom design in San Francisco

 TATCOR DESIGN BUILD
For an excellent entertaining area along with a great view to the large projection screen, a half wall bar height top was installed with bar stool seating for four and custom lighting. The AV projectors were a great solution for providing an awesome entertainment area at reduced costs. HDMI cables and cat 6 wires were installed and run from the projector to a closet where the Yamaha AV receiver as placed giving the room a clean simple look along with the projection screen and speakers mounted on the walls.
26