
Search results for "Extra nights" in Home Design Ideas

 CHD Interiors
Example of a large beach style master medium tone wood floor and brown floor bedroom design in Charleston with white walls and no fireplace

 StudioHOFF Architecture
This loft acts as a multi-functional space. The 'skybox' is a great place to relax and read or spend the night. A trundle bed pulls out for extra guests.

 BMA Architects
Trevor Trondro
1960s master bedroom photo in New York with beige walls and no fireplace
1960s master bedroom photo in New York with beige walls and no fireplace
Find the right local pro for your project

 Mackenzie Collier Interiors
James Stewart
Large urban loft-style medium tone wood floor living room photo in Phoenix with no fireplace, no tv and beige walls
Large urban loft-style medium tone wood floor living room photo in Phoenix with no fireplace, no tv and beige walls

 General Assembly
This project features an integrated flip out bed (called a shikibuton) underneath an integrated workspace.
As one of the homeowners put it - its just comfortable enough for people to stay one or two nights, but not so comfortable that they feel the need to move in.
© Joe Fletcher Photography

 HVJ DESIGN AND INTERIORS
Large trendy backyard concrete paver and rectangular lap pool photo in Los Angeles

 Daniel Contelmo Architects
Photo by: Daniel Contelmo Jr.
Large beach style master medium tone wood floor and brown floor bedroom photo in New York with blue walls and no fireplace
Large beach style master medium tone wood floor and brown floor bedroom photo in New York with blue walls and no fireplace
 Cabinet Technologies LLC
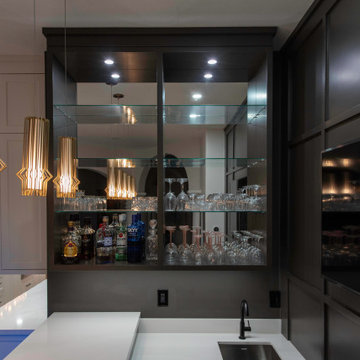
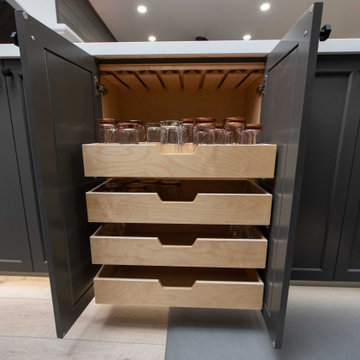
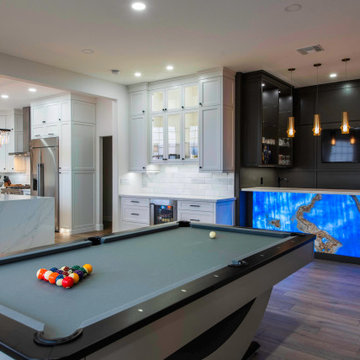
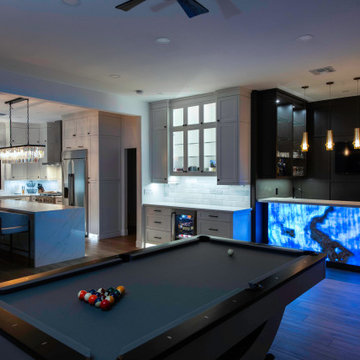
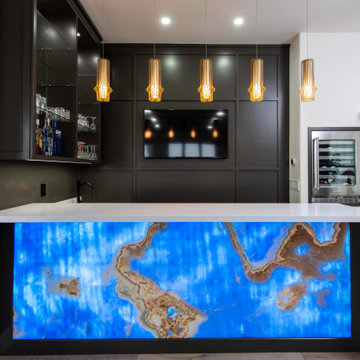
This home bar has liquor pull outs, stemware holder, two- tier drawers, toe kick lighting, and snap back lighting panels. The Blue Jade Onyx front is gorgeous at all times of the day but especially at night. We put in a wine cooler and mini syrma pendants above the bar for an extra elegant look.
 Cabinet Technologies LLC
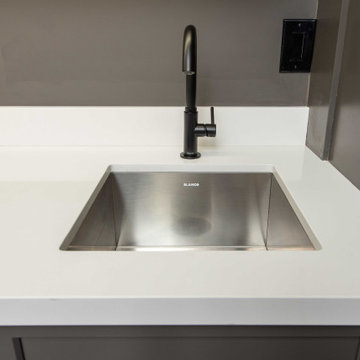
This home bar has liquor pull outs, stemware holder, two- tier drawers, toe kick lighting, and snap back lighting panels. The Blue Jade Onyx front is gorgeous at all times of the day but especially at night. We put in a wine cooler and mini syrma pendants above the bar for an extra elegant look.

 Clean Design
Regan Wood Photography
Inspiration for a transitional dark wood floor bedroom remodel in New York with blue walls
Inspiration for a transitional dark wood floor bedroom remodel in New York with blue walls
 Cabinet Technologies LLC
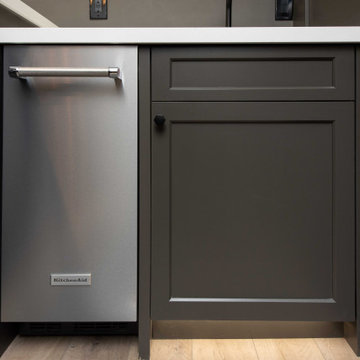
This home bar has liquor pull outs, stemware holder, two- tier drawers, toe kick lighting, and snap back lighting panels. The Blue Jade Onyx front is gorgeous at all times of the day but especially at night. We put in a wine cooler and mini syrma pendants above the bar for an extra elegant look.
 Cabinet Technologies LLC
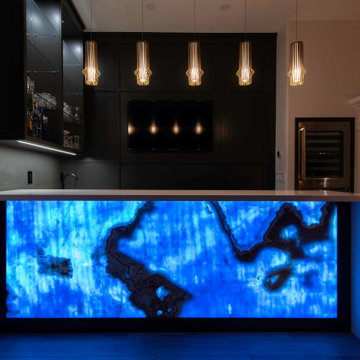
This home bar has liquor pull outs, stemware holder, two- tier drawers, toe kick lighting, and snap back lighting panels. The Blue Jade Onyx front is gorgeous at all times of the day but especially at night. We put in a wine cooler and mini syrma pendants above the bar for an extra elegant look.
 Cabinet Technologies LLC
This home bar has liquor pull outs, stemware holder, two- tier drawers, toe kick lighting, and snap back lighting panels. The Blue Jade Onyx front is gorgeous at all times of the day but especially at night. We put in a wine cooler and mini syrma pendants above the bar for an extra elegant look.
 Cabinet Technologies LLC
This home bar has liquor pull outs, stemware holder, two- tier drawers, toe kick lighting, and snap back lighting panels. The Blue Jade Onyx front is gorgeous at all times of the day but especially at night. We put in a wine cooler and mini syrma pendants above the bar for an extra elegant look.


 Cabinet Technologies LLC
This home bar has liquor pull outs, stemware holder, two- tier drawers, toe kick lighting, and snap back lighting panels. The Blue Jade Onyx front is gorgeous at all times of the day but especially at night. We put in a wine cooler and mini syrma pendants above the bar for an extra elegant look.

 Kimberley Kay Interiors
Painted to room a nice dark blue gray to give the room a soft and cozy feel. Added light linens and an area rug to make it pop off that dark color.
 Cabinet Technologies LLC
This home bar has liquor pull outs, stemware holder, two- tier drawers, toe kick lighting, and snap back lighting panels. The Blue Jade Onyx front is gorgeous at all times of the day but especially at night. We put in a wine cooler and mini syrma pendants above the bar for an extra elegant look.

 Visbeen Architects
Builder: Falcon Custom Homes
Interior Designer: Mary Burns - Gallery
Photographer: Mike Buck
A perfectly proportioned story and a half cottage, the Farfield is full of traditional details and charm. The front is composed of matching board and batten gables flanking a covered porch featuring square columns with pegged capitols. A tour of the rear façade reveals an asymmetrical elevation with a tall living room gable anchoring the right and a low retractable-screened porch to the left.
Inside, the front foyer opens up to a wide staircase clad in horizontal boards for a more modern feel. To the left, and through a short hall, is a study with private access to the main levels public bathroom. Further back a corridor, framed on one side by the living rooms stone fireplace, connects the master suite to the rest of the house. Entrance to the living room can be gained through a pair of openings flanking the stone fireplace, or via the open concept kitchen/dining room. Neutral grey cabinets featuring a modern take on a recessed panel look, line the perimeter of the kitchen, framing the elongated kitchen island. Twelve leather wrapped chairs provide enough seating for a large family, or gathering of friends. Anchoring the rear of the main level is the screened in porch framed by square columns that match the style of those found at the front porch. Upstairs, there are a total of four separate sleeping chambers. The two bedrooms above the master suite share a bathroom, while the third bedroom to the rear features its own en suite. The fourth is a large bunkroom above the homes two-stall garage large enough to host an abundance of guests.
29