
Search results for "Extra pilots" in Home Design Ideas
 Interior Elegance
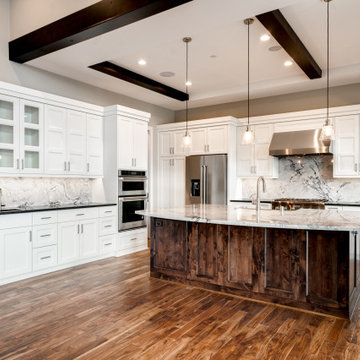
Two Tone Custom cabinetry - Large Island - Coffered ceiling with Recessed Beams - Quartzite slab counter & Backsplash - Thermador Range
Home design - huge modern home design idea in Portland
Home design - huge modern home design idea in Portland
 Interior Elegance
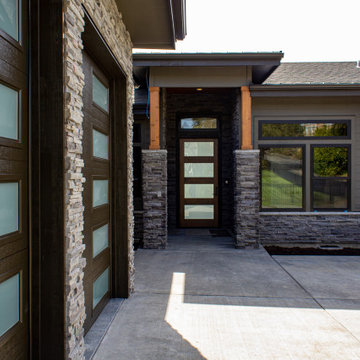
Modern Custom Home - Black Mountain Ledgestone, Cedar T&G
Example of a huge minimalist home design design in Portland
Example of a huge minimalist home design design in Portland
 Interior Elegance
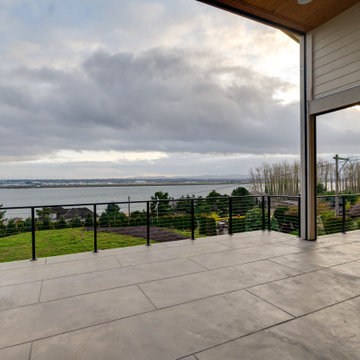
Custom concrete deck - Cable Railing - Large Deck - Outdoor Kitchen - View of River
Huge minimalist home design photo in Portland
Huge minimalist home design photo in Portland
Find the right local pro for your project
 Horizon Interior Design
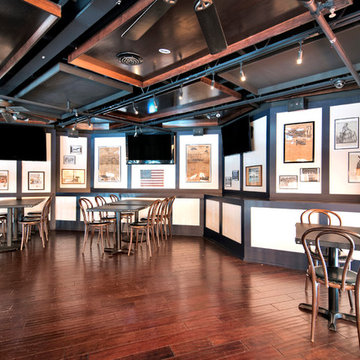
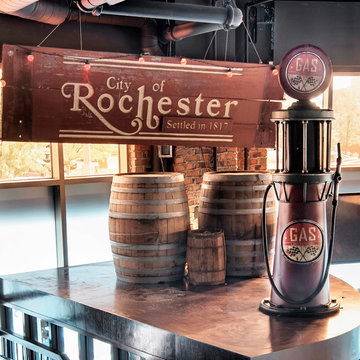
A two-story restaurant and bar in the heart of Rochester Hills approached Horizon Interior Design with an exciting design brief to pay homage to the American-style food they served with a 1940's retro redesign.
The new tenants had some great ideas for fresh paint, décor, a mural of a vintage plane, and a female pilot in a pinup style reminiscent of the 1940s. They wanted to keep their flooring and furnishings as is, challenging us to create a harmonious design while incorporating what they already had.
Using vintage magazines, newspapers, and posters from the 1940s, as well as replicas of old décor and wall art, we brought the 40's back to this commercial restaurant's interior design! Adding deep red and white accents to the navy blue walls created a patriotic feel, while a hand-painted distressed American flag hung over the bar for that extra touch of 40's magic.
We painted a magnificent wall mural of a jet and pilot, applied shiplap to the front of the bar and an accent wall, and then decorated it with vintage tin signs from the 1940's. We installed luxurious vintage-style chandeliers on both floors, illuminated with Edison bulbs to warm up the dining areas and bring a sense of grandeur to the space. Upon completion, walking into the restaurant felt like being transported back to this beautiful decade, attracting clientele to experience something special.
Gugel Photography
 Horizon Interior Design
A two-story restaurant and bar in the heart of Rochester Hills approached Horizon Interior Design with an exciting design brief to pay homage to the American-style food they served with a 1940's retro redesign.
The new tenants had some great ideas for fresh paint, décor, a mural of a vintage plane, and a female pilot in a pinup style reminiscent of the 1940s. They wanted to keep their flooring and furnishings as is, challenging us to create a harmonious design while incorporating what they already had.
Using vintage magazines, newspapers, and posters from the 1940s, as well as replicas of old décor and wall art, we brought the 40's back to this commercial restaurant's interior design! Adding deep red and white accents to the navy blue walls created a patriotic feel, while a hand-painted distressed American flag hung over the bar for that extra touch of 40's magic.
We painted a magnificent wall mural of a jet and pilot, applied shiplap to the front of the bar and an accent wall, and then decorated it with vintage tin signs from the 1940's. We installed luxurious vintage-style chandeliers on both floors, illuminated with Edison bulbs to warm up the dining areas and bring a sense of grandeur to the space. Upon completion, walking into the restaurant felt like being transported back to this beautiful decade, attracting clientele to experience something special.
Gugel Photography

 Universal Appliance and Kitchen Center
Viking 36" Gas Cooktop - VGC536-6B
Available at Universal Appliance and Kitchen Center.
Commercial-Type Cooking Power
- Gas 36" wide cooktop
-- Six sealed burners with brass flame ports and porcelain/cast-iron caps
-- Left front - 18,000 BTU high
-- Left rear - 10,000 BTU high
-- Center front - 12,000 BTU high
-- Center rear - 12,000 BTU high
-- Right front - 6,000 BTU high
-- Right rear - 8,000 BTU high
- Highest combined BTU rating in the industry, featuring sealed burners with brass burner rings in a wide variety of sizes
- Powerful 18,000 BTU burner delivers commercial power for high heat sautéing, rapid boiling and quick recovery
- Simmer settings on all burners allows low BTU output for heating delicate sauces
- EXCLUSIVE SureSpark™ Ignition System ensures automatic ignition/re-ignition should flame extinguish at any time while cooking
Safe, Easy Operation
- Child proof, push-to-turn metal knobs for safe use
- Automatic electric spark ignition means no standing pilot to re-light, waste energy or add extra heat to the kitchen
- EXCLUSIVE ScratchSafe™ Grate Design provides ultimate protection from scratches and ensures proper placement of the heavy-duty, porcelain-coated cast iron grates
Easy Maintenance and Cleanup
- Permanently sealed burners prevent spills from entering burner box
- Deep, seamless recessed burner pan retains liquid spills
- Updated beveled edge design provides sleek styling and easy cleaning
- Durable laser-etched graphics withstand the rigors of regular cleaning
- Removable knobs, grates, and burner ports/caps make cleanup easy
Replaces Most Ordinary Cooktops
- Overall/burner box dimensions designed to fit virtually all 36" wide cooktop cutouts
Optional Accessories
- Porcelain-coated cast iron wok ring fits securely over grates to accommodate a traditional wok
- Portable non-stick cast aluminum griddle fits securely onto grates for griddling or defrosting food
Exclusive Finishes
- Available in Stainless Steel (SS)
Warranty Highlights*
- Three-year full - complete unit
- Ninety-day full - cosmetic parts such as glass, painted items and decorative items
- Five-year limited - surface burners
*Warranty valid on Viking products shipped within the United States and products purchased and installed in Mexico and the Caribbean on or after April 1, 2013, excluding Cuba, Dominican Republic, and Haiti.
Model Numbers
VGC536-6B - 36" wide cooktops
 Interior Elegance
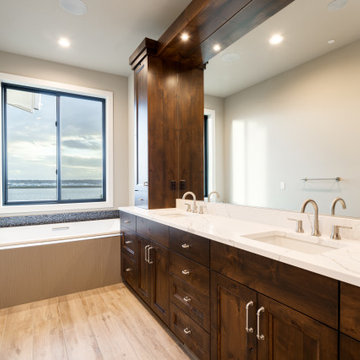
Master Bathroom - Double sink vanity - Quartz counter top - Kohler Jetted Tub - Custom cabinetry - View of River
Home design - huge modern home design idea in Portland
Home design - huge modern home design idea in Portland

Sponsored
Columbus, OH

HomeCraft Remodeling
Custom Craftsmanship & Build Solutions in Franklin County, Ohio
 Interior Elegance
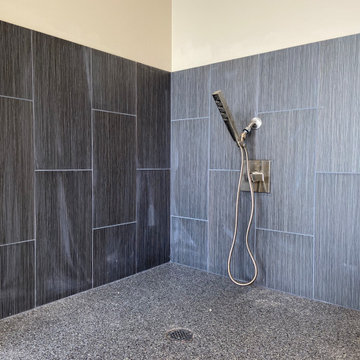
Dog Wash in Garage - Floor Drain - Hand held sprayer
Inspiration for a mid-sized modern home design remodel in Portland
Inspiration for a mid-sized modern home design remodel in Portland
 Interior Elegance
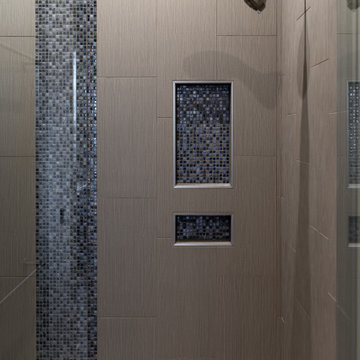
Master Shower - Soap Niche - HydroBlok
Inspiration for a huge modern home design remodel in Portland
Inspiration for a huge modern home design remodel in Portland
 Interior Elegance
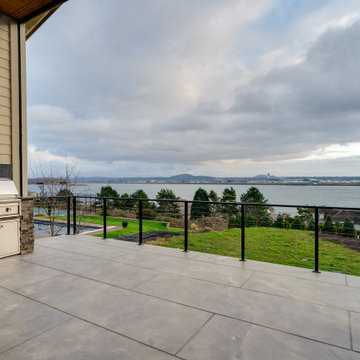
Custom concrete deck - Cable Railing - Large Deck - Outdoor Kitchen - View of River - Lynx Grill
Inspiration for a huge modern home design remodel in Portland
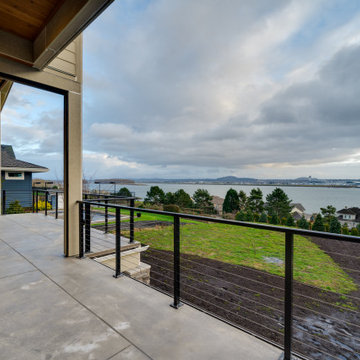
Inspiration for a huge modern home design remodel in Portland
 Interior Elegance
Custom concrete deck - Cable Railing - Large Deck - Outdoor Kitchen - View of River - Lynx Grill
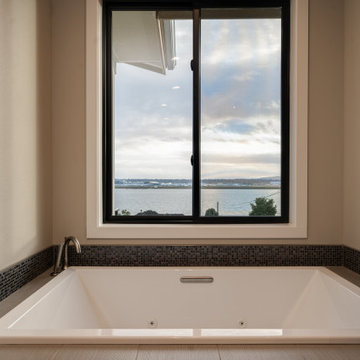
Example of a huge minimalist home design design in Portland
Example of a huge minimalist home design design in Portland
 Interior Elegance
Master Bathroom - Kohler Jetted Tub - View of River
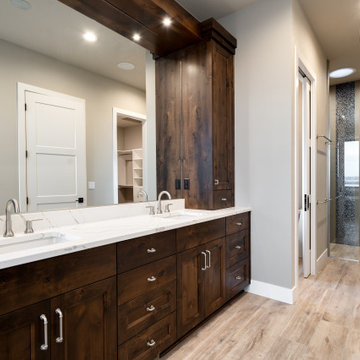
Example of a large minimalist home design design in Portland
Example of a large minimalist home design design in Portland
 Interior Elegance
Master Bathroom - Double sink vanity - Quartz counter top - Custom cabinetry - HydroBlok Shower system - Curbless shower - Shower Niche - Large format tile that extends into shower without threshold or transition - 7 foot glass panel shower door
 Interior Elegance
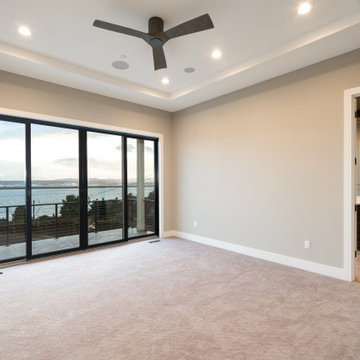
Master Bedroom - Views of river - Double Slider - Coffered ceiling
Home design - huge modern home design idea in Portland
Home design - huge modern home design idea in Portland
 Interior Elegance
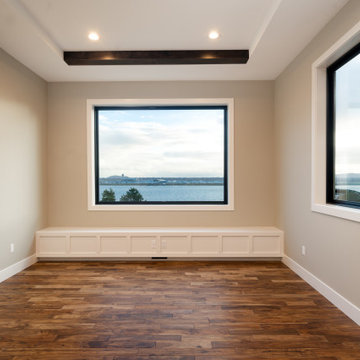
Large Dining Room - Custom Built-in Bench - Views of Columbia River
Huge minimalist home design photo in Portland
Huge minimalist home design photo in Portland
 Horizon Interior Design

A two-story restaurant and bar in the heart of Rochester Hills approached Horizon Interior Design with an exciting design brief to pay homage to the American-style food they served with a 1940's retro redesign.
The new tenants had some great ideas for fresh paint, décor, a mural of a vintage plane, and a female pilot in a pinup style reminiscent of the 1940s. They wanted to keep their flooring and furnishings as is, challenging us to create a harmonious design while incorporating what they already had.
Using vintage magazines, newspapers, and posters from the 1940s, as well as replicas of old décor and wall art, we brought the 40's back to this commercial restaurant's interior design! Adding deep red and white accents to the navy blue walls created a patriotic feel, while a hand-painted distressed American flag hung over the bar for that extra touch of 40's magic.
We painted a magnificent wall mural of a jet and pilot, applied shiplap to the front of the bar and an accent wall, and then decorated it with vintage tin signs from the 1940's. We installed luxurious vintage-style chandeliers on both floors, illuminated with Edison bulbs to warm up the dining areas and bring a sense of grandeur to the space. Upon completion, walking into the restaurant felt like being transported back to this beautiful decade, attracting clientele to experience something special.
Beautiful murals of a Fly Girl and of the American Flag by Roberta Sanger.
Photo: Gugel Photography
 Interior Elegance
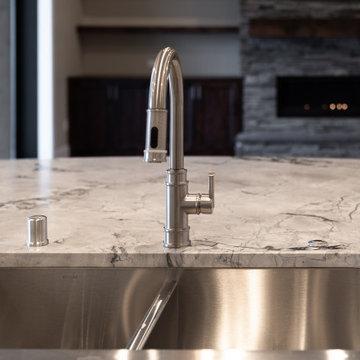
Kohler Vault 36" Apron front sink - Quartzite slab - Delta Allentown Faucet
Inspiration for a modern home design remodel in Portland
Inspiration for a modern home design remodel in Portland
 Interior Elegance
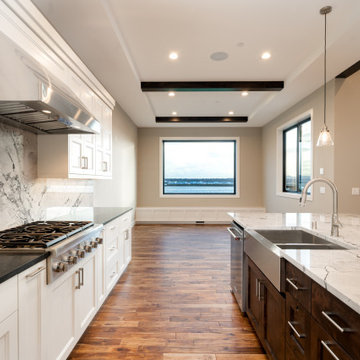
Two Tone Custom cabinetry - Large Island - Coffered ceiling with Recessed Beams - Quartzite slab counter & Backsplash - Thermador Range
Inspiration for a huge modern home design remodel in Portland
Inspiration for a huge modern home design remodel in Portland
 Studio TOOP
design: Studio TOOP and TOOP tuinhuisjes, 2013
location: Wilp, NL
status: spring 2014, TOOP tuinhuisjes, Weldam Groenprojecten, Van Bert (Bert Jan Siebesma) en OSH Hoveniers
photo: Joanne Schweitzer, July 2014

An irregular lot, the challenge was to come up with a way to connect all its corners and sections. The pergola in the same style as the new veranda (pilot project for www.tooptuinhuisjes.nl) helps link the back section with the rest, as do the repeating benches. The planting is used to fill the space inbetween that winds organically around the structures. The paving is mostly crushed shells with alternating sizes of Schellevis pavers in the patio areas. The sunken trampoline and the room for sleep overs in the veranda make the garden extra popular with the kids in the neighborhood.
 Studio TOOP
design: Studio TOOP and TOOP tuinhuisjes, 2013
location: Wilp, NL
status: spring 2014, TOOP tuinhuisjes, Weldam Groenprojecten, Van Bert (Bert Jan Siebesma) en OSH Hoveniers
photo: Joanne Schweitzer, July 2014
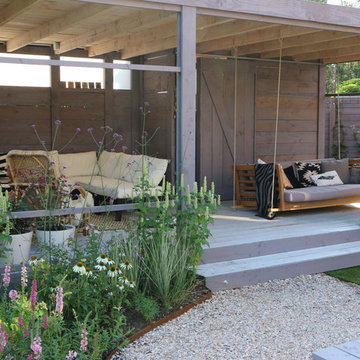
An irregular lot, the challenge was to come up with a way to connect all its corners and sections. The pergola in the same style as the new veranda (pilot project for www.tooptuinhuisjes.nl) helps link the back section with the rest, as do the repeating benches. The planting is used to fill the space inbetween that winds organically around the structures. The paving is mostly crushed shells with alternating sizes of Schellevis pavers in the patio areas. The sunken trampoline and the room for sleep overs in the veranda make the garden extra popular with the kids in the neighborhood.
2