
Search results for "Extra potential" in Home Design Ideas
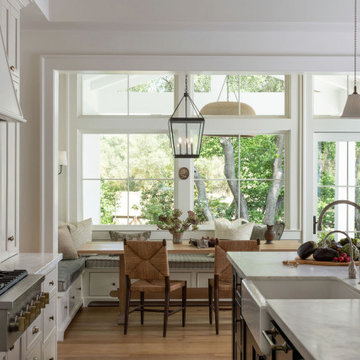


 Village Builders
Built by Village Builders in Houston, TX
Inspiration for a timeless carpeted and gray floor family room remodel in Houston with beige walls and no fireplace
Inspiration for a timeless carpeted and gray floor family room remodel in Houston with beige walls and no fireplace

 Ashby Collective
Example of a mid-sized tuscan master white tile white floor bathroom design in Austin with white cabinets, white walls, white countertops, shaker cabinets, an undermount tub and a built-in vanity
Find the right local pro for your project

 Amy Lau Design
Vibrant colors and textures inspired by the sea and sky invite entertaining and relaxation at this Hamptons summer home embellished with artisanally crafted and vintage pieces. Photography by Thomas Loof.

 bootlace design and build
Huge transitional galley brown floor open concept kitchen photo in Kansas City with an undermount sink, shaker cabinets, light wood cabinets, solid surface countertops, gray backsplash, paneled appliances, an island and white countertops

 Ambiance, Inc.
Whitney Kamman Photography
Example of a mountain style l-shaped medium tone wood floor and brown floor kitchen design with an undermount sink, shaker cabinets, medium tone wood cabinets, gray backsplash, paneled appliances and an island
Example of a mountain style l-shaped medium tone wood floor and brown floor kitchen design with an undermount sink, shaker cabinets, medium tone wood cabinets, gray backsplash, paneled appliances and an island

 K&L Construction Company, Inc.
Photo by Paul Dyer
www.dyerphoto.com
Elegant deck photo in San Francisco with no cover
Elegant deck photo in San Francisco with no cover

Sponsored
Delaware, OH

Buckeye Basements, Inc.
Central Ohio's Basement Finishing ExpertsBest Of Houzz '13-'21

 Cornerstone Builders Inc
Amy Pearman, Boyd Pearman Photography
Large arts and crafts u-shaped multicolored floor kitchen photo with a farmhouse sink, beaded inset cabinets, light wood cabinets, granite countertops, beige backsplash, brick backsplash, paneled appliances, an island and multicolored countertops
Large arts and crafts u-shaped multicolored floor kitchen photo with a farmhouse sink, beaded inset cabinets, light wood cabinets, granite countertops, beige backsplash, brick backsplash, paneled appliances, an island and multicolored countertops
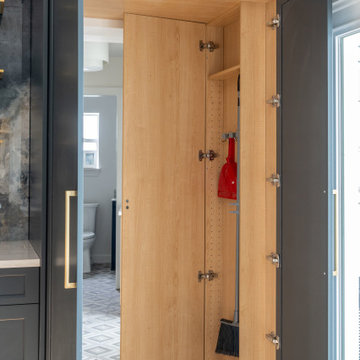


 Ventura Homes
The kitchen features extra cabinetry and counter space off to the side by the pantry and back door. This space has the potential for many functions including storage, buffet space, and additional prep space for cooking. Butcher block counters finish off the clean, but cottage feel in this space of the kitchen.

 Alexandra Crafton
Photo: Alexandra Crafton © 2016 Houzz
Dining room - cottage dining room idea in Louisville
Dining room - cottage dining room idea in Louisville

 Inhabit Interiors
Modern Farmhouse Master Bedroom with Platform Style Bed and Slipcovered Seating Area Paired with Board & Batten Walls and Layered Grey Bedding. Pendant Lights at Bedside for Ambient Lighting and Wicker Bench at Foot of Bed for Storage.

 Kimberly Bryant Design Group
Scott Smallin
Inspiration for a mid-sized transitional open concept dark wood floor living room remodel with blue walls, a standard fireplace, a tile fireplace and a concealed tv
Inspiration for a mid-sized transitional open concept dark wood floor living room remodel with blue walls, a standard fireplace, a tile fireplace and a concealed tv



 Stained Glass Dallas
Basements are usually considered an extra room in your home and they have a lot of potential. Many homeowners choose to turn their basement into a wine cellar, bar, entertainment room, or guest lodgings. But renovating your basement is no easy task since unlike the rest of your home, the walls are usually boring and bare. These homeowners needed a way to disguise the unattractive window well in their basement without blocking out the sun and making the room look dark. So we designed this colored stained glass panel to enhance the aesthetic appearance of their basement bar area.


 User
Most downtown city backyards are "petite" to say the least! However, nothing is impossible! These urbanites wanted to ensure that this small footprint was utilized to its best potential while adding the joy of water. This particular home is a semi-detached with a back patio and walkway to their private garage. This year round concrete spa is a wonderful place to enjoy in all seasons! It can be kept at pool temperatures for summer enjoyment or turned up to enjoy as a spa throughout the seasons. An autocover (as pictured) helps to keep the spa clean as well as reducing temperature loss. The wood decking and the beautiful coping surround allow for lots of extra seating when needed.
McNeill Phototgraphy



Sponsored
Westerville, OH

Custom Home Works
Franklin County's Award-Winning Design, Build and Remodeling Expert

 Future Vision Remodeling
Inspiration for a large craftsman u-shaped medium tone wood floor and brown floor eat-in kitchen remodel in San Francisco with raised-panel cabinets, medium tone wood cabinets, granite countertops, gray backsplash, ceramic backsplash, stainless steel appliances, an island and an undermount sink

 Trickle Creek Designer Homes
We are in LOVE with this kitchen, there are too many things to list. But let's just say this kitchen would make anybody feel like a master chef!
Inspiration for a large cottage l-shaped light wood floor and beige floor eat-in kitchen remodel in Calgary with an undermount sink, flat-panel cabinets, dark wood cabinets, quartz countertops, white backsplash, subway tile backsplash, stainless steel appliances and an island
Inspiration for a large cottage l-shaped light wood floor and beige floor eat-in kitchen remodel in Calgary with an undermount sink, flat-panel cabinets, dark wood cabinets, quartz countertops, white backsplash, subway tile backsplash, stainless steel appliances and an island

55