
Search results for "Extra potential" in Home Design Ideas

 Old World Custom Homes
Farmhouse dark wood floor and brown floor great room photo in Cleveland with white walls


 Studio McGee
Shop the Look, See the Photo Tour here: https://www.studio-mcgee.com/studioblog/2017/3/29/denver-tudor-reveal?rq=Denver%20Tudor
Watch the Webisode: https://www.studio-mcgee.com/studioblog/2017/3/20/denver-tudor-webisode
Find the right local pro for your project

 Shea Homes Charlotte
Inspiration for a mid-sized transitional built-in desk light wood floor home office library remodel in Charlotte with beige walls

 Smith & Ragsdale Interior Design
One of our favorite projects this year was the remodel of a family home in the upscale neighborhood of University Park, a suburb of Dallas. The clients are well on their way to amassing an impressive art and photo collection, and were looking for a redesign of all the baths, paint and lighting updates throughout the home, and selections of specific furniture pieces in the common areas that would integrate with their existing furniture and art collection.

 NathalieTremblay - Atelier Cachet
Arnal Photography
Example of a minimalist master white tile and stone tile porcelain tile freestanding bathtub design in Toronto with a trough sink, flat-panel cabinets, dark wood cabinets, quartzite countertops, a one-piece toilet and gray walls
Example of a minimalist master white tile and stone tile porcelain tile freestanding bathtub design in Toronto with a trough sink, flat-panel cabinets, dark wood cabinets, quartzite countertops, a one-piece toilet and gray walls

 Michelle Miller Design, Inc.
Large trendy brown tile and stone tile limestone floor bathroom photo in Tampa with a vessel sink, shaker cabinets, beige cabinets, brown walls and solid surface countertops



 Savos Interiors
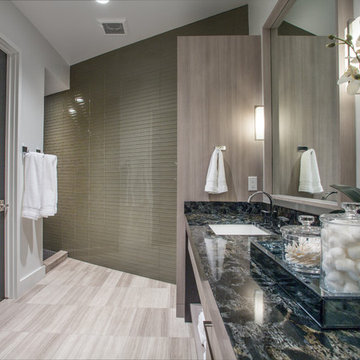
Full Furnishing and Styling Service - Maximizing seating for the client’s social life was a must in this cozy town home. The large sectional and additional seating in front of the television create an inviting conversation area for game nights and movie nights. Behind the sectional, the two console tables and ottomans can be rearranged and pushed together to create an impromptu dining space. Utilizing every inch of this space allows the client to truly enjoy her home to its full potential.


 k+co LIVING - Interiors by Karen B Wolf
Christian Garibaldi
Mid-sized minimalist master gray tile and subway tile porcelain tile drop-in bathtub photo in New York with an undermount sink, shaker cabinets, white cabinets, marble countertops, a one-piece toilet and gray walls
Mid-sized minimalist master gray tile and subway tile porcelain tile drop-in bathtub photo in New York with an undermount sink, shaker cabinets, white cabinets, marble countertops, a one-piece toilet and gray walls

 TLN INTERIORS
Alcove shower - small craftsman master white tile and subway tile alcove shower idea in Sacramento with raised-panel cabinets, white cabinets, a one-piece toilet, beige walls, a pedestal sink and a hinged shower door

 Design Matters
Can you say Mud Room! In Blue. So charming with the bench seat, storage cubbies, and hooks for the kids back packs and coats! Painting the mud room cabinetry the same blue as the island provided a touch of drama and foreshadowing to what visitors are about to see when they enter the kitchen!
 Alexandra Tomlinson
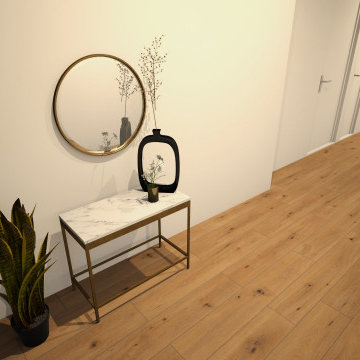
A large entryway opens up the potential for additional storage and a landing spot for folks who come in. We immediately wanted to give you a feel for the space and its glamour with a marble entry table with a large gold mirror above it. Tapered black and gold vases sit atop the table. A large snake plant sits in the corner to breath life into this darker area of the apartment. At the far end of the entryway sits a neutral coat rack with shelves to add some extra storage to the space.

Sponsored
Westerville, OH

Custom Home Works
Franklin County's Award-Winning Design, Build and Remodeling Expert

 Jordan Iverson Signature Homes
KuDa Photo 2015
Inspiration for a large modern backyard concrete patio remodel in Portland with a fire pit and a roof extension
Inspiration for a large modern backyard concrete patio remodel in Portland with a fire pit and a roof extension

 NOA Design + Construction
Nicole Franzen
Wet bar - contemporary single-wall light wood floor and beige floor wet bar idea in San Francisco with an undermount sink, flat-panel cabinets, light wood cabinets and white backsplash
Wet bar - contemporary single-wall light wood floor and beige floor wet bar idea in San Francisco with an undermount sink, flat-panel cabinets, light wood cabinets and white backsplash


 Marie Flanigan Interiors
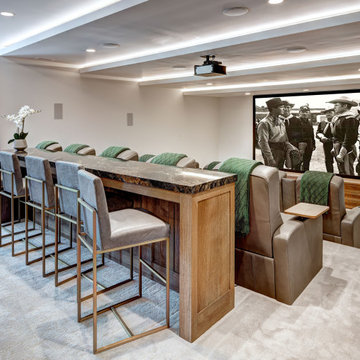
Inspiration for a transitional dark wood floor and brown floor dining room remodel in Houston with white walls

Sponsored
Delaware, OH

Buckeye Basements, Inc.
Central Ohio's Basement Finishing ExpertsBest Of Houzz '13-'21

 Noble Architects, LLC
studiObuell
Inspiration for a farmhouse l-shaped dark wood floor and brown floor kitchen remodel in Nashville with an undermount sink, shaker cabinets, gray cabinets, stainless steel appliances and an island
Inspiration for a farmhouse l-shaped dark wood floor and brown floor kitchen remodel in Nashville with an undermount sink, shaker cabinets, gray cabinets, stainless steel appliances and an island

 User
When a hallway becomes a room. Don't you just love this extra space for showcasing your farmhouse furniture pieces?
Photo Credit: N. Leonard
Basement - large farmhouse look-out porcelain tile and gray floor basement idea in New York with gray walls and no fireplace
Basement - large farmhouse look-out porcelain tile and gray floor basement idea in New York with gray walls and no fireplace

 Windhill+Co.
Life's A Beach...
Along the Eastern Shore of Massachusetts lies an unexpected beauty. Great Neck, Ipswich, Massachusetts, once pasture for the town’s sheep and cattle, remains a New England secret, a hidden jewel, an oasis for wildlife and beach lovers. The homeowners, long-time Ipswich residents and avid boaters, left their previous Ipswich address, longing for the Great Neck lifestyle, for the fresh salt air, the birds, the beaches and the ocean breeze; NOT for the dark, cramped kitchen that came with this house purchase. Windhill Builders was called in immediately and 3 months later, Voila’! The crisp white kitchen with clean lines, immaculate finishes and dreamy white marble were exactly what the homeowners dreamed of. The custom wine cooler & bar area, barn door and coordinating white mudroom perfected the flow for the homeowners. They love their new coastal cottage!
Photo by Eric Roth
54