
Search results for "Extra seemingly" in Home Design Ideas

Dining room - mid-sized craftsman medium tone wood floor dining room idea in Atlanta with gray walls

 Christine Sheldon Design
Photographer: Kathryn MacDonald
Bedroom - traditional bedroom idea in San Francisco with beige walls and a standard fireplace
Bedroom - traditional bedroom idea in San Francisco with beige walls and a standard fireplace

 David McGee Contract Services, LLC
Poured Concrete egress well with tiered planter box / steps
NE Fremont and NE 45th
Example of a large basement design in Portland
Example of a large basement design in Portland
Find the right local pro for your project

 SALA Architects
Troy Thies Photography
Trendy light wood floor bedroom photo in Minneapolis with white walls
Trendy light wood floor bedroom photo in Minneapolis with white walls

 Northland Design & Build
Portland Metro's Design and Build Firm | Photo Credit: Justin Krug
Inspiration for a mid-sized transitional l-shaped medium tone wood floor and brown floor eat-in kitchen remodel in Portland with a farmhouse sink, recessed-panel cabinets, blue cabinets, quartz countertops, white backsplash, marble backsplash, stainless steel appliances and an island
Inspiration for a mid-sized transitional l-shaped medium tone wood floor and brown floor eat-in kitchen remodel in Portland with a farmhouse sink, recessed-panel cabinets, blue cabinets, quartz countertops, white backsplash, marble backsplash, stainless steel appliances and an island

 Noesis Group
Example of a trendy master light wood floor bedroom design in Los Angeles with beige walls, a ribbon fireplace and a stone fireplace

 Wyrick Residential Design
William David Homes
Inspiration for a large country white two-story concrete fiberboard house exterior remodel in Houston with a hip roof and a metal roof
Inspiration for a large country white two-story concrete fiberboard house exterior remodel in Houston with a hip roof and a metal roof



 The Galley Brands
Newly remodeled kitchen. 5 1/2' Undermount Galley Sink with an induction cooktop beside the sink. Cabinets are by UltraCraft.
Kitchen design by: www.kitchendesign.com
Photos by: www.photomementos.com


 Paulina Perrault Interiors
Joe Burull
Living room - large farmhouse open concept dark wood floor and brown floor living room idea in San Francisco with white walls, a standard fireplace, a concrete fireplace and a wall-mounted tv
Living room - large farmhouse open concept dark wood floor and brown floor living room idea in San Francisco with white walls, a standard fireplace, a concrete fireplace and a wall-mounted tv

 Alisberg Parker
Example of a transitional open concept living room design in New York with blue walls

 Maxine Schnitzer Photography
©2014 Maxine Schnitzer Photography
Danish open concept light wood floor living room photo in DC Metro with white walls, a ribbon fireplace and a wall-mounted tv
Danish open concept light wood floor living room photo in DC Metro with white walls, a ribbon fireplace and a wall-mounted tv

 Elizabeth Krial Design, LLC
Mirrored chest for extra storage in bathroom. Reflective quality seems to take up less space visually.
Transitional bathroom photo in DC Metro
Transitional bathroom photo in DC Metro

Sponsored
Sunbury, OH

J.Holderby - Renovations
Franklin County's Leading General Contractors - 2X Best of Houzz!

 Caroline Sharpnack
Photo: Caroline Sharpnack © 2017 Houzz
Living room - modern living room idea in Nashville
Living room - modern living room idea in Nashville




Sponsored
Sunbury, OH
J.Holderby - Renovations
Franklin County's Leading General Contractors - 2X Best of Houzz!

 KBG Design
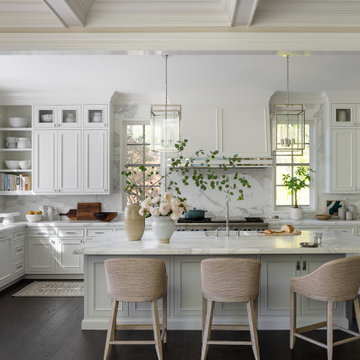
Large danish u-shaped light wood floor and beige floor eat-in kitchen photo in San Francisco with a farmhouse sink, recessed-panel cabinets, white cabinets, quartzite countertops, white backsplash, marble backsplash, stainless steel appliances, an island and white countertops

 ShelfGenie National
Bring order, ease, and peace to your favorite spaces with our unique solutions.
Example of a trendy kitchen design in Atlanta
Example of a trendy kitchen design in Atlanta

 Westport Development
Elegant master gray tile and green tile alcove bathtub photo in Denver with raised-panel cabinets, dark wood cabinets, white walls and an undermount sink
51