
Search results for "Extra virgin olive" in Home Design Ideas

 Sierra Living Concepts Inc
Dimension:
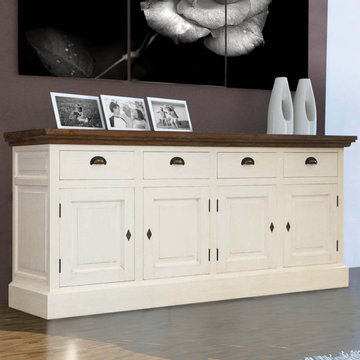
94.48" L X 21.65"D X 37.40" H
Radiating exclusive charm through Teak and Solid wood construction, the Georgia Two Tone Teak and Solid Wood 4 Drawer 94" Extra Long Sideboard offers low-maintenance, functionality, and style. The two tone Sideboard comes with four frieze drawers to tuck away dining accessories, linens and handy home essentials, providing you with easy access. Each drawer comes with stylish hand-wrought metal handles for smooth pulling out of drawers.
The two tone Teakwood dining large Sideboard comes with two cabinets, each opening to four shelves to stack and store the dinnerware and serveware. Each of the wood brings in their own properties to make this furniture piece a rustic style for a neat modern arrangement.
This dining room Sideboard cabinet is handcrafted from reclaimed solid Teak wood and other solid wood that makes the furniture sturdy with the ability to withstand rough usage. The solid wood is strong enough to last for years, making the furniture piece highly durable.
Special Features:
• 100% Handcrafted
• Reclaimed Teak and solid wood construction
• Natural fine sanded
• Contrasting dual tones
• Easy to clean and maintain
• Hand-wrought metal pulls
• Four drawers and two spacious cabinets
• Heirloom quality Sideboard
Note: Real wood is a product of nature, and as such, no two pieces are alike. Variations in solid wood grain patterns are to be expected and make each furniture uniquely beautiful, just like us humans.
 Paradise Granite LLC
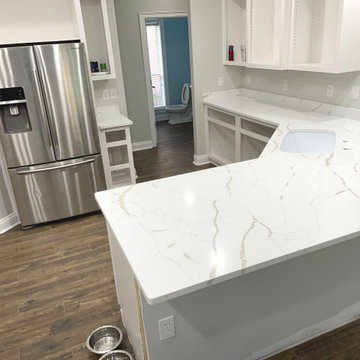
One of the best things about white quartz countertops and matching cabinets is you’re not stuck with any one theme or style, making it easy to change up a space whenever you want.
Pictured: Calacatta Extra quartz – HanStone Collection
Find the right local pro for your project
 Lang's Kitchen & Bath
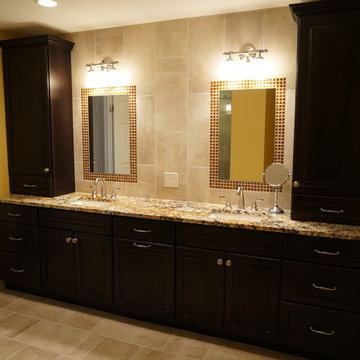
An extra large shower with a Dreamline rolling shower door is a highlight of this traditional bathroom design in Newtown, PA. The DuraSupreme vanity includes tower cabinets at either end, which frame the double undermount sinks and two mirrors surrounded by decorative tiles.
 Daniel Bosler Foto

Olive Tree in Circular Planter with Stone Cladding
©Daniel Bosler Photography
Inspiration for a mid-sized mediterranean drought-tolerant backyard landscaping in Los Angeles.
Inspiration for a mid-sized mediterranean drought-tolerant backyard landscaping in Los Angeles.
 Eco Minded Solutions
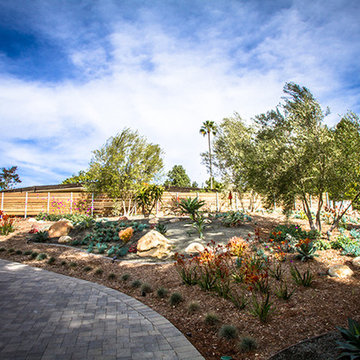
The modern paver driveway highlights this modern design featuring low-water-use olive trees in mass groupings. The cumaru wood fence can be viewed in the background. Also in view are boulders, which were found on the property and repurposed in the landscape.
 Evoke

EvokeA fireplace keeps work cozy in The Grand's modern study.
Example of a trendy gray floor home office design in Seattle with white walls
Example of a trendy gray floor home office design in Seattle with white walls

Sponsored
Columbus, OH

HomeCraft Remodeling
Custom Craftsmanship & Build Solutions in Franklin County, Ohio
 Exterior Worlds Landscaping & Design

Inspiration for a small contemporary backyard stone and rectangular aboveground pool remodel in Houston
 Oliver Design Associates
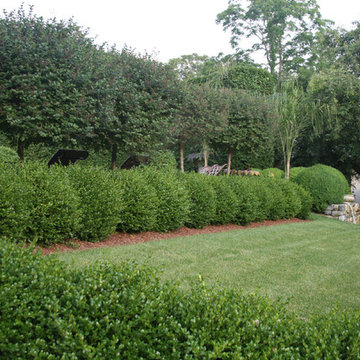
Inspiration for a mid-sized transitional partial sun backyard formal garden in New York.


 Wow Great Place

The shower was designed to accommodate a curbless install, so the floor was sloped down towards the linear drain. The glass was ordered in "extra clear" so as not to cast the typical blue-green hue that most shower glass has. We also ordered the anti-smudge glass, so squeegeeing is not as critical after every shower.
 WrightWorks, LLC
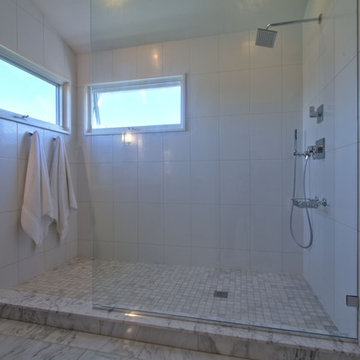
The extra long, open concept shower has not door--only a tempered glass partition panel.
The shower valve is the Delta Vero, with matching diverter and hand shower. Windows inside the shower are far enough from the rain head style shower head to not receive direct water spray.
Design by Christopher Wright, CR
Built by WrightWorks, LLC.
Photos by Christopher Wright, CR
WrightWorks, LLC--a Greater Indianapolis and Carmel, IN remodeling company.
 CliqStudios Cabinets
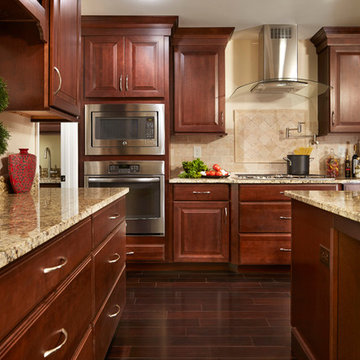
Atlanta Georgia 12’ by 19’ kitchen renovation featuring CliqStudios Carlton full-overlay cabinets finished in a gorgeous Cherry Russet, an impressive 8-foot by 5-foot island and two extra feet of cabinet storage along a side wall where a garage access door was moved.
CliqStudios Kitchen Designer: Karla R
Cabinet Style: Carlton
Cabinet Finish: Cherry Russet
 Maraya Interior Design

Walls with thick plaster arches and simple tile designs feel very natural and earthy in the warm Southern California sun. Terra cotta floor tiles are stained to mimic very old tile inside and outside in the Spanish courtyard shaded by a 'new' old olive tree. The outdoor plaster and brick fireplace has touches of antique Indian and Moroccan items. An outdoor garden shower graces the exterior of the master bath with freestanding white tub- while taking advantage of the warm Ojai summers. The open kitchen design includes all natural stone counters of white marble, a large range with a plaster range hood and custom hand painted tile on the back splash. Wood burning fireplaces with iron doors, great rooms with hand scraped wide walnut planks in this delightful stay cool home. Stained wood beams, trusses and planked ceilings along with custom creative wood doors with Spanish and Indian accents throughout this home gives a distinctive California Exotic feel.
Project Location: Ojai
designed by Maraya Interior Design. From their beautiful resort town of Ojai, they serve clients in Montecito, Hope Ranch, Malibu, Westlake and Calabasas, across the tri-county areas of Santa Barbara, Ventura and Los Angeles, south to Hidden Hills- north through Solvang and more.Spanish Revival home in Ojai.
 Brista Homes

Brista Homes, Inc. is a development and construction company that specializes in custom-built homes and remodels in the Bradenton-Sarasota area. Our mission goes beyond building high quality, distinctive houses. We take that extra step in making your house a home through our superior attention to detail. Our many years of experience provide us with the knowledge and expert craftsmanship to build quality homes within your budget.

 Ward Jewell Architect AIA
Ward Jewell, AIA was asked to design a comfortable one-story stone and wood pool house that was "barn-like" in keeping with the owner’s gentleman farmer concept. Thus, Mr. Jewell was inspired to create an elegant New England Stone Farm House designed to provide an exceptional environment for them to live, entertain, cook and swim in the large reflection lap pool.
Mr. Jewell envisioned a dramatic vaulted great room with hand selected 200 year old reclaimed wood beams and 10 foot tall pocketing French doors that would connect the house to a pool, deck areas, loggia and lush garden spaces, thus bringing the outdoors in. A large cupola “lantern clerestory” in the main vaulted ceiling casts a natural warm light over the graceful room below. The rustic walk-in stone fireplace provides a central focal point for the inviting living room lounge. Important to the functionality of the pool house are a chef’s working farm kitchen with open cabinetry, free-standing stove and a soapstone topped central island with bar height seating. Grey washed barn doors glide open to reveal a vaulted and beamed quilting room with full bath and a vaulted and beamed library/guest room with full bath that bookend the main space.
The private garden expanded and evolved over time. After purchasing two adjacent lots, the owners decided to redesign the garden and unify it by eliminating the tennis court, relocating the pool and building an inspired "barn". The concept behind the garden’s new design came from Thomas Jefferson’s home at Monticello with its wandering paths, orchards, and experimental vegetable garden. As a result this small organic farm, was born. Today the farm produces more than fifty varieties of vegetables, herbs, and edible flowers; many of which are rare and hard to find locally. The farm also grows a wide variety of fruits including plums, pluots, nectarines, apricots, apples, figs, peaches, guavas, avocados (Haas, Fuerte and Reed), olives, pomegranates, persimmons, strawberries, blueberries, blackberries, and ten different types of citrus. The remaining areas consist of drought-tolerant sweeps of rosemary, lavender, rockrose, and sage all of which attract butterflies and dueling hummingbirds.
Photo Credit: Laura Hull Photography. Interior Design: Jeffrey Hitchcock. Landscape Design: Laurie Lewis Design. General Contractor: Martin Perry Premier General Contractors
 Cypress Homes, Inc.

This bonus room above the garage is the perfect extra home space. It can be converted into an extra bedroom or even an office.
Large arts and crafts carpeted bedroom photo in Other with white walls and no fireplace
Large arts and crafts carpeted bedroom photo in Other with white walls and no fireplace
 Urbanology Designs

Modern Luxe Home in North Dallas with Parisian Elements. Luxury Modern Design. Heavily black and white with earthy touches. White walls, black cabinets, open shelving, resort-like master bedroom, modern yet feminine office. Light and bright. Fiddle leaf fig. Olive tree. Performance Fabric.
20