
Search results for "Extra virgin olive" in Home Design Ideas
 Olive + Oak Interiors
Sitting room / game room

Example of a beach style family room design in San Diego
Example of a beach style family room design in San Diego

 Rylex Custom Cabinetry and Closets
Hidden toe kick drawers and double-duty drawer fronts hide extra storage yet maintain elegant simplicity.
Small transitional master ceramic tile and single-sink bathroom photo in New York with recessed-panel cabinets, medium tone wood cabinets, an undermount sink, granite countertops, beige countertops and a built-in vanity
Small transitional master ceramic tile and single-sink bathroom photo in New York with recessed-panel cabinets, medium tone wood cabinets, an undermount sink, granite countertops, beige countertops and a built-in vanity
 Haven Design and Construction
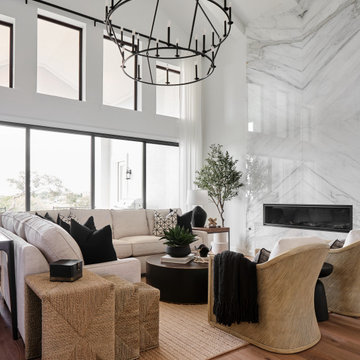
The grand living room needed large focal pieces, so our design team began by selecting the large iron chandelier to anchor the space. The black iron of the chandelier echoes the black window trim of the two story windows and fills the volume of space nicely. The plain fireplace wall was underwhelming, so our team selected four slabs of premium Calcutta gold marble and butterfly bookmatched the slabs to add a sophisticated focal point. Tall sheer drapes add height and subtle drama to the space. The comfortable sectional sofa and woven side chairs provide the perfect space for relaxing or for entertaining guests. Woven end tables, a woven table lamp, woven baskets and tall olive trees add texture and a casual touch to the space. The expansive sliding glass doors provide indoor/outdoor entertainment and ease of traffic flow when a large number of guests are gathered.
Find the right local pro for your project
 joallright
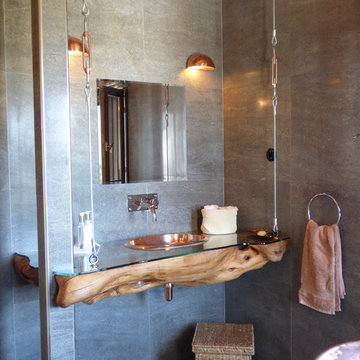
Hanging olive wooden counter with copper inset sink. glass top over wood and copper downlights.
Jo Allright
Inspiration for a small rustic master gray tile and ceramic tile ceramic tile freestanding bathtub remodel in Other with a drop-in sink, wood countertops, a one-piece toilet and gray walls
Inspiration for a small rustic master gray tile and ceramic tile ceramic tile freestanding bathtub remodel in Other with a drop-in sink, wood countertops, a one-piece toilet and gray walls
 Plain & Posh
Focus Pocus

Example of a large transitional l-shaped dark wood floor eat-in kitchen design in Chicago with a farmhouse sink, shaker cabinets, white cabinets, quartzite countertops, multicolored backsplash, stainless steel appliances, an island and ceramic backsplash
Example of a large transitional l-shaped dark wood floor eat-in kitchen design in Chicago with a farmhouse sink, shaker cabinets, white cabinets, quartzite countertops, multicolored backsplash, stainless steel appliances, an island and ceramic backsplash
 BuyTile

This is one of our favorite bathrooms we've done. The Marvel porcelain tile used is a special product. It exemplifies the aesthetic and technical level today's technology has reached. This Calacatta Extra color is inspired by the world renowned carrara marble of Italy, Our customer was thrilled with their new bathroom!

 Noelle Johnson Landscape Consulting
This is an example of a southwestern full sun landscaping in Phoenix.

Sponsored
Columbus, OH

HomeCraft Remodeling
Custom Craftsmanship & Build Solutions in Franklin County, Ohio
 House of Brazier

Custom-built on over six acres by a local builder, this gorgeous property is surrounded by vineyards and lake views. With a classic Mediterranean villa aesthetic, there’s a large inner courtyard and fireplace (with a gorgeous olive tree!) along with a beautiful backyard with multiple seating areas, firepits, pool/spa, and outdoor kitchen and dining. The spacious interior includes custom furniture throughout which allows for plenty of seating that's perfect for indoor/outdoor entertaining.
 Noelle Johnson Landscape Consulting
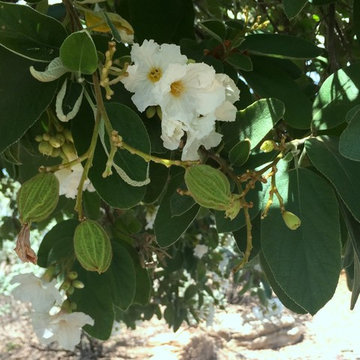
This is an example of a southwestern full sun landscaping in Phoenix.
 Metropolis Drafting and Construction Inc

Complete overhaul of the common area in this wonderful Arcadia home.
The living room, dining room and kitchen were redone.
The direction was to obtain a contemporary look but to preserve the warmth of a ranch home.
The perfect combination of modern colors such as grays and whites blend and work perfectly together with the abundant amount of wood tones in this design.
The open kitchen is separated from the dining area with a large 10' peninsula with a waterfall finish detail.
Notice the 3 different cabinet colors, the white of the upper cabinets, the Ash gray for the base cabinets and the magnificent olive of the peninsula are proof that you don't have to be afraid of using more than 1 color in your kitchen cabinets.
The kitchen layout includes a secondary sink and a secondary dishwasher! For the busy life style of a modern family.
The fireplace was completely redone with classic materials but in a contemporary layout.
Notice the porcelain slab material on the hearth of the fireplace, the subway tile layout is a modern aligned pattern and the comfortable sitting nook on the side facing the large windows so you can enjoy a good book with a bright view.
The bamboo flooring is continues throughout the house for a combining effect, tying together all the different spaces of the house.
All the finish details and hardware are honed gold finish, gold tones compliment the wooden materials perfectly.
 Sheila Rich Interiors, LLC
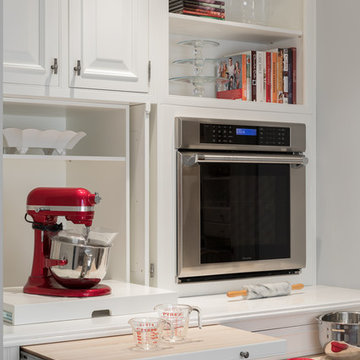
The designated baking center features a cabinet with pocket doors that provide easy access storage of small appliances and baking equipment. The marble countertop is perfect for rolling out dough and cookies, and extra surfaces can be rolled out when needed. The baking center has plenty of extra storage space as well as a baking oven and display shelves.
Photography: Lauren Hagerstrom
 Great American Landscapes
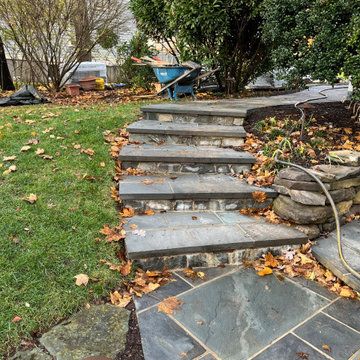
Over a span of two years we completed several projects at this Tokoma Park, Maryland property. We cleaned up the backyard, renovated an existing swale, and installed water loving plants. The following year, we replaced the old pea gravel driveway with a permeable paver driveway. While doing the driveway we encountered spongey clay that was saturated from a leaking water line. We had to install concrete piers down to virgin soil to bear the weight of the walkway. The driveway excavation had to take into account the root zones of large trees. To avoid the surface roots we used a minimal excavation design.
Our ultimate goal with this project was to ensure that the new walkways provided a safe and comfortable path for the homeowners and guest to get from their cars to porch whether parked along the street or in the driveway. To provide an extra layer of security, we added low-voltage lighting to accent trees and light the walkway, which were programmed to come on at dusk and turn off automatically at dawn.
The new plantings are native species including River Birch, Swamp Hibiscus, Blue Flag Iris, and Common Rush, that are adapted to growing in wet soils. The permeable paver driveway will reduce runoff by storing rain in gravel base while allowing it to be absorbed into the soil below. The paver surface eliminates the tracking of pea gravel into the house while allowing heels to walk on it without sinking in. The swale handles runoff from all the uphill properties and the gravel keeps it from becoming a soggy mess.
During seasonal months, snow and leaf removal are greatly eased by having a hard surface to shovel or rake. The permeable pavers used are Techo-Bloc Villagio in Shale Grey and we installed a granite Belgian block border. We replaced existing broken concrete walkway with new curving flagstone walkway and connected the front steps to the driveway and side steps. All projects were consulted with the City of Takoma Park’s Urban Forest Manager, and the Montgomery County Historical Preservation Commission.
 Urban Oasis Landscape Design

The classic Spanish architecture of the house needed a memorable courtyard to welcome visitors and an extra dose of curb appeal. We designed an exquisite wrought iron front gate as the first point of entry with a Moorish star fountain just beyond that beckons you to enter.
 Design Innovation
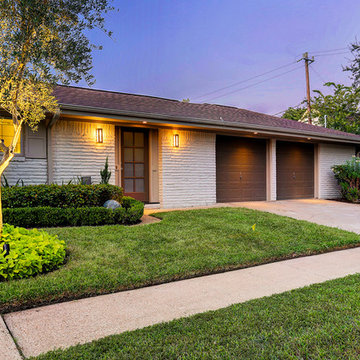
Side Elevation showing over-sized garage, enclosed breezeway, tree lighting on European Olive tree, and glimpse of convenient 3rd parking space appropriate for RV of extra vehicle.
Photo by TK Images
 Revival House
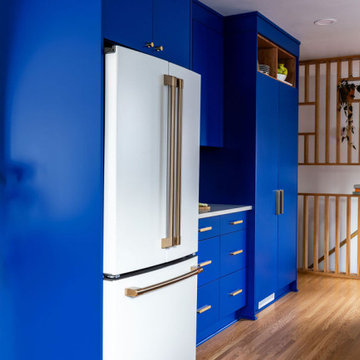
These clients are your typical, plant-loving millennials who, slowly and on a budget, are bringing a unique vision for their home to life. Color, while important to every homeowner, was clearly important to these homeowners. With one homeowner being an artist with an affinity for pink, the couple went through a gamut of cabinet color options including olive, teal, navy, and mustard. Assisted by interior designer Erinn Farrell, they landed on a custom paint color – Benjamin Moore’s Evening Blue – for the cabinetry, complemented by clear Alder in a natural stain. The retro, Mid-Mod Squares tile backsplash in custom colors from Mercury Mosaics gives a nod to the original style of the home built in the 1950's.
The overall layout of the kitchen didn't change much, but the pantry and baking center on the refrigerator wall are new features that provide much needed storage. The main living area, however, did go through some major changes. The wall separating the kitchen and dining room came down, and the small doorway connecting the dining and living rooms was transformed into a larger arch. The original wood floors (found beneath not one, but two layers of linoleum) received a fresh stain. The homeowners also knocked down the wall that sectioned off the stairs and built a slatted wood partition themselves. It was originally going to be a reeded wall, but they added the boxes for extra support, giving it more character in the end.
At Revival House we love a unique, bold project. However, the fact that these clients love the new kitchen and can’t believe they get to use it every day is the best compliment!
 Talianko Design Group, LLC
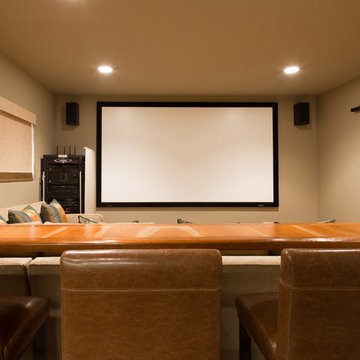
A Media Room is the perfect place to add dramatic color and rich, masculine accents and the feeling of a true bachelor pad. Perfect for entertaining, this room offers a bar, media equipment and will accommodate up to 12 people. To achieve this style we incorporated a wall of glass tile and bar. A large sectional offers lots of pillows for movie watchers. Backlit movie posters on canvas add theatre ambience. Just add popcorn and you are good to go.
In this remodel the existing media room was attached to the home via a new vestibule and stairway. The entire room was resurfaced and revamped. We added thick wool carpeting for better acoustics, repainted top to bottom, added beautifully hand-carved custom wooden barn doors as well as a wet bar in the back of the room. A full wall of mosaic glass tile in the back of the media room is lit by LED tape lighting which is built-into the custom wood shelves. Warm tones of olive green, oranges, browns and golds as well as custom-built tables and barstools make this room feel like a “man-cave”. A custom designed bar height table that sits behind the sectional was commissioned to match the new barn doors. This bar table adds extra seating to the room. Adjacent the movie screen, a custom fabric panel was constructed and hides the media tower and cables. It matches the blackout Roman shades, which keep out light and nearly disappear into the wall. Photography by Erika Bierman
 Cozy Wallcoverings
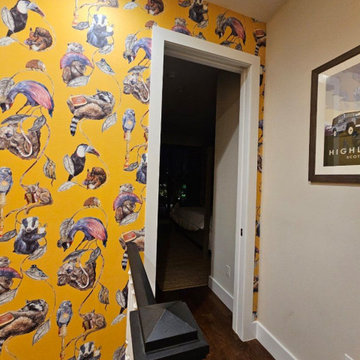
Staircase Wallpaper Installation in San Rafael, CA
Transform your staircase into a stunning focal point with our custom wallpaper installation services in San Rafael. We specialize in high-impact wallcoverings that turn ordinary stairwells into extraordinary design statements, perfect for Marin County homes.
Why Wallpaper Your San Rafael Staircase?
✔ Dramatic Visual Impact – Create a breathtaking first impression
✔ Space-Enhancing Designs – Vertical patterns that elevate ceilings
✔ Marin County Style – Luxe textures and nature-inspired motifs
✔ Durable Finishes – Scratch-resistant materials for high-traffic areas
Popular Staircase Styles in San Rafael:
? Wine Country Elegance – Vineyard landscapes or olive branch patterns
? Modern Bay Area – Architectural lines or concrete-look textures
? Redwood Inspired – Organic wood grains and forest elements
? Art Gallery – Overscale florals or abstract watercolors
Our Staircase-Specific Services:
✅ Precision Alignment – Flawless pattern flow on angled walls
✅ Extra-Durable Vinyls – Withstands handrail contact
✅ Lighting Considerations – Reflective finishes for dark stairwells
✅ Safety-First Installation – Secure scaffolding for tricky heights
The San Rafael Advantage:
• Local Design Expertise – Familiar with Marin County aesthetics
• Historic Home Experience – Gentle techniques for older properties
• 3D Visualization – Preview your design before installation
 Cozy Wallcoverings
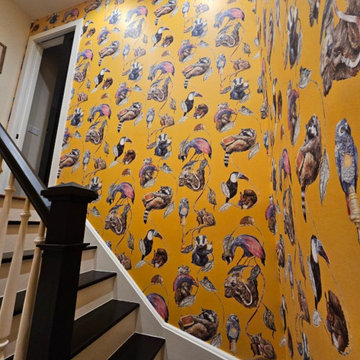
Staircase Wallpaper Installation in San Rafael, CA
Transform your staircase into a stunning focal point with our custom wallpaper installation services in San Rafael. We specialize in high-impact wallcoverings that turn ordinary stairwells into extraordinary design statements, perfect for Marin County homes.
Why Wallpaper Your San Rafael Staircase?
✔ Dramatic Visual Impact – Create a breathtaking first impression
✔ Space-Enhancing Designs – Vertical patterns that elevate ceilings
✔ Marin County Style – Luxe textures and nature-inspired motifs
✔ Durable Finishes – Scratch-resistant materials for high-traffic areas
Popular Staircase Styles in San Rafael:
? Wine Country Elegance – Vineyard landscapes or olive branch patterns
? Modern Bay Area – Architectural lines or concrete-look textures
? Redwood Inspired – Organic wood grains and forest elements
? Art Gallery – Overscale florals or abstract watercolors
Our Staircase-Specific Services:
✅ Precision Alignment – Flawless pattern flow on angled walls
✅ Extra-Durable Vinyls – Withstands handrail contact
✅ Lighting Considerations – Reflective finishes for dark stairwells
✅ Safety-First Installation – Secure scaffolding for tricky heights
The San Rafael Advantage:
• Local Design Expertise – Familiar with Marin County aesthetics
• Historic Home Experience – Gentle techniques for older properties
• 3D Visualization – Preview your design before installation
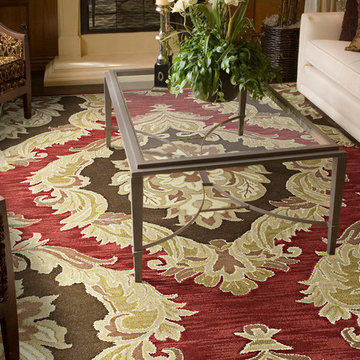
 Kaleen Rugs
Craftsmanship and outstanding value is the definition of Khazana. These fine rugs are hand tufted using only the finest 100% virgin wool and are available in a selection of classical or contemporary designs. The collection offers an array of fashionable colors to meet all your decorating needs. Hand crafted in India.
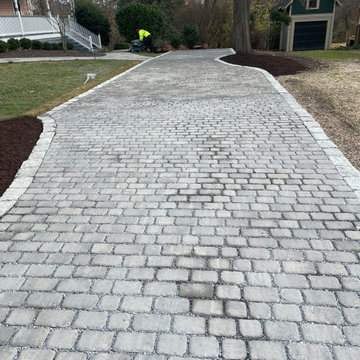 Great American Landscapes
Over a span of two years we completed several projects at this Tokoma Park, Maryland property. We cleaned up the backyard, renovated an existing swale, and installed water loving plants. The following year, we replaced the old pea gravel driveway with a permeable paver driveway. While doing the driveway we encountered spongey clay that was saturated from a leaking water line. We had to install concrete piers down to virgin soil to bear the weight of the walkway. The driveway excavation had to take into account the root zones of large trees. To avoid the surface roots we used a minimal excavation design.
Our ultimate goal with this project was to ensure that the new walkways provided a safe and comfortable path for the homeowners and guest to get from their cars to porch whether parked along the street or in the driveway. To provide an extra layer of security, we added low-voltage lighting to accent trees and light the walkway, which were programmed to come on at dusk and turn off automatically at dawn.
The new plantings are native species including River Birch, Swamp Hibiscus, Blue Flag Iris, and Common Rush, that are adapted to growing in wet soils. The permeable paver driveway will reduce runoff by storing rain in gravel base while allowing it to be absorbed into the soil below. The paver surface eliminates the tracking of pea gravel into the house while allowing heels to walk on it without sinking in. The swale handles runoff from all the uphill properties and the gravel keeps it from becoming a soggy mess.
During seasonal months, snow and leaf removal are greatly eased by having a hard surface to shovel or rake. The permeable pavers used are Techo-Bloc Villagio in Shale Grey and we installed a granite Belgian block border. We replaced existing broken concrete walkway with new curving flagstone walkway and connected the front steps to the driveway and side steps. All projects were consulted with the City of Takoma Park’s Urban Forest Manager, and the Montgomery County Historical Preservation Commission.
21