
Search results for "Extra virgin olive" in Home Design Ideas
 Revival House
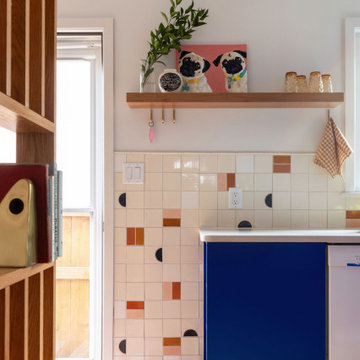
These clients are your typical, plant-loving millennials who, slowly and on a budget, are bringing a unique vision for their home to life. Color, while important to every homeowner, was clearly important to these homeowners. With one homeowner being an artist with an affinity for pink, the couple went through a gamut of cabinet color options including olive, teal, navy, and mustard. Assisted by interior designer Erinn Farrell, they landed on a custom paint color – Benjamin Moore’s Evening Blue – for the cabinetry, complemented by clear Alder in a natural stain. The retro, Mid-Mod Squares tile backsplash in custom colors from Mercury Mosaics gives a nod to the original style of the home built in the 1950's.
The overall layout of the kitchen didn't change much, but the pantry and baking center on the refrigerator wall are new features that provide much needed storage. The main living area, however, did go through some major changes. The wall separating the kitchen and dining room came down, and the small doorway connecting the dining and living rooms was transformed into a larger arch. The original wood floors (found beneath not one, but two layers of linoleum) received a fresh stain. The homeowners also knocked down the wall that sectioned off the stairs and built a slatted wood partition themselves. It was originally going to be a reeded wall, but they added the boxes for extra support, giving it more character in the end.
At Revival House we love a unique, bold project. However, the fact that these clients love the new kitchen and can’t believe they get to use it every day is the best compliment!
 Talianko Design Group, LLC

A Media Room is the perfect place to add dramatic color and rich, masculine accents and the feeling of a true bachelor pad. Perfect for entertaining, this room offers a bar, media equipment and will accommodate up to 12 people. To achieve this style we incorporated a wall of glass tile and bar. A large sectional offers lots of pillows for movie watchers. Backlit movie posters on canvas add theatre ambience. Just add popcorn and you are good to go.
In this remodel the existing media room was attached to the home via a new vestibule and stairway. The entire room was resurfaced and revamped. We added thick wool carpeting for better acoustics, repainted top to bottom, added beautifully hand-carved custom wooden barn doors as well as a wet bar in the back of the room. A full wall of mosaic glass tile in the back of the media room is lit by LED tape lighting which is built-into the custom wood shelves. Warm tones of olive green, oranges, browns and golds as well as custom-built tables and barstools make this room feel like a “man-cave”. A custom designed bar height table that sits behind the sectional was commissioned to match the new barn doors. This bar table adds extra seating to the room. Adjacent the movie screen, a custom fabric panel was constructed and hides the media tower and cables. It matches the blackout Roman shades, which keep out light and nearly disappear into the wall. Photography by Erika Bierman
 Inspired by Nature Concrete Tops
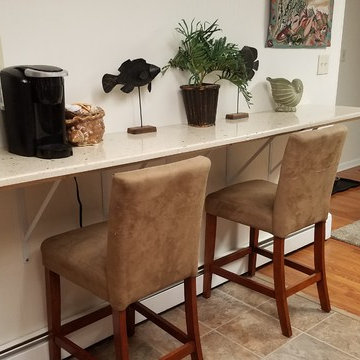
This custom beach themed top gave this small kitchen much needed counterspace that doubles as a seating area. At 8 feet by 18 inches, it fit perfectly along a wall with baseboard heating that otherwise did not have many options for counter space. Holes were drilled above outlets at either end so cords can be kept tidy and out of the way. Yellow/Olive wine bottle glass give just a little extra sparkle and color.
Find the right local pro for your project
 Revival House
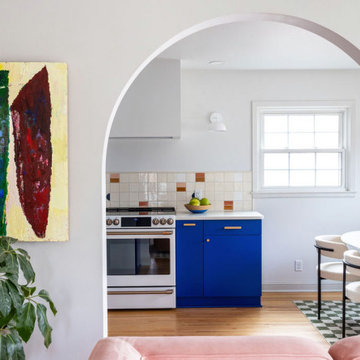
These clients are your typical, plant-loving millennials who, slowly and on a budget, are bringing a unique vision for their home to life. Color, while important to every homeowner, was clearly important to these homeowners. With one homeowner being an artist with an affinity for pink, the couple went through a gamut of cabinet color options including olive, teal, navy, and mustard. Assisted by interior designer Erinn Farrell, they landed on a custom paint color – Benjamin Moore’s Evening Blue – for the cabinetry, complemented by clear Alder in a natural stain. The retro, Mid-Mod Squares tile backsplash in custom colors from Mercury Mosaics gives a nod to the original style of the home built in the 1950's.
The overall layout of the kitchen didn't change much, but the pantry and baking center on the refrigerator wall are new features that provide much needed storage. The main living area, however, did go through some major changes. The wall separating the kitchen and dining room came down, and the small doorway connecting the dining and living rooms was transformed into a larger arch. The original wood floors (found beneath not one, but two layers of linoleum) received a fresh stain. The homeowners also knocked down the wall that sectioned off the stairs and built a slatted wood partition themselves. It was originally going to be a reeded wall, but they added the boxes for extra support, giving it more character in the end.
At Revival House we love a unique, bold project. However, the fact that these clients love the new kitchen and can’t believe they get to use it every day is the best compliment!

 DII Architecture
The blue room features more soaring ceilings, as well as a study nook like the other bedrooms.
-Photos by Black Olive Photographic
Bedroom - mid-sized transitional loft-style bamboo floor bedroom idea in Chicago with blue walls and no fireplace
Bedroom - mid-sized transitional loft-style bamboo floor bedroom idea in Chicago with blue walls and no fireplace
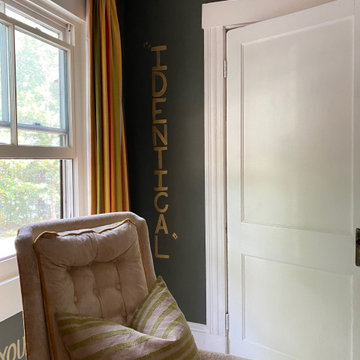
 Arteriors Designer Finishes
Cozy and colorful entertainment room features hand painted movie quotes in metallic gold on a custom mixed deep olive wall finish. Thrifted, gifted textiles and vintage pieces add to the farmhouse charm with a twist. No section of wall was left untouched with quotes in the corner.
A gifted mid century modern upholstered chair for extra seating has gold piping that complements the gold quotes.
Love of color and stripes led to to choose the fabric for the custom window treatments by Innuwindow of Natick, which were the most expensive item in this room renovation but well worth the cost.
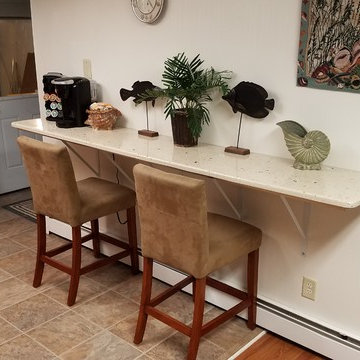 Inspired by Nature Concrete Tops
This custom beach themed top gave this small kitchen much needed counterspace that doubles as a seating area. At 8 feet by 18 inches, it fit perfectly along a wall with baseboard heating that otherwise did not have many options for counter space. Holes were drilled above outlets at either end so cords can be kept tidy and out of the way. Yellow/Olive wine bottle glass give just a little extra sparkle and color.

Sponsored
Columbus, OH

HomeCraft Remodeling
Custom Craftsmanship & Build Solutions in Franklin County, Ohio
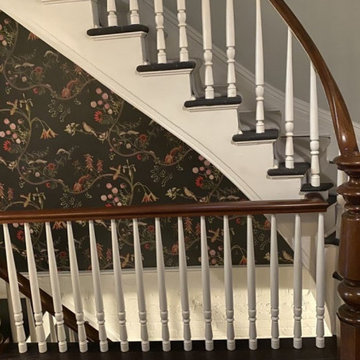
 Cozy Wallcoverings
Staircase Wallpaper Installation in San Rafael, CA
Transform your staircase into a stunning focal point with our custom wallpaper installation services in San Rafael. We specialize in high-impact wallcoverings that turn ordinary stairwells into extraordinary design statements, perfect for Marin County homes.
Why Wallpaper Your San Rafael Staircase?
✔ Dramatic Visual Impact – Create a breathtaking first impression
✔ Space-Enhancing Designs – Vertical patterns that elevate ceilings
✔ Marin County Style – Luxe textures and nature-inspired motifs
✔ Durable Finishes – Scratch-resistant materials for high-traffic areas
Popular Staircase Styles in San Rafael:
? Wine Country Elegance – Vineyard landscapes or olive branch patterns
? Modern Bay Area – Architectural lines or concrete-look textures
? Redwood Inspired – Organic wood grains and forest elements
? Art Gallery – Overscale florals or abstract watercolors
Our Staircase-Specific Services:
✅ Precision Alignment – Flawless pattern flow on angled walls
✅ Extra-Durable Vinyls – Withstands handrail contact
✅ Lighting Considerations – Reflective finishes for dark stairwells
✅ Safety-First Installation – Secure scaffolding for tricky heights
The San Rafael Advantage:
• Local Design Expertise – Familiar with Marin County aesthetics
• Historic Home Experience – Gentle techniques for older properties
• 3D Visualization – Preview your design before installation
 Geneva Cabinet
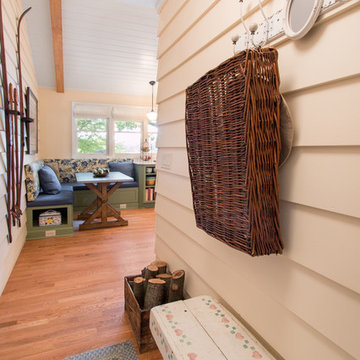
Geneva Cabinet Company, LLC. LAKE GENEVA, WI, Lake Cottage Kitchen opens to family room with country cabinetry and extra built in storage pantry. Medallion Gold Cabinetry in Sage Vintage finish on the Potter's Mill Flat Panel Door, Banquette seating with storage under seats and electric outlets in baseboard. Kayser Photography
 Urban Oasis Landscape Design

The classic Spanish architecture of the house needed a memorable courtyard to welcome visitors and an extra dose of curb appeal. We designed an exquisite wrought iron front gate as the first point of entry with a Moorish star fountain just beyond that beckons you to enter. A creamy white sandstone creates an ethereal floor with a subtle but striking border detail around the fountain. Original Malibu-style tile was designed specifically for the fountain and custom colors complete this elegant and lovely water feature. The soft sound of brimming water is a soothing balm in a busy city day.
 Talianko Design Group, LLC

A Media Room is the perfect place to add dramatic color and rich, masculine accents and the feeling of a true bachelor pad. Perfect for entertaining, this room offers a bar, media equipment and will accommodate up to 12 people. To achieve this style we incorporated a wall of glass tile and bar. A large sectional offers lots of pillows for movie watchers. Backlit movie posters on canvas add theatre ambience. Just add popcorn and you are good to go.
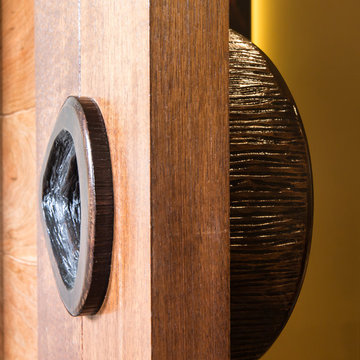
In this remodel the existing media room was attached to the home via a new vestibule and stairway. The entire room was resurfaced and revamped. We added thick wool carpeting for better acoustics, repainted top to bottom, added beautifully hand-carved custom wooden barn doors as well as a wet bar in the back of the room. A full wall of mosaic glass tile in the back of the media room is lit by LED tape lighting which is built-into the custom wood shelves. Warm tones of olive green, oranges, browns and golds as well as custom-built tables and barstools make this room feel like a “man-cave”. A custom designed bar height table that sits behind the sectional was commissioned to match the new barn doors. This bar table adds extra seating to the room. Adjacent the movie screen, a custom fabric panel was constructed and hides the media tower and cables. It matches the blackout Roman shades, which keep out light and nearly disappear into the wall. Photography by Erika Bierman
 Talianko Design Group, LLC
A Media Room is the perfect place to add dramatic color and rich, masculine accents and the feeling of a true bachelor pad. Perfect for entertaining, this room offers a bar, media equipment and will accommodate up to 12 people. To achieve this style we incorporated a wall of glass tile and bar. A large sectional offers lots of pillows for movie watchers. Backlit movie posters on canvas add theatre ambience. Just add popcorn and you are good to go.
In this remodel the existing media room was attached to the home via a new vestibule and stairway. The entire room was resurfaced and revamped. We added thick wool carpeting for better acoustics, repainted top to bottom, added beautifully hand-carved custom wooden barn doors as well as a wet bar in the back of the room. A full wall of mosaic glass tile in the back of the media room is lit by LED tape lighting which is built-into the custom wood shelves. Warm tones of olive green, oranges, browns and golds as well as custom-built tables and barstools make this room feel like a “man-cave”. A custom designed bar height table that sits behind the sectional was commissioned to match the new barn doors. This bar table adds extra seating to the room. Adjacent the movie screen, a custom fabric panel was constructed and hides the media tower and cables. It matches the blackout Roman shades, which keep out light and nearly disappear into the wall. Photography by Erika Bierman
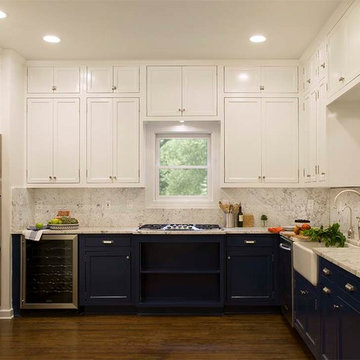
 Paper Moon Painting
Upper kitchen cabinets painted in Sherwin Williams' SW 7006 Extra White, lower cabinets painted in SW 9176 Dress Blues, by Paper Moon Painting, San Antonio

 Bilotta Kitchen & Home
If you fear that a variety of materials and colors will look “too busy”, then consider this masterpiece of mixed elements that created a warm, rich, and layered one-of-a kind environment. Custom cabinetry combines frameless full overlay with flush inset construction; doors are both Shaker and slab. While most of the perimeter is lightly-stained rift cut white oak, the island and paneled backsplashes are Farrow & Ball’s “School House White”; the hutch is their pale blue-gray “Pigeon”. Two styles of Honey Bronze hardware comingle with the hutch’s simple polished nickel knobs. Open hutch shelves are rift cut oak; their gallery rails are brass. Faucets are polished nickel and the island pendant is aged iron.
Even the countertops display variation: the sink wall, cooking nook and hutch are “Bianco Extra” marble, 2” thick with waterfall ends at the sink; 2” thick slabs with standard overhangs at the rangetop; and a thinner slab with traditional ogee edges on the hutch. Offering contrast on the island is 2” thick honed and leathered “Jet Mist” granite.
The charming vent hood incorporates a scalloped detail and more oak. Slender furniture legs enhance the hutch, while 4” brass cuffs on the square island legs add sparkle.
This project was designed in collaboration with Andy Toth and Leitenberger Design Group. Photography by Julia D’Agostino.

 Lindus Construction/Midwest LeafGuard
Diamond Kote Olive LP 8 inch lap
Photo Courtesy of Diamond Kote
Inspiration for a large contemporary green three-story mixed siding exterior home remodel in Minneapolis
Inspiration for a large contemporary green three-story mixed siding exterior home remodel in Minneapolis

 Margot Hartford Photography
Design: Joni L. Janecki & Associates
Photo: Margot Hartford © 2015 Houzz
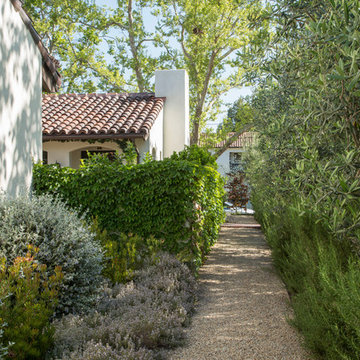
Photo of a mediterranean landscaping in San Francisco.
Photo of a mediterranean landscaping in San Francisco.
 User
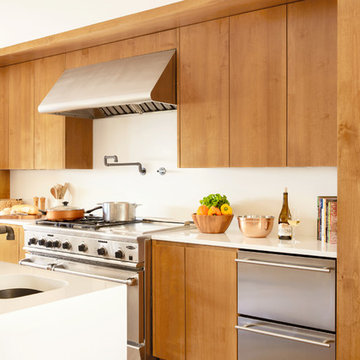
UserClean lines and warm tones abound in this deliciously modern kitchen with hardworking stainless-steel appliances. The alder cabinetry is stained a warm honey tone. Off-white quartz countertops cap the perimeter cabinets and climb the backsplash creating a seamless look. An extra thick countertop of the same material covers the island and waterfalls to the floor on one end. A handsome hammered bronze prep sink is paired with a faucet in a gunmetal finish by Watermark Designs.
 Lindus Construction/Midwest LeafGuard
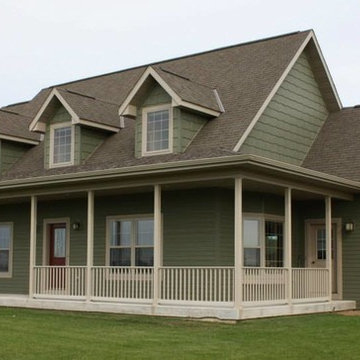
LP SmartSide 8" lap siding and shakes pre-finished with Diamond Kote Olive.
Photo Courtesy of Diamond Kote
Large traditional green two-story exterior home idea in Minneapolis
Large traditional green two-story exterior home idea in Minneapolis
 User
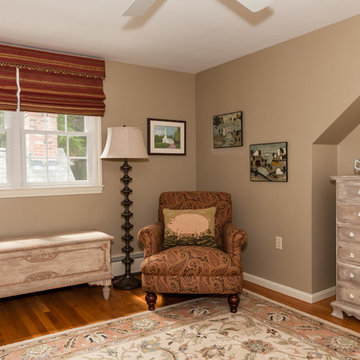
UserThe blanket chest under the window was found early in the project and was purchased already painted with Annie Sloan Chalk Paint. It became the inspiration to save the rock solid 1950s maple bedroom set inherited from a parent. We had it painted with the same technique. The upholstered chair and the oriental-style rug were too new for the homeowner to part with, so the fabric for the custom Roman shades was chosen to complement both of them.
25