
Search results for "Extra virgin olive" in Home Design Ideas
 Landmark Homes
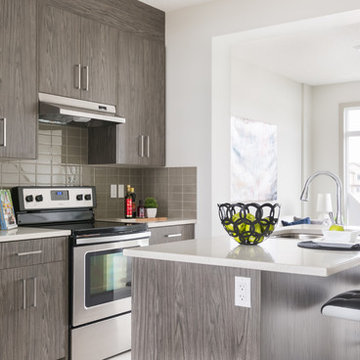
All of our townhomes have 9 foot main floors, this Oliver floor plan is award winning! Beauty & function!
Example of a minimalist galley laminate floor and white floor eat-in kitchen design in Edmonton with an undermount sink, brown cabinets, brown backsplash, stainless steel appliances, an island and white countertops
Example of a minimalist galley laminate floor and white floor eat-in kitchen design in Edmonton with an undermount sink, brown cabinets, brown backsplash, stainless steel appliances, an island and white countertops
 VEMAT Bros G. TERNENOPOULOU & Co
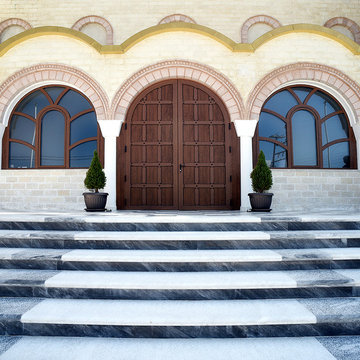
White marbles EXTRA WHITE & FUME for external floor.
Example of a classic exterior home design in Other
Example of a classic exterior home design in Other
 Cabinet-S-Top
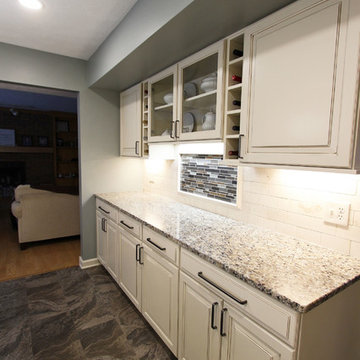
In this kitchen, Waypoint Maple painted Hazelnut Glaze cabinetry in the 610D door style was installed. The countertop is Giallo Traversella Granite on the perimeter and Eternia Bairnsdale quartz on the island. The backsplash is Crema 3”x6” honed stone tile with Crystal Shores Random Linear Sapphire Lagoon accent tile. A Tansolid undermount equal bowl kitchen sink with a Moen single handle high arch pulldown faucet was installed. Kichler Armida Collection 3 light chandelier and two pendants in olde bronze finish, LED recessed lights and under cabinet lights were also installed. On the floor is 12”x24” Permastone Rush Chaparell vinyl tile in the grout less application for the kitchen and foyer.
Find the right local pro for your project
 Tim Disalvo & Co.
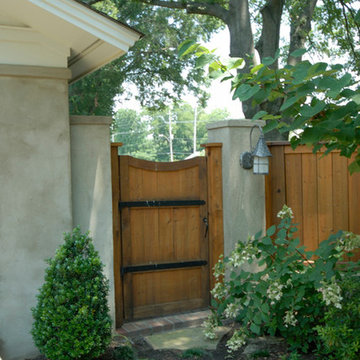
The Oliver's Outdoors front and back have been enhanced by Tim Disalvo's work. If your outdoors needs updating or if you are starting from the ground up, call Tim at 901-753-8304 for a free consultation.
 Renewal by Andersen of Atlanta

Great extra guest room and open space with new sliding window we installed. This large new white window looks out onto an amazing patio area, and provides superb energy efficiency as well as style. Get started replacing your windows with Renewal by Andersen of Georgia, serving the entire state.
 A Fine Finish Decorative Art
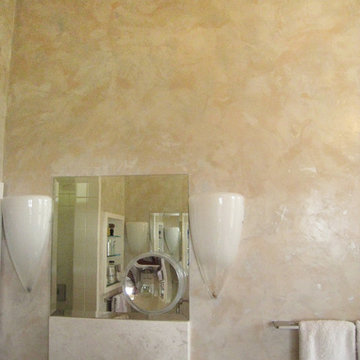
This photo shows a larger context of the bathroom walls with multiple layers and colors of Venetian plaster toweled onto these walls. A layer of silver wax is interspersed through the Venetian plaster, with areas of silver peeking through giving the wall finish an extra punch of glamour.
 KraftMaster Renovations

The corner of this kitchen used to hold a small kitchen table but now it has been transformed to be extra storage and counter space.
Photos by Chris Veith.

Sponsored
Columbus, OH

HomeCraft Remodeling
Custom Craftsmanship & Build Solutions in Franklin County, Ohio
 Cabinet-S-Top
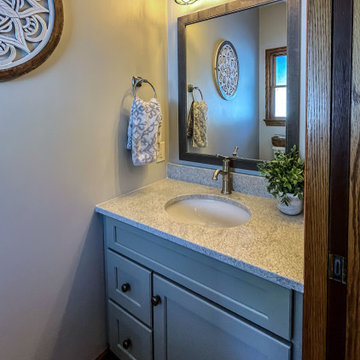
This powder room was updated with a Medallion Dana Pointe flat panel vanity in the Bay Leaf Classic Paint finish accented with Atlas Homewares Distressed Champagne round knobs. White Fantasy granite was installed on the vanity. Moen Belfield single handle faucet in brushed nickel, Kohler Caxon oval undermount sink in Biscuit. A wood framed mirror in gray finish.
 KraftMaster Renovations
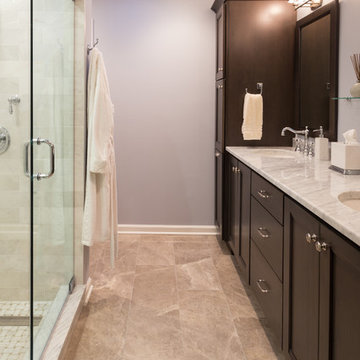
Having a double vanity allows for two people to use this bathroom at once. The large end cabinet gives you a great deal of extra storage for bathroom accessories.
Blackstock Photography
 kitchen & bath CRATE
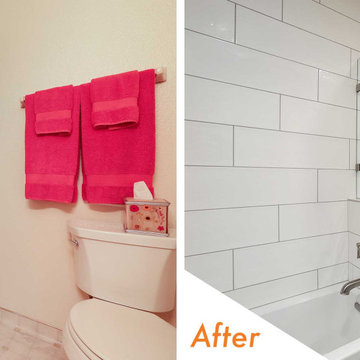
bathCRATE Olive Avenue | Faucet: Moen Double Handle Widespread Dartmoor Collection | Shower Fixture: Moen Dartmoor Shower System | Shower Tile: Bedrosians Winter Wall Tile in Blanco | Tub: Kohler Archer Alcove Tub | Floor Tile: Bedrosians Toscano Floor Tile in Grigio | Wall Paint: Sherwin-Williams Gossamer Veil in Eggshell | For More Visit: https://kbcrate.com/bathcrate-olive-avenue-in-modesto-ca-is-complete/

 kitchen & bath CRATE
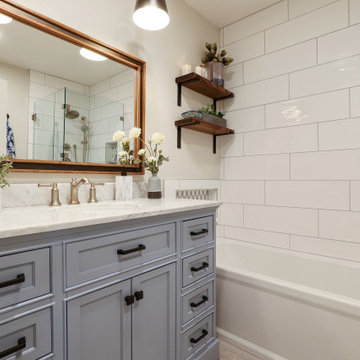
bathCRATE Olive Avenue | Faucet: Moen Double Handle Widespread Dartmoor Collection | Shower Fixture: Moen Dartmoor Shower System | Shower Tile: Bedrosians Winter Wall Tile in Blanco | Tub: Kohler Archer Alcove Tub | Floor Tile: Bedrosians Toscano Floor Tile in Grigio | Wall Paint: Sherwin-Williams Gossamer Veil in Eggshell | For More Visit: https://kbcrate.com/bathcrate-olive-avenue-in-modesto-ca-is-complete/

 CraftedWild Cabinetry
Photo credit: Angelika Friday
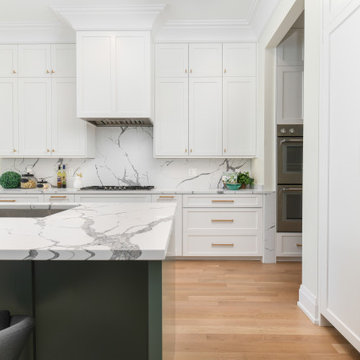
Open concept kitchen - large transitional open concept kitchen idea in Chicago with shaker cabinets, white cabinets, white backsplash, an island and white countertops
Open concept kitchen - large transitional open concept kitchen idea in Chicago with shaker cabinets, white cabinets, white backsplash, an island and white countertops


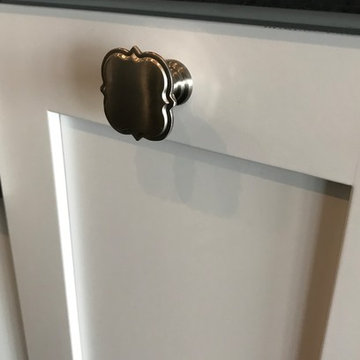
 Concepts The Cabinet Shop
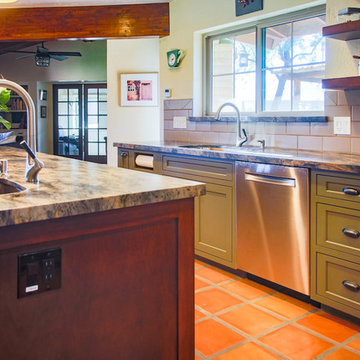
Kitchen: Custom Amish Cabinets. They chose a shaker door style. The perimeter is painted extra white and the island is painted peppercorn grey. The perimeter countertop is Hanstone Grigio Quartz and on the island it is Viatera Rococo Quartz. They have a large single bowl undermount quartz sink.
Butlers Pantry: Custom Amish Cabinets. They chose a shaker door style and it is painted peppercorn grey color. The countertops are Viatera Rococo Quartz.
Laundry: Waypoint Cabinets. The door style is 410F and the color is Painted Stone. The countertops are Laminate and the color is Midnight Stone.
Master Bath: Custom Amish Cabinets. The stain color of these cabinets is called peppercorn stain. The countertops at Hanstone Ajanta Quartz with white undermount rectangle sinks.
Master Closet Top: This top is cultured marble material and the color is called White Out.
Baby Bath: Waypoint Cabinets. The door style is 644S and the color is called Painted Linen. The countertops are made from cultured marble material and the color is called Alabaster with Wave bowl sink.
Upstairs Bath: Waypoint Cabinets. The door style is 410F and the color is Painted Stone. The countertop is cultured marble and the color is called White Out. They have two wave bowl sinks.
Basement Bath: Waypoint Cabinets. The door style is 410F and the color is called Maple Espresso. The countertop is cultured marble and the color is called White Out. They have chose wave bowl sink.
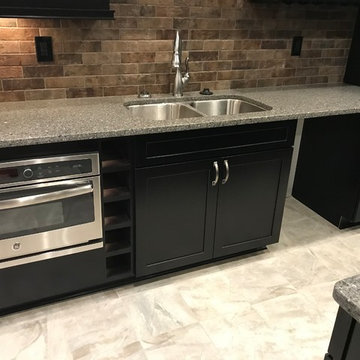
Basement Kitchenette: Waypoint Cabinets. The door style is 410F and the color is called Maple Espresso. The countertops are Hanstone Blackburn Quartz.
Powder Bath: Custom Amish Cabinets. The color is called painted peppercorn. The countertops are Viatera Rococo Quartz with undermount white sink.


 Concepts The Cabinet Shop
Kitchen: Custom Amish Cabinets. They chose a shaker door style. The perimeter is painted extra white and the island is painted peppercorn grey. The perimeter countertop is Hanstone Grigio Quartz and on the island it is Viatera Rococo Quartz. They have a large single bowl undermount quartz sink.
Butlers Pantry: Custom Amish Cabinets. They chose a shaker door style and it is painted peppercorn grey color. The countertops are Viatera Rococo Quartz.
Laundry: Waypoint Cabinets. The door style is 410F and the color is Painted Stone. The countertops are Laminate and the color is Midnight Stone.
Master Bath: Custom Amish Cabinets. The stain color of these cabinets is called peppercorn stain. The countertops at Hanstone Ajanta Quartz with white undermount rectangle sinks.
Master Closet Top: This top is cultured marble material and the color is called White Out.
Baby Bath: Waypoint Cabinets. The door style is 644S and the color is called Painted Linen. The countertops are made from cultured marble material and the color is called Alabaster with Wave bowl sink.
Upstairs Bath: Waypoint Cabinets. The door style is 410F and the color is Painted Stone. The countertop is cultured marble and the color is called White Out. They have two wave bowl sinks.
Basement Bath: Waypoint Cabinets. The door style is 410F and the color is called Maple Espresso. The countertop is cultured marble and the color is called White Out. They have chose wave bowl sink.
Basement Kitchenette: Waypoint Cabinets. The door style is 410F and the color is called Maple Espresso. The countertops are Hanstone Blackburn Quartz.
Powder Bath: Custom Amish Cabinets. The color is called painted peppercorn. The countertops are Viatera Rococo Quartz with undermount white sink.
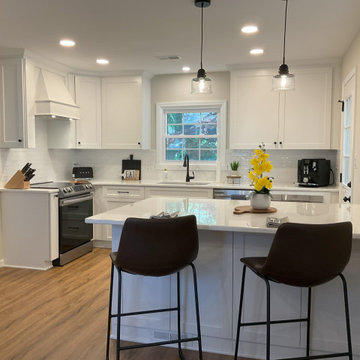
 Cabinetry by Better Bilt
Cabinetry: Showplace EVO
Style: Sterling 275
Finish: Extra White
Countertop: (Solid Surfaces Unlimited) Snowy River Quartz
Sink: Elkay Single Bowl Sink
Hardware: (Hardware Resources) Callie in Matte Black and Audrey in Matte Black
Tile: (Beaver Tile) Oceani White
Designer: Andrea Yeip
Contractor: Adam McTaggart
46