
Search results for "Extra virgin olive" in Home Design Ideas

 Cabinetry by Better Bilt
Cabinetry: Showplace EVO
Style: Pendleton with Five Piece Drawer Headers
Finish: (Perimeter) Paint Grade in Extra White; (Island/Primary Bath) Cherry in Peppercorn
Countertop: (Customer’s Own)
Hardware: (Customer’s Own)
Glass Doors: Showplace EVO
Designer: Devon Moore
Contractor: (Customer’s Own)
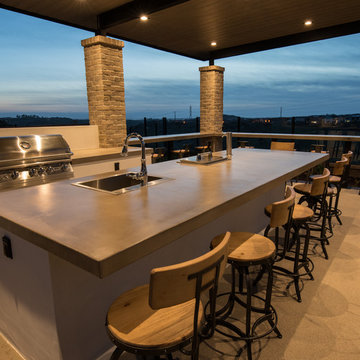

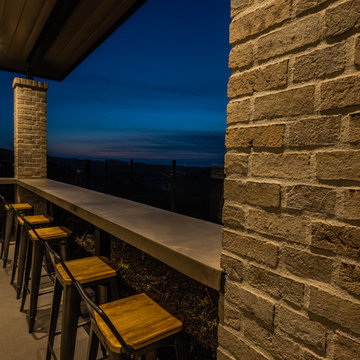
 Ancient Elements Stoneworks
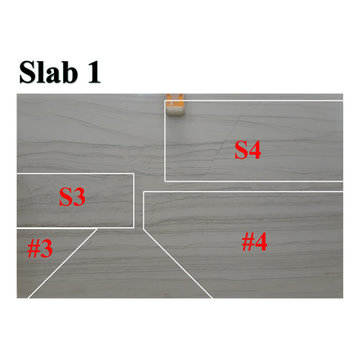
During the process of the mock up Brandon, the owner of Ancient Elements Stoneworks, created slab layout. This consist of taking the kitchen, putting it into pieces, and putting those pieces on the slab to make sure everything will fit and see how many slabs the project will take. Below is the slab layout for this job.
Find the right local pro for your project
 Concepts The Cabinet Shop
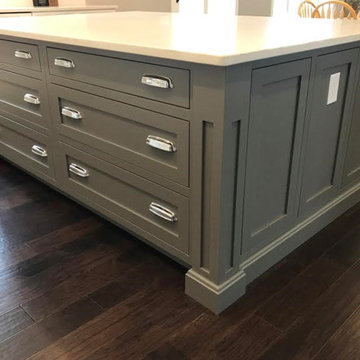
Kitchen: These cabinets are Custom Amish made. They are maple, shaker door style, and flush inset doors and drawers. The perimeter cabinets are painted a color called Extra White. The island is painted a custom paint color. The countertops are Quartz. Master Bath: Cabinets are Waypoint. They are a Painted Linen color and have solid white Cultured Marble tops. Kid's Bath: The cabinets are Waypoint, Painted Linen color, and have Cultured Marble top. Mud Room Bath: Cabinets are Custom Amish made. They are a shaker door style with flush inset doors and drawers. The color is a custom paint color. With a solid white Cultured Marble top.
 Walnut Studiolo

Focus on the wrapped stove with two handles covered in honey coiled leather straps, which match the honey leather Tilikum handles on the drawers in the background.


Sponsored
Columbus, OH

HomeCraft Remodeling
Custom Craftsmanship & Build Solutions in Franklin County, Ohio

 SunSwallow Design, LLC
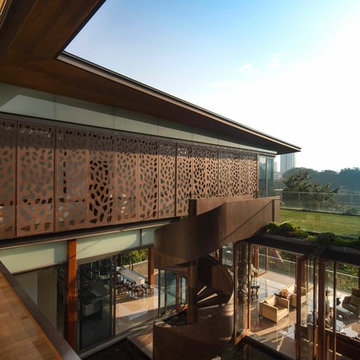
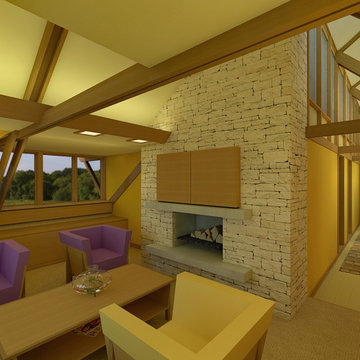
The Oliver/Fox residence was a home and shop that was designed for a young professional couple, he a furniture designer/maker, she in the Health care services, and their two young daughters.
 Modern Sofa Beds
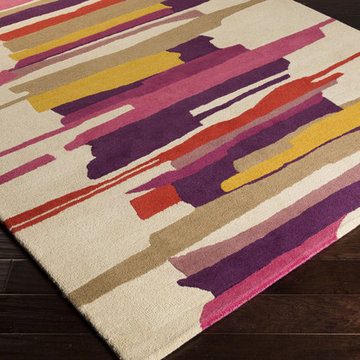
Features:
Pop-Art or Modern theme
100% New Zealand Wool
Hand Tufted
Made in India
Custom Sizes Available
High Pile
Cotton Canvas Backing
Color (Pantone TPX): Magenta(17-1723), Olive(18-1110)
Design by Harlequin
Dimensions:
5' x 8'
8' x 10'
9' x 12'
From www.modern-sofabeds.com
Free shipping US

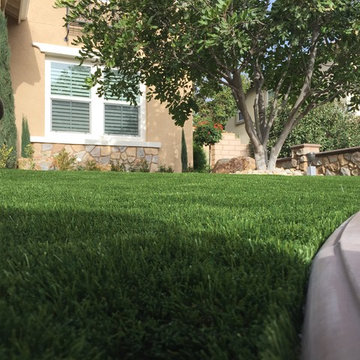
 Purchase Green Artificial Grass
Design ideas for a mid-sized drought-tolerant front yard landscaping in Los Angeles.
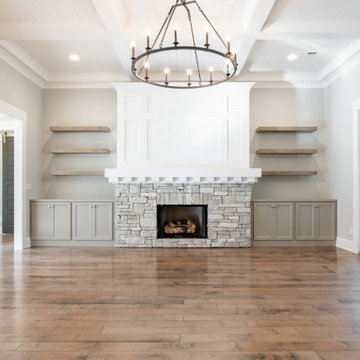
 Donald A. Gardner Architects
The Oliver house plan 1427 built by G.T. Issa Premier Homes. This Craftsman design offers copious curb-appeal with an angled garage, decorative gables adorned with timber wood accents, a shed dormer, and a column-framed front porch. This floor plans thoughtful layout maximizes its square footage. The kitchen cooktop-island overlooks the great room and the spaces share a cathedral ceiling. A luxury screened porch enjoys a fireplace for year-round enjoyment and is topped with a cathedral ceiling and skylights. The master suite enjoys privacy at the rear of the home and opens to a relaxing porch. A mud room, oversized utility room, and walk-in pantry provide added functionality.

 HOMEKEEP+
Laundry Room w/ extra refrigerator
Utility room - mid-sized modern galley porcelain tile and beige floor utility room idea in Orange County with an undermount sink, flat-panel cabinets, dark wood cabinets, gray walls, a side-by-side washer/dryer and beige countertops
Utility room - mid-sized modern galley porcelain tile and beige floor utility room idea in Orange County with an undermount sink, flat-panel cabinets, dark wood cabinets, gray walls, a side-by-side washer/dryer and beige countertops
 Donald A. Gardner Architects
The Oliver house plan 1427 built by G.T. Issa Premier Homes. This Craftsman design offers copious curb-appeal with an angled garage, decorative gables adorned with timber wood accents, a shed dormer, and a column-framed front porch. This floor plans thoughtful layout maximizes its square footage. The kitchen cooktop-island overlooks the great room and the spaces share a cathedral ceiling. A luxury screened porch enjoys a fireplace for year-round enjoyment and is topped with a cathedral ceiling and skylights. The master suite enjoys privacy at the rear of the home and opens to a relaxing porch. A mud room, oversized utility room, and walk-in pantry provide added functionality.
 Ancient Elements Stoneworks
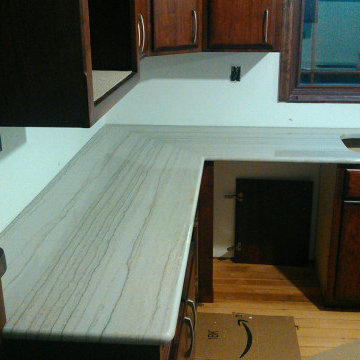
Today Ancient Elements Stoneworks is sharing a new aspect of the granite process. We are showing you images of the employees installing the counter tops for this project. Throughout the entire process the employees and clients have to use their imagination and a little bit of modern technology to visual the full kitchen until it is finally install day. Then the customer and Ancient Elements Stoneworks get to see this dream become reality.

 Cabinetry by Better Bilt
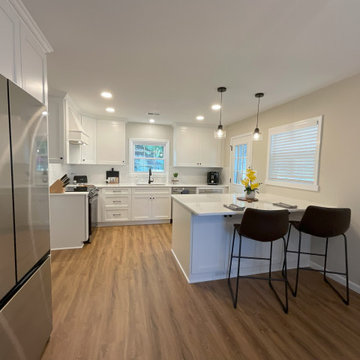
Cabinetry: Showplace EVO
Style: Sterling 275
Finish: Extra White
Countertop: (Solid Surfaces Unlimited) Snowy River Quartz
Sink: Elkay Single Bowl Sink
Hardware: (Hardware Resources) Callie in Matte Black and Audrey in Matte Black
Tile: (Beaver Tile) Oceani White
Designer: Andrea Yeip
Contractor: Adam McTaggart
60