
Search results for "Extractor" in Home Design Ideas
 Paul Cisneros Photography
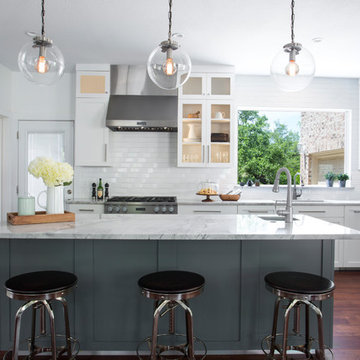
Inspiration for a transitional l-shaped dark wood floor and brown floor kitchen remodel in Austin with an undermount sink, shaker cabinets, gray cabinets, white backsplash, subway tile backsplash, stainless steel appliances, an island and gray countertops
 Sean Malone Photography
Sean Malone
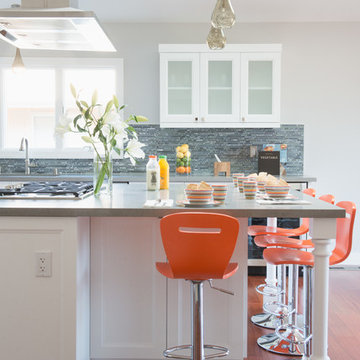
Inspiration for a mid-sized transitional dark wood floor kitchen remodel in San Francisco with recessed-panel cabinets, white cabinets, an island, gray backsplash, matchstick tile backsplash and stainless steel appliances
Inspiration for a mid-sized transitional dark wood floor kitchen remodel in San Francisco with recessed-panel cabinets, white cabinets, an island, gray backsplash, matchstick tile backsplash and stainless steel appliances

Find the right local pro for your project
 User
UserAaron Leitz
Inspiration for a mid-sized transitional medium tone wood floor living room remodel in San Francisco
Inspiration for a mid-sized transitional medium tone wood floor living room remodel in San Francisco
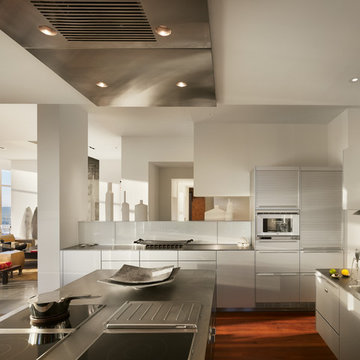
Inspiration for a contemporary dark wood floor kitchen remodel in Philadelphia with an integrated sink, flat-panel cabinets, white cabinets, stainless steel countertops, white backsplash and an island

 Jess Blackwell Photography
Photo by Jess Blackwell Photography
Example of a transitional brown floor kitchen design in New York with an undermount sink, shaker cabinets, white cabinets, white backsplash, subway tile backsplash, stainless steel appliances, an island and white countertops
Example of a transitional brown floor kitchen design in New York with an undermount sink, shaker cabinets, white cabinets, white backsplash, subway tile backsplash, stainless steel appliances, an island and white countertops
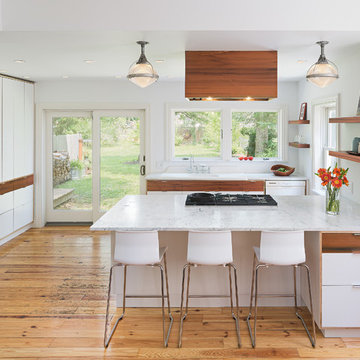
 Osborne Construction
Sam Oberter
Example of a trendy light wood floor kitchen design in Philadelphia with flat-panel cabinets, white cabinets, marble countertops and a peninsula
Example of a trendy light wood floor kitchen design in Philadelphia with flat-panel cabinets, white cabinets, marble countertops and a peninsula
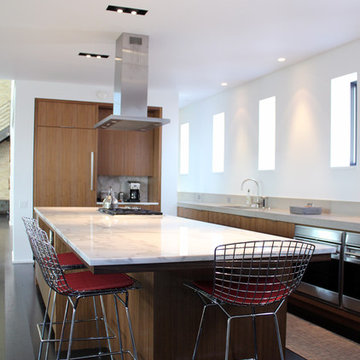
 Booth Hansen
Open kitchen
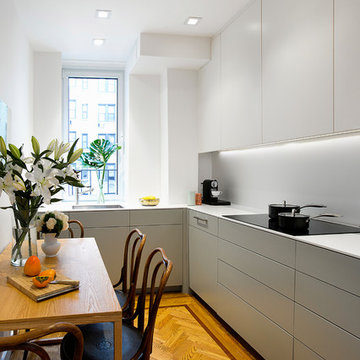
Inspiration for a modern galley open concept kitchen remodel in Chicago with flat-panel cabinets, light wood cabinets, marble countertops and paneled appliances
Inspiration for a modern galley open concept kitchen remodel in Chicago with flat-panel cabinets, light wood cabinets, marble countertops and paneled appliances
 Brooks Brothers Cabinetry

Inspiration for a huge rustic medium tone wood floor and brown floor kitchen remodel in Denver with a farmhouse sink, raised-panel cabinets, granite countertops, beige backsplash, travertine backsplash, paneled appliances, an island, gray countertops and gray cabinets

Transitional u-shaped dark wood floor kitchen photo in DC Metro with a farmhouse sink, shaker cabinets, white cabinets, stainless steel appliances and no island
 LMB Interiors
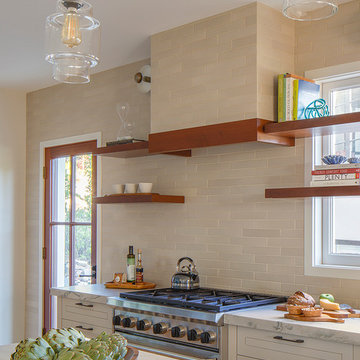
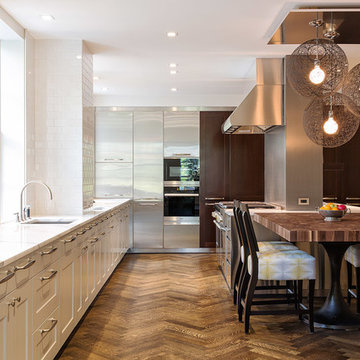
We brought the kitchen up to date with modern appliances while maintaining a timeless and tasteful tone in a relatively tiny space. What used to be a maid’s kitchen with a butler’s pantry and a sunporch now houses a wide open food preparation area and island, a large refrigerator, and six-burner range.
White quartzite countertops, Wolf 6-burner range, walnut shelving, herringbone wood floors, barstools from McGuire.
Photo credit: Eric Rorer

Mid-sized elegant l-shaped dark wood floor eat-in kitchen photo in Wichita with a double-bowl sink, recessed-panel cabinets, white cabinets, granite countertops, gray backsplash, stone tile backsplash, stainless steel appliances and an island

 Tate Interiors
Longviews Studios, Inc.

Large mountain style u-shaped medium tone wood floor kitchen photo in Other with an undermount sink, white cabinets, granite countertops, gray backsplash, stainless steel appliances, an island, shaker cabinets and subway tile backsplash
Large mountain style u-shaped medium tone wood floor kitchen photo in Other with an undermount sink, white cabinets, granite countertops, gray backsplash, stainless steel appliances, an island, shaker cabinets and subway tile backsplash
 VGC NYC Inc.
SGM Photography
Trendy dark wood floor kitchen photo in New York with an undermount sink, shaker cabinets, white cabinets, white backsplash, subway tile backsplash and an island
Trendy dark wood floor kitchen photo in New York with an undermount sink, shaker cabinets, white cabinets, white backsplash, subway tile backsplash and an island
 Cypress Design Co.
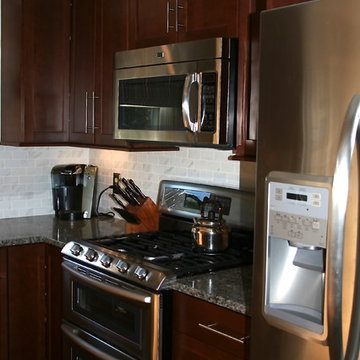
Mid-sized elegant l-shaped medium tone wood floor eat-in kitchen photo in Providence with no island, shaker cabinets, dark wood cabinets, granite countertops, gray backsplash, porcelain backsplash, stainless steel appliances and an undermount sink
 User

UserExample of a trendy l-shaped light wood floor kitchen design in Los Angeles with a single-bowl sink, medium tone wood cabinets, beige backsplash, an island and open cabinets
 Living Interiors
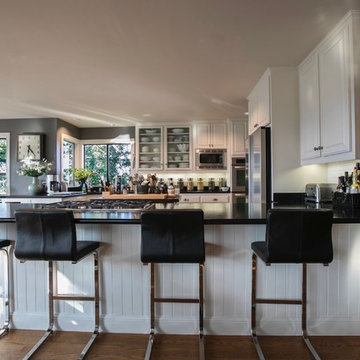
White tiles, black granite, a peninsula & a breakfast nook complete the kitchen. The cooktop is equipped with a down-draft extractor to free-up the ceiling from an overhanging extractor,
 company k

blackened steel pizza oven surround w/ broom closet and wood bin storage. done in collaboration w/ Carney Logan Burke Architects
photography by audrey hall

4