
Search results for "Extractor" in Home Design Ideas

 Hannah Blumenthal Design
Danish l-shaped medium tone wood floor kitchen photo in New York with an undermount sink, flat-panel cabinets, dark wood cabinets, white backsplash, subway tile backsplash and black appliances

 Ross Built Custom Homes
Inspiration for a coastal u-shaped medium tone wood floor and brown floor kitchen remodel in Tampa with a farmhouse sink, shaker cabinets, paneled appliances, an island and black countertops
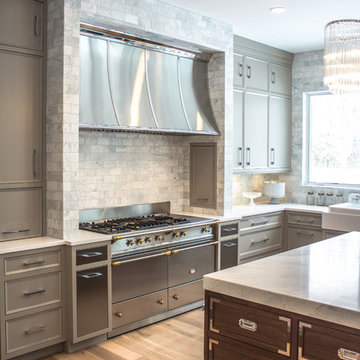
 Riegsecker Cabinet Co.
photography by Andrew Rohrer
Inspiration for a transitional kitchen remodel in Chicago
Inspiration for a transitional kitchen remodel in Chicago
Find the right local pro for your project

 Peregrine Design Build
Photo by Susan Teare
The kitchen was reconfigured to make better use of the space. The entry into the dining area was expanded to produce a communal environment. All new custom cabinetry was added to create this light filled kitchen.
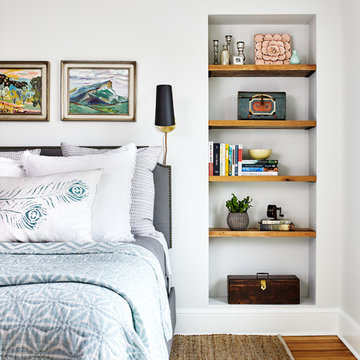
 Convene Architecture
Bedroom
Photography: Stacy Zarin Goldberg Photography; Interior Design: Kristin Try Interiors; Builder: Harry Braswell, Inc.
Inspiration for a coastal medium tone wood floor and brown floor bedroom remodel in DC Metro with white walls
Inspiration for a coastal medium tone wood floor and brown floor bedroom remodel in DC Metro with white walls

 Turnbull Griffin Haesloop
David Wakely
Example of a small trendy single-wall medium tone wood floor open concept kitchen design in San Francisco with an undermount sink, flat-panel cabinets and white cabinets
Example of a small trendy single-wall medium tone wood floor open concept kitchen design in San Francisco with an undermount sink, flat-panel cabinets and white cabinets



 Core Remodel LLC
Inspiration for a small contemporary 3/4 white tile and porcelain tile porcelain tile and black floor bathroom remodel in Chicago with gray cabinets, a one-piece toilet, solid surface countertops, white countertops, an integrated sink and flat-panel cabinets
 k YODER design
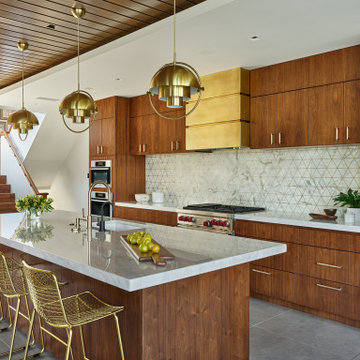
A new kitchen replaced a dated version installed during a prior renovation. Consistent use of walnut wood and marble ensures a timeless aesthetic. As part of the renovation, an enclosed rear stair was opened and outfit with railings to match the home’s main stair.
Element by Tech Lighting recessed lighting; Lea Ceramiche Waterfall porcelain stoneware tiles; multi-light pendants by Louis Weisdorf for GUBI; Kolbe VistaLuxe fixed and casement windows via North American Windows and Doors; AKDO Ethereal Flicker white/brass backsplash via Joanne Hudson Associates; Blanco single-bowl sink; Brizo Litze faucet/soap dispenser (Brilliance Luxe Gold); Newport Brass water dispenser (flat black)
 Finnegan Development
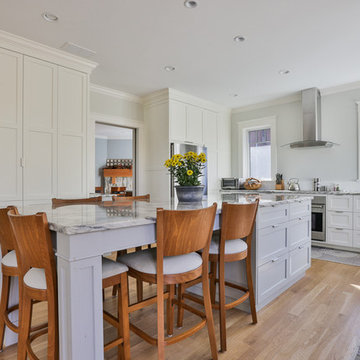
Transitional light wood floor kitchen photo in Boston with shaker cabinets, white cabinets and an island
 Future Home Builders, Inc.
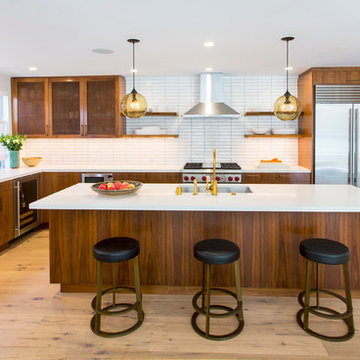
Example of a trendy l-shaped light wood floor kitchen design in Los Angeles with an undermount sink, flat-panel cabinets, medium tone wood cabinets, white backsplash, stainless steel appliances and an island
 Brandon Architects, Inc.
Ryan Garvin
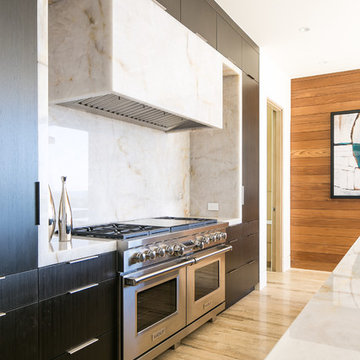
Inspiration for a contemporary galley brown floor kitchen remodel in Orange County with flat-panel cabinets, black cabinets, white backsplash, stainless steel appliances and an island
Inspiration for a contemporary galley brown floor kitchen remodel in Orange County with flat-panel cabinets, black cabinets, white backsplash, stainless steel appliances and an island
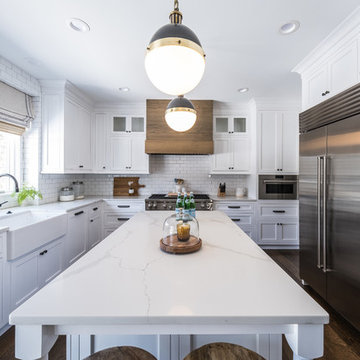
 Nightingale Co.
Mid-sized country u-shaped dark wood floor and brown floor kitchen photo in Detroit with a farmhouse sink, recessed-panel cabinets, white cabinets, white backsplash, subway tile backsplash, stainless steel appliances, an island and white countertops
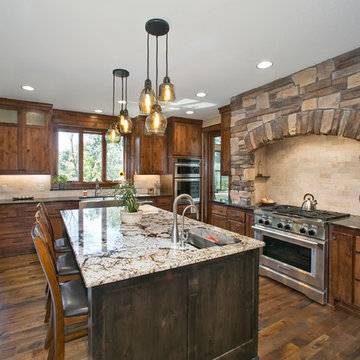
 TJB HOMES, INC
Mountain style l-shaped dark wood floor and brown floor kitchen photo in Minneapolis with a farmhouse sink, shaker cabinets, dark wood cabinets, beige backsplash, stainless steel appliances, an island and black countertops
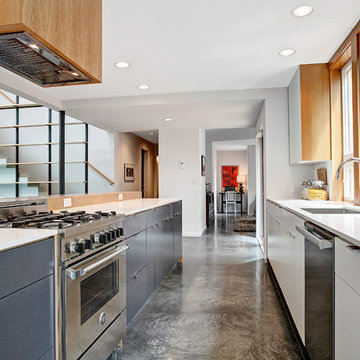
 D3 Architects
Open concept kitchen - contemporary galley open concept kitchen idea in Seattle with an undermount sink, flat-panel cabinets, gray cabinets, stainless steel appliances and an island

 NORTH STAR KITCHENS
LaCornue Cornufe
Example of a tuscan kitchen design in Minneapolis with shaker cabinets, dark wood cabinets, beige backsplash and black appliances
Example of a tuscan kitchen design in Minneapolis with shaker cabinets, dark wood cabinets, beige backsplash and black appliances
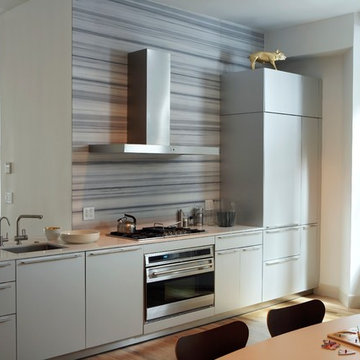
 Artistic License Interiors
Example of a small trendy single-wall light wood floor eat-in kitchen design in New York with flat-panel cabinets, gray cabinets, no island, an undermount sink, multicolored backsplash and stainless steel appliances

 lisa furey interiors
Eat-in kitchen - mid-sized coastal l-shaped light wood floor and beige floor eat-in kitchen idea in Philadelphia with a farmhouse sink, shaker cabinets, white cabinets, multicolored backsplash, paneled appliances, an island, white countertops, marble countertops and terra-cotta backsplash
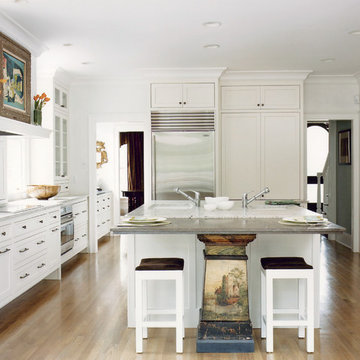
 Boston Appliance Company
Enclosed kitchen - traditional l-shaped light wood floor enclosed kitchen idea in Boston with stainless steel appliances, an undermount sink, shaker cabinets, white cabinets, gray backsplash and an island

 Eaton Custom Homes
Inspiration for a transitional light wood floor and beige floor open concept kitchen remodel in Indianapolis with an undermount sink, white cabinets, metallic backsplash, stainless steel appliances, an island, shaker cabinets, quartzite countertops and white countertops
3