
Search results for "Extracts" in Home Design Ideas
 Outdoor Creations Landscape & Design Inc.
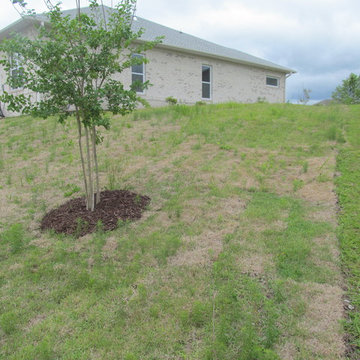
Initial consult: Dormant New Sod that was installed by the builder in 2016/Dead and damaged. Extremely overloaded with late cool season weeds and transitional warm season weed growth.
Extracted soil for soil testing to determine what we'd be working with structure wise and best management practices going forward for the client.
 Outdoor Creations Landscape & Design Inc.
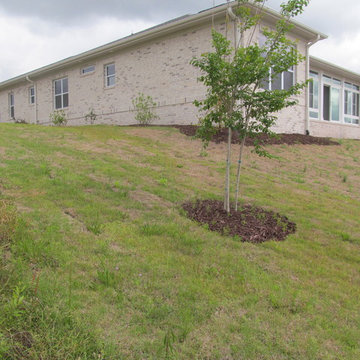
Initial consult: Dormant New Sod that was installed by the builder in 2016/Dead and damaged. Extremely overloaded with late cool season weeds and transitional warm season weed growth.
Extracted soil for soil testing to determine what we'd be working with structure wise and best management practices going forward for the client.

 KINGDOM WOODWORKS
Collaboration with Canonbury Homes and Frank Neely Design Associates.
Inspiration for a timeless open concept kitchen remodel in Atlanta with beaded inset cabinets and two islands
Inspiration for a timeless open concept kitchen remodel in Atlanta with beaded inset cabinets and two islands
Find the right local pro for your project
 Case Architects & Remodelers
Project Developer John Audet
Designer Kate Adams
Photography by Stacy Zarin Goldberg
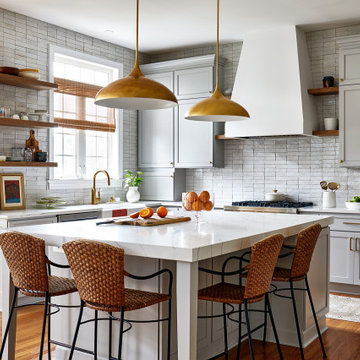
Example of a classic kitchen design in DC Metro
Example of a classic kitchen design in DC Metro
 Wood Vitalize
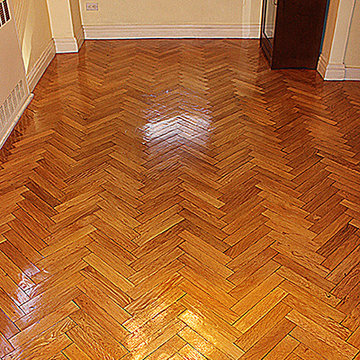
After: Our Sandless Finish Hardwood Floor Refinishing Process extracts all of the dirt and debris from a wood floor with the use of special machinery and eco-friendly compounds.
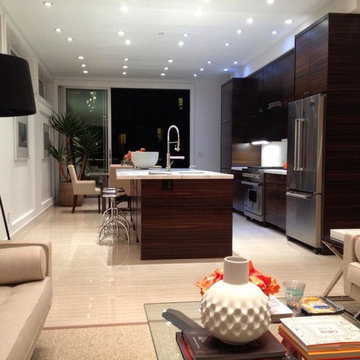
 DRB Homes and Design
DRB Homes and Design: Modern Kitchen featuring Fumed Eucalyptus cabinetry. "Fuming" is the process of exposing thin wood veneers to ammonia in a large vacuum chamber. This method extracts deeper colors from the wood's tannin that a stain alone could not accomplish. We designed the rest of this kitchen remodel allowing natural light to pair with the Fumed Eucalyptus, in order to give off the vibrancy and deep, rich colors the fuming process achieves.

 Natalia Skobkina
Family room - large transitional open concept light wood floor family room idea with beige walls

 Periana Architecture
Inspiration for a large contemporary galley medium tone wood floor, brown floor and vaulted ceiling eat-in kitchen remodel in Los Angeles with an undermount sink, flat-panel cabinets, light wood cabinets, gray backsplash, black appliances, an island, gray countertops, granite countertops and subway tile backsplash
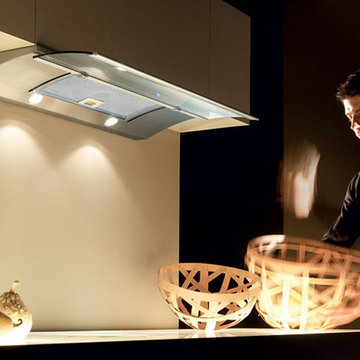
 Elica Americas Range Hoods
The curved glass surface of Glide allows to extract vapors easily and, when not in use, it can slide in to give more space to the kitchen or to use its controls. Glide also has a 450 CFM blower of 4 speeds, electronic buttons, halogen ligthing and a dishwasher-safe, stainless steel mesh filters.
 Dragon Cellars

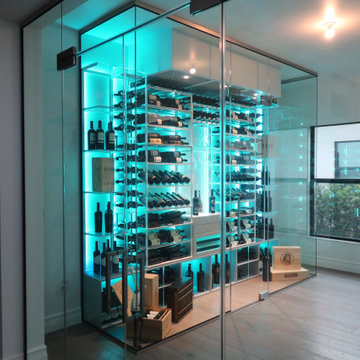
Glass enclosed refrigerated wine room with modern metal, acrylic and glass wine racks lighted with RGB Leds. Included is a lighted tasting counter with drawer and glass holder in acrylic and a bottom wooden cabinet for large format bottles. Included is a cigar humidor and the entire room has an extraction system so the owner can smoke inside whil enjoying wine.
 Suzanne Allen Design
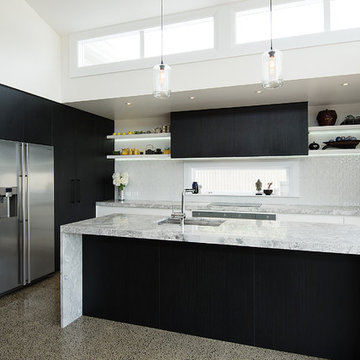
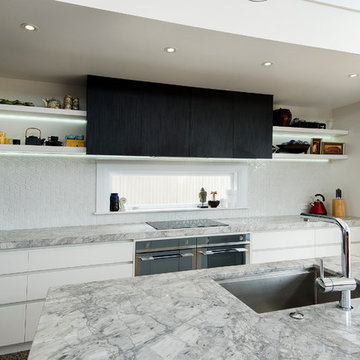
A classic black and white kitchen with a superwhite granite island bench.
Example of a mid-sized trendy l-shaped concrete floor eat-in kitchen design in Auckland with an undermount sink, flat-panel cabinets, white cabinets, granite countertops, white backsplash, ceramic backsplash, stainless steel appliances and an island
Example of a mid-sized trendy l-shaped concrete floor eat-in kitchen design in Auckland with an undermount sink, flat-panel cabinets, white cabinets, granite countertops, white backsplash, ceramic backsplash, stainless steel appliances and an island


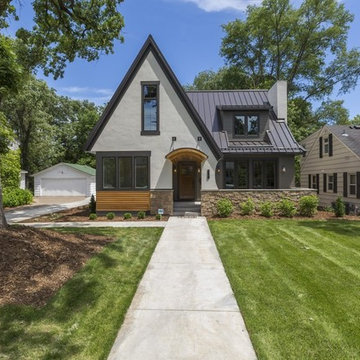
 Sustainable Nine Design + Build
Minimalist two-story house exterior photo in Minneapolis with a metal roof
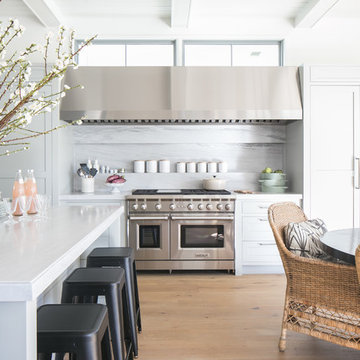
 Wendy Word Design
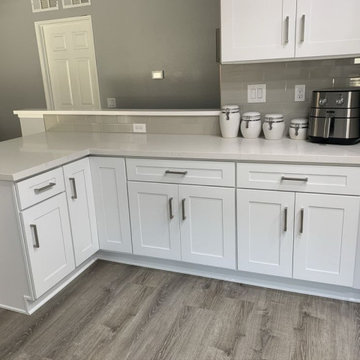
Example of a transitional l-shaped medium tone wood floor and brown floor eat-in kitchen design in Los Angeles with shaker cabinets, white cabinets, gray backsplash, stainless steel appliances, an island and white countertops
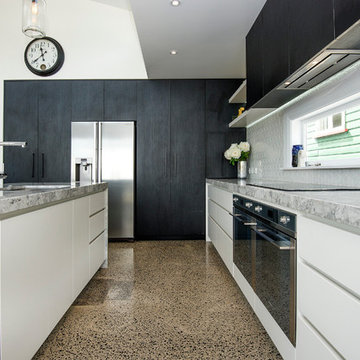 Suzanne Allen Design
A classic black and white kitchen with a superwhite granite island bench.
Inspiration for a mid-sized contemporary l-shaped concrete floor eat-in kitchen remodel in Auckland with an undermount sink, flat-panel cabinets, white cabinets, granite countertops, white backsplash, ceramic backsplash, stainless steel appliances and an island
Inspiration for a mid-sized contemporary l-shaped concrete floor eat-in kitchen remodel in Auckland with an undermount sink, flat-panel cabinets, white cabinets, granite countertops, white backsplash, ceramic backsplash, stainless steel appliances and an island

 Dragon Cellars
Glass enclosed refrigerated wine room with modern metal, acrylic and glass wine racks lighted with RGB Leds. Included is a lighted tasting counter with drawer and glass holder in acrylic and a bottom wooden cabinet for large format bottles. Included is a cigar humidor and the entire room has an extraction system so the owner can smoke inside whil enjoying wine.
 Suzanne Allen Design
A classic black and white kitchen with a superwhite granite island bench.
Inspiration for a mid-sized contemporary l-shaped concrete floor eat-in kitchen remodel in Auckland with an undermount sink, flat-panel cabinets, white cabinets, granite countertops, white backsplash, ceramic backsplash, stainless steel appliances and an island
Inspiration for a mid-sized contemporary l-shaped concrete floor eat-in kitchen remodel in Auckland with an undermount sink, flat-panel cabinets, white cabinets, granite countertops, white backsplash, ceramic backsplash, stainless steel appliances and an island
 Dragon Cellars

Glass enclosed refrigerated wine room with modern metal, acrylic and glass wine racks lighted with RGB Leds. Included is a lighted tasting counter with drawer and glass holder in acrylic and a bottom wooden cabinet for large format bottles. Included is a cigar humidor and the entire room has an extraction system so the owner can smoke inside whil enjoying wine.
12