
Search results for "Extraordinary boost" in Home Design Ideas



 The Flooring Group Ltd
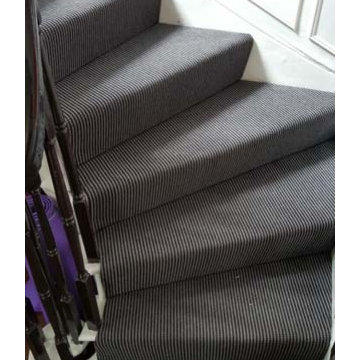
Client: Private Residence In London
Brief: To supply & install carpet to stairs close-covered
Mid-sized trendy carpeted spiral mixed material railing staircase photo in London with carpeted risers
Mid-sized trendy carpeted spiral mixed material railing staircase photo in London with carpeted risers
Find the right local pro for your project
 Agora Rae Homes
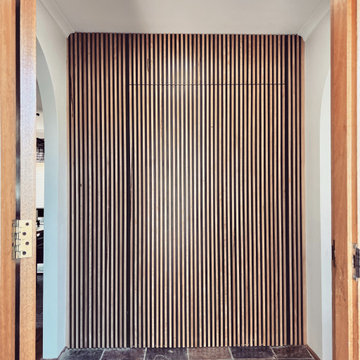
Beautiful feature wall made from Australian Spotted Gum. Our recent projects have included seamless hidden doors, creating a unique and stylish entrance to any room. Read more about our projects to find out how we can bring a special touch to your home.

 Cano Eixo Construction
600 sq. foot Master Bedroom addition in Danville, California. [ Includes Master Suite, Master Bathroom, Master Walk-in Closet. ]
Master Bathroom with Hidden Shower Drain.

 Modern Whimsy Interiors
Kids' bedroom - bedroom and small modern girl carpeted kids' bedroom idea in Oklahoma City with beige walls
 Rejoy Interiors, Inc.
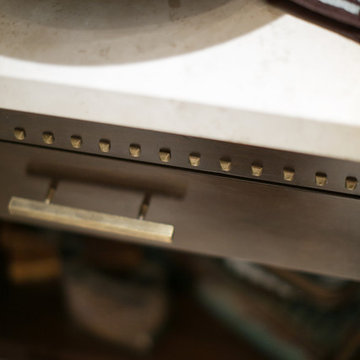
Home design - small transitional beige tile and travertine tile travertine floor home design idea in Orange County with furniture-like cabinets, brown cabinets, a two-piece toilet, multicolored walls, a vessel sink and travertine countertops
 Cronos Design
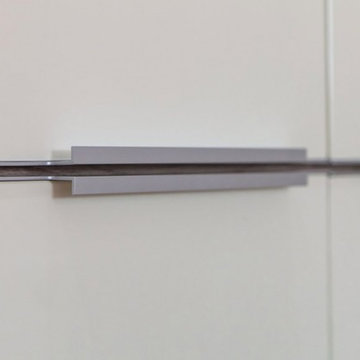
G10 aluminum extruded handles are a great feature for your cabinetry.
Minimalist kitchen photo in New York
Minimalist kitchen photo in New York


 Carrington Interior Redesign

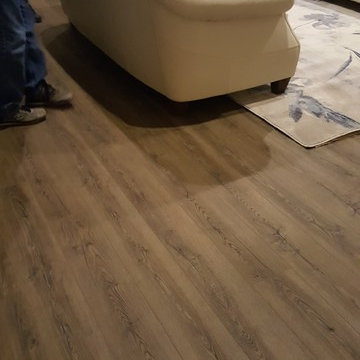
Large transitional master light wood floor bedroom photo in Detroit with gray walls



 Florida Design Works
While the lighting of this bathroom is a bit aggressive in the photo, this Atlas Concorde Dune White 3D wave tiles gives a calming feeling while you enjoy your shower!

 Winsome Construction
Our most recent modern farmhouse in the west Willamette Valley is what dream homes are made of. Named “Starry Night Ranch” by the homeowners, this 3 level, 4 bedroom custom home boasts of over 9,000 square feet of combined living, garage and outdoor spaces.
Well versed in the custom home building process, the homeowners spent many hours partnering with both Shan Stassens of Winsome Construction and Buck Bailey Design to add in countless unique features, including a cross hatched cable rail system, a second story window that perfectly frames a view of Mt. Hood and an entryway cut-out to keep a specialty piece of furniture tucked out of the way.
From whitewashed shiplap wall coverings to reclaimed wood sliding barn doors to mosaic tile and honed granite, this farmhouse-inspired space achieves a timeless appeal with both classic comfort and modern flair.

 BLDG Workshop Inc.
A home built on one of Canada's most beautiful lakes posed a design challenge. The home had originally been built almost directly in opposition to natural light and views to the lake. While most opinions were to tear the existing home down, BLDG Workshop worked closely with the client to recreate the home in a way that opened it up and became more fitting to the site.
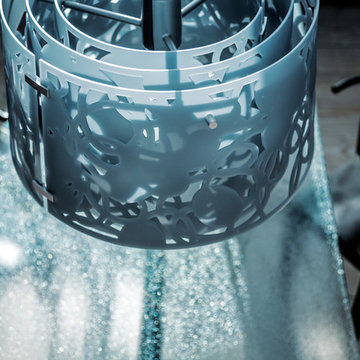
 Louis Poulsen USA
Design: Louise Campbell
Concept: The fixture emits diffuse light directed primarily downwards. The patterns on the three lasercut acrylic shades have been carefully staggered with the aim of eliminating unpleasant glare from the light source. The patterns differ between the shades, resulting in different perceptions of light and shadow depending on the viewing angle.
Finish: White matte, rose matte, blue/grey matte and dark green.
Material: Suspension: Naturally anodized aluminum. Shades: Laser cut acrylic.
Mounting: Suspension type: 1 stainless steel aircraft cable. Canopy: White. Cord type: 2-conductor (INC), 4-conductor (CF), 18 AWG white PVC power cord. Cord length: 12'.
Weight: Max. 10 lbs.
Label: cULus, Dry location. IBEW.

 Integrity Tile LLC
Example of a large gray tile and porcelain tile porcelain tile sauna design in Raleigh with laminate countertops and blue walls

 Eric See
Inspiration for a huge contemporary open concept light wood floor living room library remodel in Denver with white walls, a two-sided fireplace, a metal fireplace and a wall-mounted tv




10