
Search results for "Extraordinary range" in Home Design Ideas
 Barrel & Board Design
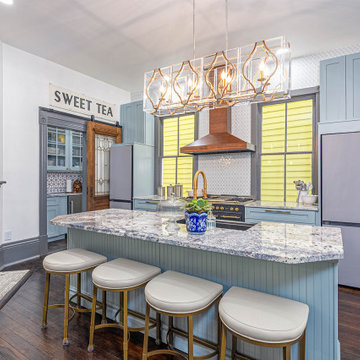
To create a kitchen worthy of today's demands, we needed a larger space. The formal dining room provided exactly what we needed. The soft blue cabinets and backsplash are a gentle nod to 1900's with an open plan and size that acknowledges the kitchen requirements of today's families. Besides the beautiful double oven 48" Ilve range, the walnut vent hood and the corner fireplace, you won't want to miss the double refrigerators, pull out spices and well appointed butler's pantry.
 Packard Cabinetry of Sea Cliff
Description of Waterfront Home Design
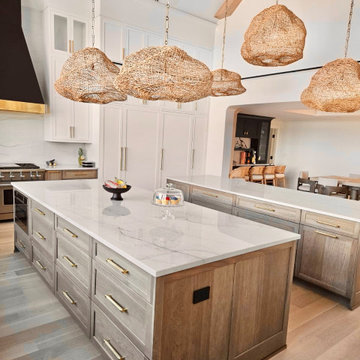
Challenge: The task was to fill a vast space with 14-foot walls soaring to a peak of 30 feet, using cabinetry that would not appear undervalued or insubstantial. The main question was determining the appropriate height for the cabinetry, considering the scale and proportion of the space, the walk-through to adjoining rooms, window heights, and the height of the refrigerator.
Solution: By carefully analyzing these factors, we were able to create cabinetry that perfectly scaled to the grand dimensions of the room. The floor plan featured two islands that effectively filled the space. Key elements included #TheGalley workstations, drop-down televisions, #MouserCabinetry, and secret doors leading to a hidden scullery, all contributing to an extraordinary project.

 The Buckingham Group
This 1950s house had an original kitchen complete with green linoleum countertops and a vintage Chambers Stove. The kitchen area consisted of two separate small spaces. As part of the design/build process the walls were removed and the entire area opened up into one expansive space.. The owners, who entertain large groups of people, and enjoy gourmet cooking have found this to be an extraordinary area that satisfies all of their needs. While eating at the granite breakfast bar the owner's can conveniently watch the flat screen TV on the wall. The wet bar in the background has aluminum framed glass doors with ribbed glass inserts that make a visual statement at the end of the room. The door to the right of the bar leads into an 8ft deep walk in pantry that not only provides extensive storage but incorporates access to the rear of their home automation system. A Wolfe dual fuel 48" range provides all of the cooking capacity needed for food preparation for the large gatherings that are held at this home. Twin dishwashers and extensive storage make entertainment a breeze. Surround sound and LED lights provide a soothing atmosphere for entertainment. A large format porcelain tile floor with a central vacuum outlet beneath the cabinets make clean up a breeze.
Photography by: Hawks Photography
Find the right local pro for your project

 Signature Designs Kitchen | Bath | Interiors
A builder basic kitchen gets a makeover and we are excited to share another kitchen completed by Bonnie of Signature Designs Kitchen Bath.
We have created a extraordinary custom kitchen which use to be a builder base box. I love a nice large kitchen with tons of storage and prep space and this kitchen delivers on some extra bells and whistles as well.
The appliances are amazing in this kitchen with a 48" wolf range with a custom two toned brass and washed metal hood center stage.
The cooking center cant be complete until you add the wolf steam unit and Miele built in coffee center.
Behind the dark cabinetry are the Subzero refrigerator and freezer columns covered with cabinetry panels.
It was the clients desire to add a full height wine cooler that was integrated into the kitchen layout.
 Signature Designs Kitchen | Bath | Interiors
A builder basic kitchen gets a makeover and we are excited to share another kitchen completed by Bonnie of Signature Designs Kitchen Bath.
We have created a extraordinary custom kitchen which use to be a builder base box. I love a nice large kitchen with tons of storage and prep space and this kitchen delivers on some extra bells and whistles as well.
The appliances are amazing in this kitchen with a 48" wolf range with a custom two toned brass and washed metal hood center stage.
The cooking center cant be complete until you add the wolf steam unit and Miele built in coffee center.
Behind the dark cabinetry are the Subzero refrigerator and freezer columns covered with cabinetry panels.
It was the clients desire to add a full height wine cooler that was integrated into the kitchen layout.
 CarsonSpeer Builders
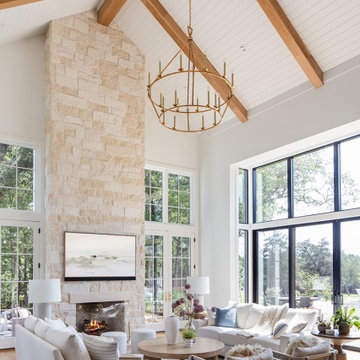
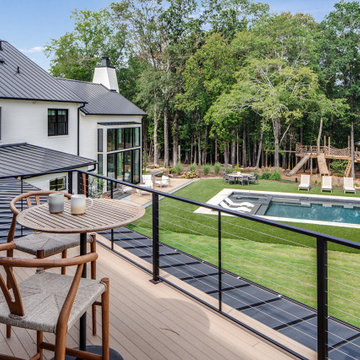
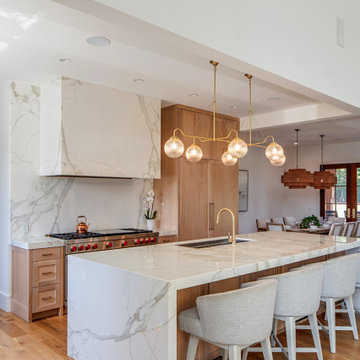
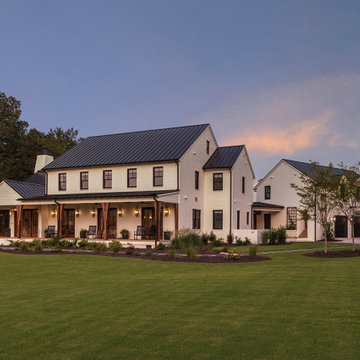
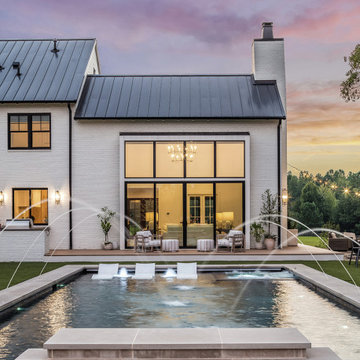
Extraordinary attention to detail sets Quail Ridge apart. The painted brick exterior and standing seam metal roof evoke timeless charm, while five impressive Mahogany doors open to a full-width porch, blending modern design with traditional warmth. Inside, 23-foot ceilings with exposed white oak beams crown the family room, anchored by a floor-to-ceiling limestone fireplace. Seven-inch white oak plank floors extend throughout, enhancing the inviting ambiance. The kitchen exudes sophistication with rubbed white oak cabinetry, double-thick Calacatta Gold Marble countertops, a fully wrapped hood, and a full-height backsplash, complemented by a Wolf range, Sub-Zero refrigerator, and Thermador coffee station. Outside, a heated pool, putting green, fire pit, and children’s play area complete this contemporary farmhouse in Upstate SC—a home where thoughtful design meets exceptional living.
 CarsonSpeer Builders
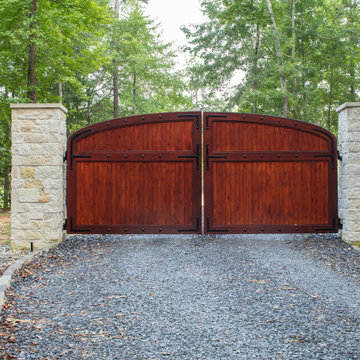
Extraordinary attention to detail sets Quail Ridge apart. The painted brick exterior and standing seam metal roof evoke timeless charm, while five impressive Mahogany doors open to a full-width porch, blending modern design with traditional warmth. Inside, 23-foot ceilings with exposed white oak beams crown the family room, anchored by a floor-to-ceiling limestone fireplace. Seven-inch white oak plank floors extend throughout, enhancing the inviting ambiance. The kitchen exudes sophistication with rubbed white oak cabinetry, double-thick Calacatta Gold Marble countertops, a fully wrapped hood, and a full-height backsplash, complemented by a Wolf range, Sub-Zero refrigerator, and Thermador coffee station. Outside, a heated pool, putting green, fire pit, and children’s play area complete this contemporary farmhouse in Upstate SC—a home where thoughtful design meets exceptional living.

Sponsored
Fredericksburg, OH

High Point Cabinets
Columbus' Experienced Custom Cabinet Builder | 4x Best of Houzz Winner
 CarsonSpeer Builders
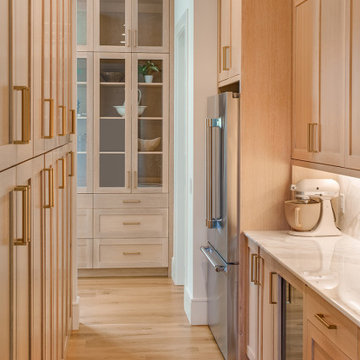
Extraordinary attention to detail sets Quail Ridge apart. The painted brick exterior and standing seam metal roof evoke timeless charm, while five impressive Mahogany doors open to a full-width porch, blending modern design with traditional warmth. Inside, 23-foot ceilings with exposed white oak beams crown the family room, anchored by a floor-to-ceiling limestone fireplace. Seven-inch white oak plank floors extend throughout, enhancing the inviting ambiance. The kitchen exudes sophistication with rubbed white oak cabinetry, double-thick Calacatta Gold Marble countertops, a fully wrapped hood, and a full-height backsplash, complemented by a Wolf range, Sub-Zero refrigerator, and Thermador coffee station. Outside, a heated pool, putting green, fire pit, and children’s play area complete this contemporary farmhouse in Upstate SC—a home where thoughtful design meets exceptional living.
 CarsonSpeer Builders
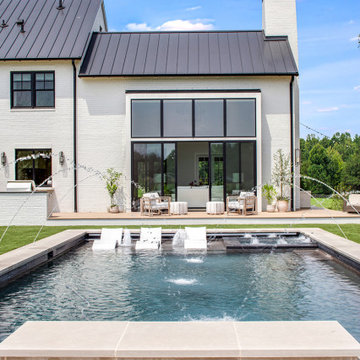
Extraordinary attention to detail sets Quail Ridge apart. The painted brick exterior and standing seam metal roof evoke timeless charm, while five impressive Mahogany doors open to a full-width porch, blending modern design with traditional warmth. Inside, 23-foot ceilings with exposed white oak beams crown the family room, anchored by a floor-to-ceiling limestone fireplace. Seven-inch white oak plank floors extend throughout, enhancing the inviting ambiance. The kitchen exudes sophistication with rubbed white oak cabinetry, double-thick Calacatta Gold Marble countertops, a fully wrapped hood, and a full-height backsplash, complemented by a Wolf range, Sub-Zero refrigerator, and Thermador coffee station. Outside, a heated pool, putting green, fire pit, and children’s play area complete this contemporary farmhouse in Upstate SC—a home where thoughtful design meets exceptional living.

 Columbia Cabinets
Curated Classic
Designer: Amy Van Wie
Cabinetry: Brookhaven I – Frameless Cabinetry
Wood: Maple and Knotty Cherry
Finishes: White Lace on Maple; Matte Bistro on Knotty Cherry
Door: Perimeter – Fremont Recessed; Island and Hutch – Fremont Raised
Countertop: Kitchen and Island – Barroca Soapstone; Hutch – Bianco Carrera Marble
Awards
2013 Showcase of Homes, Executive Homes Runner-up – Best Kitchen
Featured in the 2013 Showcase of Homes, the kitchen of this stunning home needed to be extraordinary. With 9 foot ceilings, special height cabinet panels were designed at 45″. The maple cabinetry from Brookhaven was installed along the perimeter of the space and finished in white lace with Fremont Recessed doors. To mix and match different styles and finishes, the island and hutch were designed in knotty cherry, with Fremont raised doors and matte bistro finish. Barroca Soapstone tops off the kitchen and island cabinets and a 3cm thick sheet of Bianco Carrera Marble tops off the hutch. The finishing touches were the details including oil rubbed bronze bin pulls and knobs, split panel doors with glass walls along the range wall and custom panels to cover the refrigerator. For the hutch, mullion glass doors and bead board accents with matching wood knobs and corbels finished the design.
 CarsonSpeer Builders
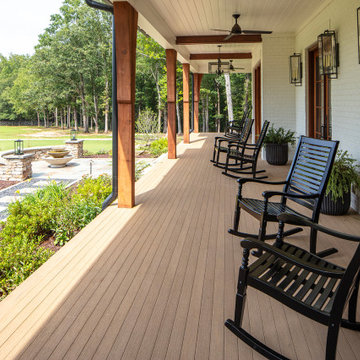
Extraordinary attention to detail sets Quail Ridge apart. The painted brick exterior and standing seam metal roof evoke timeless charm, while five impressive Mahogany doors open to a full-width porch, blending modern design with traditional warmth. Inside, 23-foot ceilings with exposed white oak beams crown the family room, anchored by a floor-to-ceiling limestone fireplace. Seven-inch white oak plank floors extend throughout, enhancing the inviting ambiance. The kitchen exudes sophistication with rubbed white oak cabinetry, double-thick Calacatta Gold Marble countertops, a fully wrapped hood, and a full-height backsplash, complemented by a Wolf range, Sub-Zero refrigerator, and Thermador coffee station. Outside, a heated pool, putting green, fire pit, and children’s play area complete this contemporary farmhouse in Upstate SC—a home where thoughtful design meets exceptional living.
 CarsonSpeer Builders
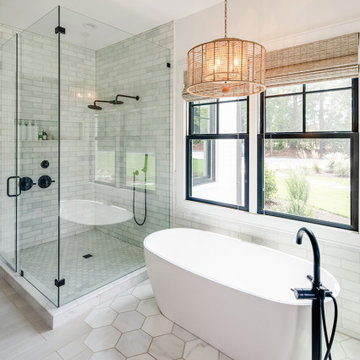
Extraordinary attention to detail sets Quail Ridge apart. The painted brick exterior and standing seam metal roof evoke timeless charm, while five impressive Mahogany doors open to a full-width porch, blending modern design with traditional warmth. Inside, 23-foot ceilings with exposed white oak beams crown the family room, anchored by a floor-to-ceiling limestone fireplace. Seven-inch white oak plank floors extend throughout, enhancing the inviting ambiance. The kitchen exudes sophistication with rubbed white oak cabinetry, double-thick Calacatta Gold Marble countertops, a fully wrapped hood, and a full-height backsplash, complemented by a Wolf range, Sub-Zero refrigerator, and Thermador coffee station. Outside, a heated pool, putting green, fire pit, and children’s play area complete this contemporary farmhouse in Upstate SC—a home where thoughtful design meets exceptional living.
 CarsonSpeer Builders
Extraordinary attention to detail sets Quail Ridge apart. The painted brick exterior and standing seam metal roof evoke timeless charm, while five impressive Mahogany doors open to a full-width porch, blending modern design with traditional warmth. Inside, 23-foot ceilings with exposed white oak beams crown the family room, anchored by a floor-to-ceiling limestone fireplace. Seven-inch white oak plank floors extend throughout, enhancing the inviting ambiance. The kitchen exudes sophistication with rubbed white oak cabinetry, double-thick Calacatta Gold Marble countertops, a fully wrapped hood, and a full-height backsplash, complemented by a Wolf range, Sub-Zero refrigerator, and Thermador coffee station. Outside, a heated pool, putting green, fire pit, and children’s play area complete this contemporary farmhouse in Upstate SC—a home where thoughtful design meets exceptional living.


 CarsonSpeer Builders
Extraordinary attention to detail sets Quail Ridge apart. The painted brick exterior and standing seam metal roof evoke timeless charm, while five impressive Mahogany doors open to a full-width porch, blending modern design with traditional warmth. Inside, 23-foot ceilings with exposed white oak beams crown the family room, anchored by a floor-to-ceiling limestone fireplace. Seven-inch white oak plank floors extend throughout, enhancing the inviting ambiance. The kitchen exudes sophistication with rubbed white oak cabinetry, double-thick Calacatta Gold Marble countertops, a fully wrapped hood, and a full-height backsplash, complemented by a Wolf range, Sub-Zero refrigerator, and Thermador coffee station. Outside, a heated pool, putting green, fire pit, and children’s play area complete this contemporary farmhouse in Upstate SC—a home where thoughtful design meets exceptional living.
 CarsonSpeer Builders
Extraordinary attention to detail sets Quail Ridge apart. The painted brick exterior and standing seam metal roof evoke timeless charm, while five impressive Mahogany doors open to a full-width porch, blending modern design with traditional warmth. Inside, 23-foot ceilings with exposed white oak beams crown the family room, anchored by a floor-to-ceiling limestone fireplace. Seven-inch white oak plank floors extend throughout, enhancing the inviting ambiance. The kitchen exudes sophistication with rubbed white oak cabinetry, double-thick Calacatta Gold Marble countertops, a fully wrapped hood, and a full-height backsplash, complemented by a Wolf range, Sub-Zero refrigerator, and Thermador coffee station. Outside, a heated pool, putting green, fire pit, and children’s play area complete this contemporary farmhouse in Upstate SC—a home where thoughtful design meets exceptional living.
 CarsonSpeer Builders
Extraordinary attention to detail sets Quail Ridge apart. The painted brick exterior and standing seam metal roof evoke timeless charm, while five impressive Mahogany doors open to a full-width porch, blending modern design with traditional warmth. Inside, 23-foot ceilings with exposed white oak beams crown the family room, anchored by a floor-to-ceiling limestone fireplace. Seven-inch white oak plank floors extend throughout, enhancing the inviting ambiance. The kitchen exudes sophistication with rubbed white oak cabinetry, double-thick Calacatta Gold Marble countertops, a fully wrapped hood, and a full-height backsplash, complemented by a Wolf range, Sub-Zero refrigerator, and Thermador coffee station. Outside, a heated pool, putting green, fire pit, and children’s play area complete this contemporary farmhouse in Upstate SC—a home where thoughtful design meets exceptional living.
 CarsonSpeer Builders
Extraordinary attention to detail sets Quail Ridge apart. The painted brick exterior and standing seam metal roof evoke timeless charm, while five impressive Mahogany doors open to a full-width porch, blending modern design with traditional warmth. Inside, 23-foot ceilings with exposed white oak beams crown the family room, anchored by a floor-to-ceiling limestone fireplace. Seven-inch white oak plank floors extend throughout, enhancing the inviting ambiance. The kitchen exudes sophistication with rubbed white oak cabinetry, double-thick Calacatta Gold Marble countertops, a fully wrapped hood, and a full-height backsplash, complemented by a Wolf range, Sub-Zero refrigerator, and Thermador coffee station. Outside, a heated pool, putting green, fire pit, and children’s play area complete this contemporary farmhouse in Upstate SC—a home where thoughtful design meets exceptional living.

Sponsored
Plain City, OH

The Creative Kitchen Company
Columbus Area Kitchen Remodeling and Refacing Professional
 CarsonSpeer Builders
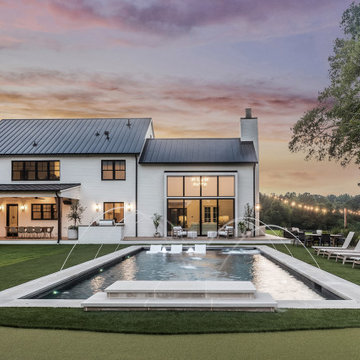
Extraordinary attention to detail sets Quail Ridge apart. The painted brick exterior and standing seam metal roof evoke timeless charm, while five impressive Mahogany doors open to a full-width porch, blending modern design with traditional warmth. Inside, 23-foot ceilings with exposed white oak beams crown the family room, anchored by a floor-to-ceiling limestone fireplace. Seven-inch white oak plank floors extend throughout, enhancing the inviting ambiance. The kitchen exudes sophistication with rubbed white oak cabinetry, double-thick Calacatta Gold Marble countertops, a fully wrapped hood, and a full-height backsplash, complemented by a Wolf range, Sub-Zero refrigerator, and Thermador coffee station. Outside, a heated pool, putting green, fire pit, and children’s play area complete this contemporary farmhouse in Upstate SC—a home where thoughtful design meets exceptional living.
 CarsonSpeer Builders
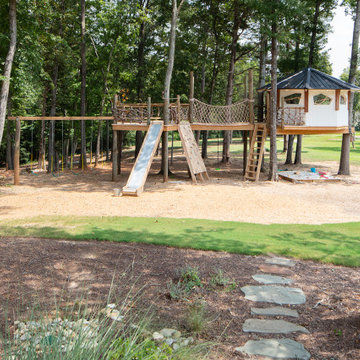
Extraordinary attention to detail sets Quail Ridge apart. The painted brick exterior and standing seam metal roof evoke timeless charm, while five impressive Mahogany doors open to a full-width porch, blending modern design with traditional warmth. Inside, 23-foot ceilings with exposed white oak beams crown the family room, anchored by a floor-to-ceiling limestone fireplace. Seven-inch white oak plank floors extend throughout, enhancing the inviting ambiance. The kitchen exudes sophistication with rubbed white oak cabinetry, double-thick Calacatta Gold Marble countertops, a fully wrapped hood, and a full-height backsplash, complemented by a Wolf range, Sub-Zero refrigerator, and Thermador coffee station. Outside, a heated pool, putting green, fire pit, and children’s play area complete this contemporary farmhouse in Upstate SC—a home where thoughtful design meets exceptional living.
 CarsonSpeer Builders
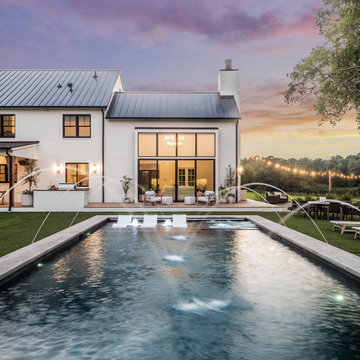
Extraordinary attention to detail sets Quail Ridge apart. The painted brick exterior and standing seam metal roof evoke timeless charm, while five impressive Mahogany doors open to a full-width porch, blending modern design with traditional warmth. Inside, 23-foot ceilings with exposed white oak beams crown the family room, anchored by a floor-to-ceiling limestone fireplace. Seven-inch white oak plank floors extend throughout, enhancing the inviting ambiance. The kitchen exudes sophistication with rubbed white oak cabinetry, double-thick Calacatta Gold Marble countertops, a fully wrapped hood, and a full-height backsplash, complemented by a Wolf range, Sub-Zero refrigerator, and Thermador coffee station. Outside, a heated pool, putting green, fire pit, and children’s play area complete this contemporary farmhouse in Upstate SC—a home where thoughtful design meets exceptional living.
9