
Search results for "Extraordinary" in Home Design Ideas

 Extraordinary Structures
The kitchen window herb box is one of a number of easily attached accessories. The exterior water spigot delivers both hot and cold water from the unit's on-demand water heater.
Photo by Kate Russell
 Extraordinary Structures
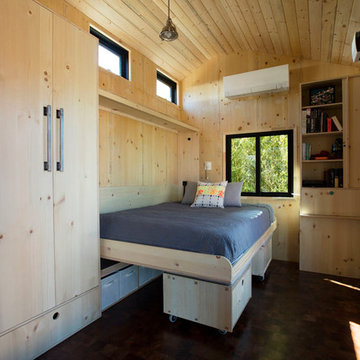
The wall bed is supported by the modular storage cube seating. No extra hardware on the bed and the cube seating is out of the way in the night.
Photo by Kate Russell
 Extraordinary Structures

View from the desk next to the wall bed. Plenty of room for moving about when the horizontal wall bed is folded out and in use.
Photo by Kate Russell
Find the right local pro for your project
 Extraordinary Structures

From the midway point of the SaltBox tiny house, the stainless steel counter overhangs a comfortable Emeco stool and you get a glimpse into the acrylic-lined bathroom and a sense of the mesquite end grain floors.
Photo by Kate Russell
 Extraordinary Structures
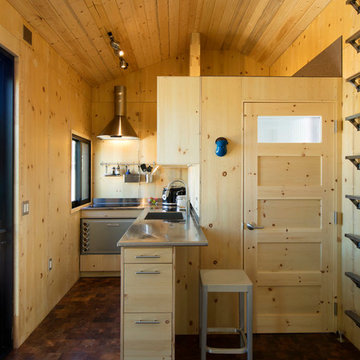
The minimal interior of the Saltbox provides a warm, wood-filled space that offers a lot of versatility in just 200 square feet.
Photo by Kate Russell
 Extraordinary Structures

A seamless stainless steel countertop complements the knotty pine interior. A drawer refrigerator is located beneath the induction cooktop. Ladder rungs to the the felt-lined reading nook above the bathroom are hand fabricated.
Photo by Kate Russell

 Habitar Design
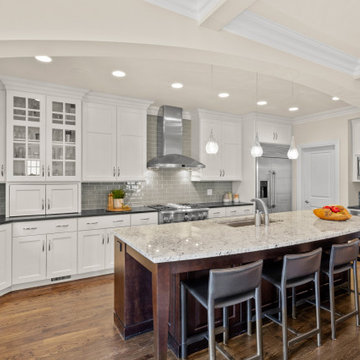
Inspiration for a transitional u-shaped dark wood floor and brown floor kitchen remodel in Chicago with an undermount sink, shaker cabinets, white cabinets, gray backsplash, subway tile backsplash, stainless steel appliances, an island and black countertops
 Chuck Wells & Associates
Did you know that Pearson has complete beds? The quality features set these beds apart.
Example of a mid-sized minimalist master carpeted bedroom design in Denver with gray walls
Example of a mid-sized minimalist master carpeted bedroom design in Denver with gray walls
 Castle Design
Alise O'Brien Photography
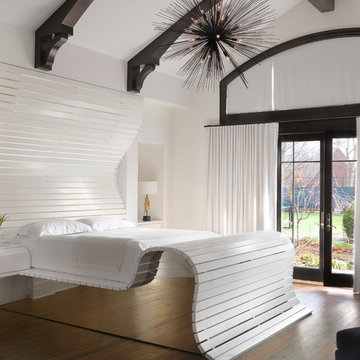
Example of a trendy master medium tone wood floor and brown floor bedroom design in St Louis with white walls
Example of a trendy master medium tone wood floor and brown floor bedroom design in St Louis with white walls
 Extraordinary Flooring

Mid-sized trendy backyard tile and rectangular lap hot tub photo in New Orleans
 By Design Extraordinary Outdoor Living

Patio kitchen - mid-sized traditional backyard patio kitchen idea in Houston with a roof extension
 By Design Extraordinary Outdoor Living
By Design KBP team

Inspiration for a mid-sized timeless backyard concrete patio kitchen remodel in Houston with a pergola
Inspiration for a mid-sized timeless backyard concrete patio kitchen remodel in Houston with a pergola


 Extraordinary Structures

One wall is filled with a variety of cnc-cut cabinetry: bookshelves, a tall closet and a horizontal, queen-sized wall bed with storage above and below. The primary heating and cooling is from the incredibly efficient Mitsubishi mini-split unit.
Photo by Kate Russell
 Extraordinary Structures

The small bathroom is not wide enough for a traditional bathtub so a hand-built cedar Ofuro soaking tub allows for deep, luxurious bathing. Stand up showers are no problem.
Photo by Kate Russell
 Extraordinary Structures

SaltBox Tiny House Interior showing living room with modular furniture and built in bookshelves with fold-down desk. Cabinet on the left is the horizontal Queen-sized wall bed. Floors are mesquite end grain.
 Extraordinary Structures
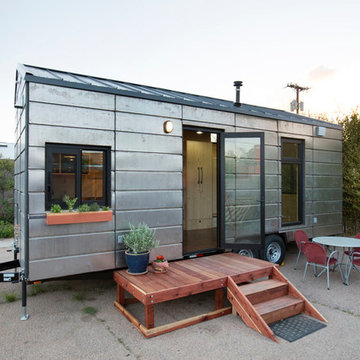
The Saltbox is clad in 22 guage steel that will turn a reddish brown color as it develops an elegant rust patina over the coming years. An easy-attach accessory system allows accessories such as the kitchen window herb box to be quickly attached to the house exterior without penetration the thermal envelope. Other accessories include decks, awnings, showers, sheds, water catchment and a host of possibilities.
Photo by Kate Russell

2