
Search results for "Extraordinary" in Home Design Ideas
 Extraordinary Homes

open kitchen design with wood flooring, pendant lighting, stainless back splash & appliances, granite countertops, alder wood cabinets, triangular island. Walk-in pantry not shown & lower part of photo can see fireplace with concrete hearth.
 DWMH INTERIORS | Interiors for Life + Work

Mid-sized transitional u-shaped light wood floor eat-in kitchen photo in San Francisco with a farmhouse sink, shaker cabinets, medium tone wood cabinets, soapstone countertops, beige backsplash, stone tile backsplash, stainless steel appliances and an island
 Chuck Wells & Associates
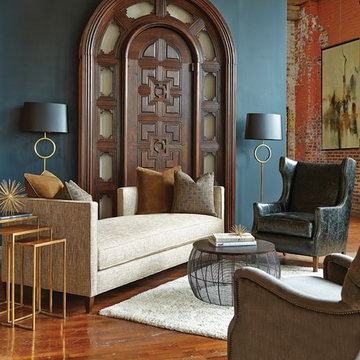
This room divider/chaise is the perfect conversation starter. Clean lines, extremely comfortable and very stylish.
Minimalist formal and open concept medium tone wood floor living room photo in Denver with multicolored walls, no fireplace and no tv
Minimalist formal and open concept medium tone wood floor living room photo in Denver with multicolored walls, no fireplace and no tv
Find the right local pro for your project
 Chuck Wells & Associates
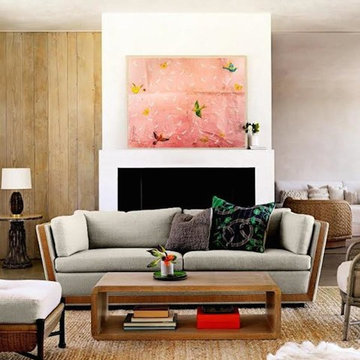
Large 1960s formal and open concept living room photo in Denver with white walls and a standard fireplace

 User
UserCoveted and highly sought after exquisitely finished family compound in a private setting surrounded by magnificent grounds. Spacious 5 bedroom, 3 bath main residence designed by Jared Polsky, has been enhanced lovely and expanded to include a dramatic guest house. Sun filled rooms, soaring ceilings, romantic master and open floor plan flow to outside for year round indoor/outdoor living. Mount Tamalpais and Bay views, Mill Valley schools, easy access to downtown and Highway 101.
 Chuck Wells & Associates
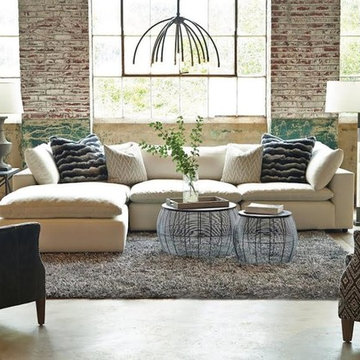
This ultra-plush sectional from Hickory Home is the ultimate in relaxed comfort.
Living room - large industrial open concept concrete floor living room idea in Denver
Living room - large industrial open concept concrete floor living room idea in Denver
 Extraordinary Structures

The bathroom of the SaltBox Tiny House features a custom built cedar Ofuro soaking tub, acrylic wall panels and a Separett toilet. This photo offers a good view of the mesquite end grain floors.
 Chuck Wells & Associates
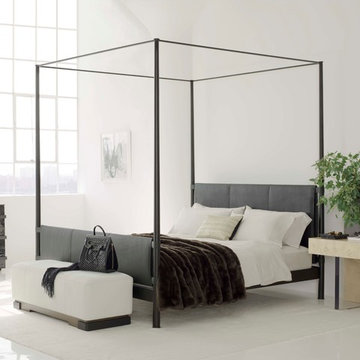
The metal and leather Caged King Bed flanked by the Plinth Side Table and Band Dresser and Star Ottoman from Kara Mann’s new Milling Road Collection.
Inspiration for a large modern master concrete floor bedroom remodel in Denver with white walls and no fireplace
Inspiration for a large modern master concrete floor bedroom remodel in Denver with white walls and no fireplace
 Extraordinary Structures
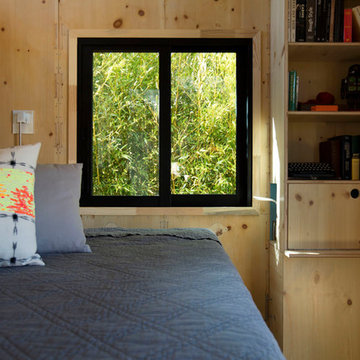
Sun streams through the energy efficient Western Windows and fills the knotty pine interior with diffused light.
Photo by Kate Russell
Small trendy bedroom photo in Albuquerque
Small trendy bedroom photo in Albuquerque
 Extraordinary Structures
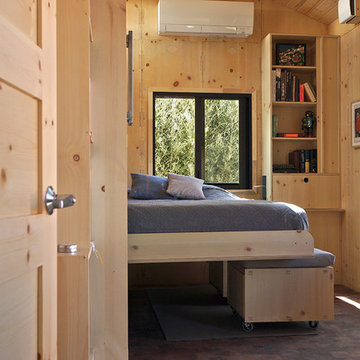
Murphy bed (wall bed) lowered and supported with modular seating cubes in SaltBox Tiny House.
Bedroom - small contemporary bedroom idea in Albuquerque
Bedroom - small contemporary bedroom idea in Albuquerque
 Extraordinary Structures
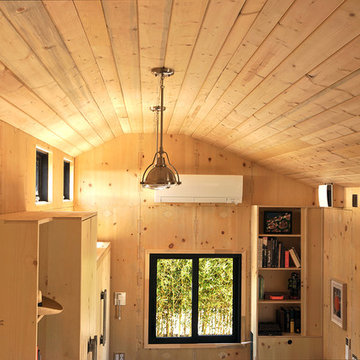
Looking down from the small loft in the SaltBox Tiny House
Living room - small contemporary living room idea in Albuquerque
Living room - small contemporary living room idea in Albuquerque
 Extraordinary Structures

A stainless steel wood stove originally engineered for a boat makes a luxurious winter companion in the SaltBox Tiny House. A steel hearth and back helps radiate heat back into the house and keeps things tidy.
Photo byKate Russell
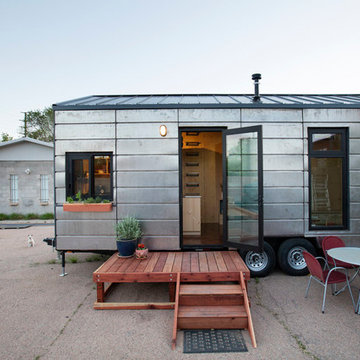 Extraordinary Structures
The SaltBox Tiny house is a mobile unit designed to be moved when necessary. The Western Windows and extra tall door provide incredible interior light, while blocking UV and providing outstanding insulation.
Photo by Kate Russell
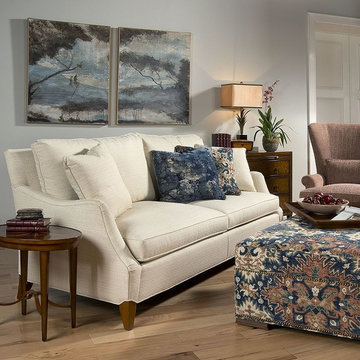 Chuck Wells & Associates
Pearson's 2201-2 sofa offers exceptional comfort in a classic shape. Note the extra detail around the leg.
Living room - modern formal and open concept medium tone wood floor living room idea in Denver with no tv
Living room - modern formal and open concept medium tone wood floor living room idea in Denver with no tv
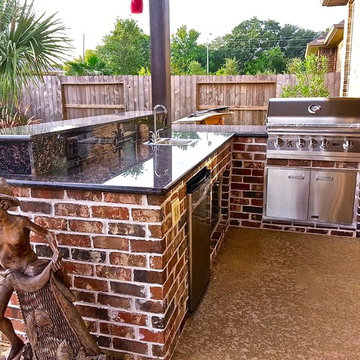
 By Design Extraordinary Outdoor Living
Mid-sized elegant backyard patio kitchen photo in Houston with a roof extension
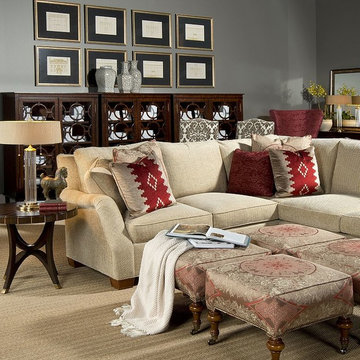 Chuck Wells & Associates
Pearson Select offers luxurious deep, casual seating in chairs, sofas and sectionals.
Living room - traditional formal and open concept carpeted living room idea in Denver with gray walls
Living room - traditional formal and open concept carpeted living room idea in Denver with gray walls
 Extraordinary Structures
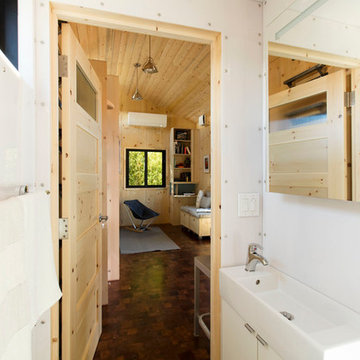
The acrylic-enclosed contemporary bath conveys a roomy and welcoming space despite its small size. Acrylic panels were cut on a CNC router to fit perfectly. The open door flows across the mesquite end grain floors and out into the living room. The mirror over the medicine cabinet slides open so as not to intrude into the space and a humidity sensor triggers the bathroom ventilation automatically to maintain consistent humidity.
Photo by Kate Russell
 By Design Extraordinary Outdoor Living
By Design KBP team

Inspiration for a large timeless backyard stamped concrete patio remodel in Houston with a pergola
Inspiration for a large timeless backyard stamped concrete patio remodel in Houston with a pergola
 User
UserThe Pheonix is going to rise from the ashes.
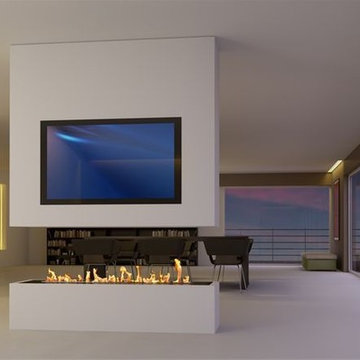
There is nothing easier than creating YOUR design hearth with installation of an electronic bio ethanol burner insert in your existing space or in the space to be created according to your tastes and preferences in terms of decor.
Designers, architects, interior decorators and builders will enjoy the benefits of this new safe and constraint-free fire ribbon. Our company, with its vast bioethanol fireplace inserts range, offers infinite possibilities to creators to reinvent the universe of the fire..
And for those seeking to implement a remote controlled vent free hearth without any installation, ART FIRE offers a range of electronic ethanol fireplaces fitted with automatic ignition and safety detectors. A collection with trendy designs, a constraint-free and installation-free ventless fireplaces line that runs on alcohol, an eco-friendly energy.
 Kelowna Custom Granite Works

Porcelain Slab Fireplace
Family room - large modern open concept light wood floor family room idea in Vancouver with gray walls, a concrete fireplace, a wall-mounted tv and a corner fireplace
Family room - large modern open concept light wood floor family room idea in Vancouver with gray walls, a concrete fireplace, a wall-mounted tv and a corner fireplace
3