
Search results for "Extreme daytime" in Home Design Ideas
 Bassett Furniture Design Studio
Scott Dean Scotts Creative Home
Inspiration for a mid-sized transitional light wood floor enclosed dining room remodel with gray walls
Inspiration for a mid-sized transitional light wood floor enclosed dining room remodel with gray walls


Find the right local pro for your project


 Citizen Design Co.
This very tiny + outdated kitchen was begging for a fix me up. So we gave it just what it was asking for and we gutted it down to the bare bones and started fresh. A new functional open concept layout, much larger working triangle and massive amount of work space gave this kitchen the love it needed. We opted for no uppers on half of the kitchen to get a slight Scandinavian vibe and a nice neutral slate to keep it timeless and ready to flow with the rest of the home.

 Open Envelope Studio
OES | cedar and steel gate detail
Home design - modern home design idea in Austin
Home design - modern home design idea in Austin






 Gradient Architecture PLLC
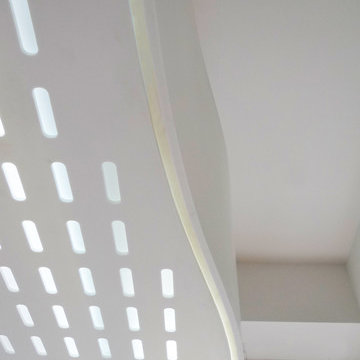
Custom loft space diffuse ceiling lighting
Living room library - small modern loft-style light wood floor and beige floor living room library idea in New York with white walls, no fireplace and a wall-mounted tv
Living room library - small modern loft-style light wood floor and beige floor living room library idea in New York with white walls, no fireplace and a wall-mounted tv

 Simply Cool LLC
frosted glass to let in light and not see the basement window wells.
Example of a mid-sized minimalist enclosed family room design in Salt Lake City
Example of a mid-sized minimalist enclosed family room design in Salt Lake City

 Blank and Cables
Handcrafted from stainless steel, this reoccurring gridded pattern encompasses the entire grounds of this Los Angeles County home. These uniquely crafted elements, including stairwells, gates, and fencing, are meticulously built with supreme care and attention to detail. Their large and industrious patterning, accompanied with elements of glass, are rigid upon first impression, yet inviting in their regality.






31