
Search results for "Extremely difference" in Home Design Ideas
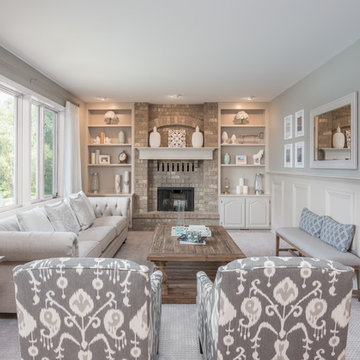
Example of a transitional carpeted living room design in Minneapolis with gray walls, a standard fireplace and a brick fireplace
 Hoover Architecture, PLLC
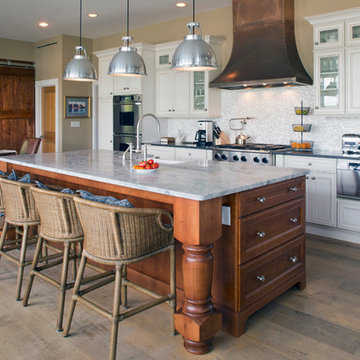
Large bright kitchen.
Photos by:
Philip Jensen Carter
Eat-in kitchen - large coastal galley medium tone wood floor eat-in kitchen idea in New York with a farmhouse sink, white cabinets, marble countertops, white backsplash, glass tile backsplash, stainless steel appliances, an island and recessed-panel cabinets
Eat-in kitchen - large coastal galley medium tone wood floor eat-in kitchen idea in New York with a farmhouse sink, white cabinets, marble countertops, white backsplash, glass tile backsplash, stainless steel appliances, an island and recessed-panel cabinets
 EDC INTERIORS INC
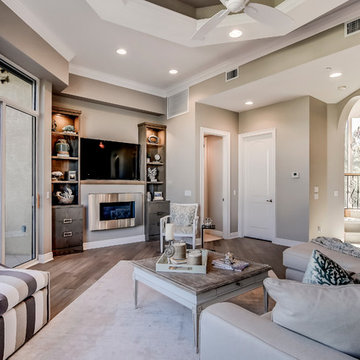
Photo by Bruce Frame. Prior to the extensive renovation of this area, seating space was extremely limited, as were the views to outside (see other photos for the results!). Now, this contemporary/transitional space with custom built-ins can accommodate the deliciously comfortable sofa with a chaise and two chic striped armless chairs so the couple can entertain more and enjoy it more. Instead of attempting to mask or blend the different dimensions of the ceiling heights, including the coffer, we accentuated them with slightly differing hues of color, which is brought together by subtleties of the new flooring.
Find the right local pro for your project
 Sudbury Rug
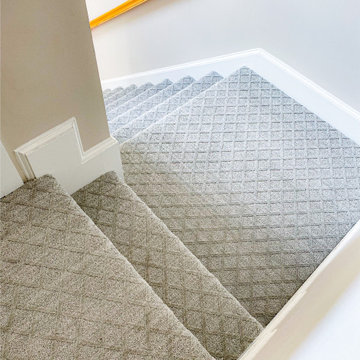
Check out this fantastic wall to wall job! This customer had their stairs, hallway and living room carpeted with this beautiful subtle diamond pattern. This carpet is extremely durable being made of solution dyed polyester which is perfect for their high traffic areas. (Wondering what does solution dyed means? Head to our website blog to read about the differences of traditional vs solution dyed carpet.) We love helping customers find the perfect carpet that will last years to come! ?✨❤️
 User
UserLuke Hesketh

Example of a large trendy galley medium tone wood floor open concept kitchen design in Hobart with two islands
Example of a large trendy galley medium tone wood floor open concept kitchen design in Hobart with two islands
 Jennifer Chapman Designs
Karen Palmer Photography
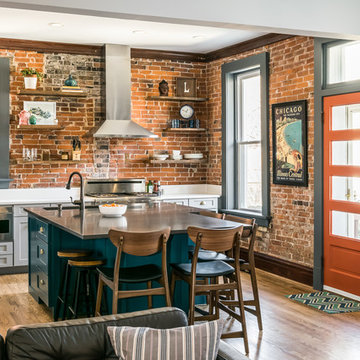
Kitchen - mid-sized industrial medium tone wood floor kitchen idea in St Louis with a single-bowl sink, shaker cabinets, gray cabinets, quartz countertops, brick backsplash, stainless steel appliances, an island and white countertops
Kitchen - mid-sized industrial medium tone wood floor kitchen idea in St Louis with a single-bowl sink, shaker cabinets, gray cabinets, quartz countertops, brick backsplash, stainless steel appliances, an island and white countertops
 kimberly peck architect
photos by Pedro Marti
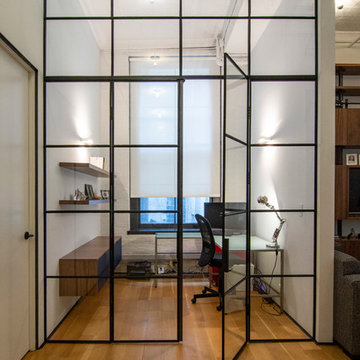
This large light-filled open loft in the Tribeca neighborhood of New York City was purchased by a growing family to make into their family home. The loft, previously a lighting showroom, had been converted for residential use with the standard amenities but was entirely open and therefore needed to be reconfigured. One of the best attributes of this particular loft is its extremely large windows situated on all four sides due to the locations of neighboring buildings. This unusual condition allowed much of the rear of the space to be divided into 3 bedrooms/3 bathrooms, all of which had ample windows. The kitchen and the utilities were moved to the center of the space as they did not require as much natural lighting, leaving the entire front of the loft as an open dining/living area. The overall space was given a more modern feel while emphasizing it’s industrial character. The original tin ceiling was preserved throughout the loft with all new lighting run in orderly conduit beneath it, much of which is exposed light bulbs. In a play on the ceiling material the main wall opposite the kitchen was clad in unfinished, distressed tin panels creating a focal point in the home. Traditional baseboards and door casings were thrown out in lieu of blackened steel angle throughout the loft. Blackened steel was also used in combination with glass panels to create an enclosure for the office at the end of the main corridor; this allowed the light from the large window in the office to pass though while creating a private yet open space to work. The master suite features a large open bath with a sculptural freestanding tub all clad in a serene beige tile that has the feel of concrete. The kids bath is a fun play of large cobalt blue hexagon tile on the floor and rear wall of the tub juxtaposed with a bright white subway tile on the remaining walls. The kitchen features a long wall of floor to ceiling white and navy cabinetry with an adjacent 15 foot island of which half is a table for casual dining. Other interesting features of the loft are the industrial ladder up to the small elevated play area in the living room, the navy cabinetry and antique mirror clad dining niche, and the wallpapered powder room with antique mirror and blackened steel accessories.

Sponsored
Columbus, OH

Hope Restoration & General Contracting
Columbus Design-Build, Kitchen & Bath Remodeling, Historic Renovations

 ZeroEnergy Design
ZeroEnergy Design (ZED) created this modern home for a progressive family in the desirable community of Lexington.
Thoughtful Land Connection. The residence is carefully sited on the infill lot so as to create privacy from the road and neighbors, while cultivating a side yard that captures the southern sun. The terraced grade rises to meet the house, allowing for it to maintain a structured connection with the ground while also sitting above the high water table. The elevated outdoor living space maintains a strong connection with the indoor living space, while the stepped edge ties it back to the true ground plane. Siting and outdoor connections were completed by ZED in collaboration with landscape designer Soren Deniord Design Studio.
Exterior Finishes and Solar. The exterior finish materials include a palette of shiplapped wood siding, through-colored fiber cement panels and stucco. A rooftop parapet hides the solar panels above, while a gutter and site drainage system directs rainwater into an irrigation cistern and dry wells that recharge the groundwater.
Cooking, Dining, Living. Inside, the kitchen, fabricated by Henrybuilt, is located between the indoor and outdoor dining areas. The expansive south-facing sliding door opens to seamlessly connect the spaces, using a retractable awning to provide shade during the summer while still admitting the warming winter sun. The indoor living space continues from the dining areas across to the sunken living area, with a view that returns again to the outside through the corner wall of glass.
Accessible Guest Suite. The design of the first level guest suite provides for both aging in place and guests who regularly visit for extended stays. The patio off the north side of the house affords guests their own private outdoor space, and privacy from the neighbor. Similarly, the second level master suite opens to an outdoor private roof deck.
Light and Access. The wide open interior stair with a glass panel rail leads from the top level down to the well insulated basement. The design of the basement, used as an away/play space, addresses the need for both natural light and easy access. In addition to the open stairwell, light is admitted to the north side of the area with a high performance, Passive House (PHI) certified skylight, covering a six by sixteen foot area. On the south side, a unique roof hatch set flush with the deck opens to reveal a glass door at the base of the stairwell which provides additional light and access from the deck above down to the play space.
Energy. Energy consumption is reduced by the high performance building envelope, high efficiency mechanical systems, and then offset with renewable energy. All windows and doors are made of high performance triple paned glass with thermally broken aluminum frames. The exterior wall assembly employs dense pack cellulose in the stud cavity, a continuous air barrier, and four inches exterior rigid foam insulation. The 10kW rooftop solar electric system provides clean energy production. The final air leakage testing yielded 0.6 ACH 50 - an extremely air tight house, a testament to the well-designed details, progress testing and quality construction. When compared to a new house built to code requirements, this home consumes only 19% of the energy.
Architecture & Energy Consulting: ZeroEnergy Design
Landscape Design: Soren Deniord Design
Paintings: Bernd Haussmann Studio
Photos: Eric Roth Photography
 Modern Wicker & Outdoor Furniture
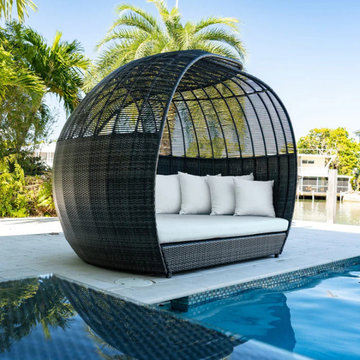
Create your outdoor oasis with the Panama Jack Banyan Daybed. Crafted with commercial-grade extruded aluminum framing and woven with HDPE with branded synthetic woven fiber, this daybed is the perfect addition to any outdoor living space. The Panama jack banyan daybed includes large comfortable cushions with multiple throw pillows providing additional comfort and creating the ultimate relaxation haven. Our quick ship option comes in different fabric options to give this extremely durable daybed your personal touch.
 ArchitecTor, PC

Nestled in its own private and gated 10 acre hidden canyon this spectacular home offers serenity and tranquility with million dollar views of the valley beyond. Walls of glass bring the beautiful desert surroundings into every room of this 7500 SF luxurious retreat. Thompson photographic
 Padexpo Stone & Covering - Miami, Florida
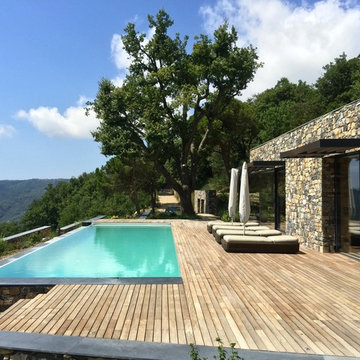
Design-oriented, warm and elegant, Ipe is to be considered one of the strongest woods in the world, as long-lasting as Teak.
Colours range from dark brown to reddish, and olive green, with dark and light grains, it’s quite olily and extremely dense in its internal structure.
The marked tone differences are a typical feature that once installed give it a pleasant natural effect.
 Soft Square Naples
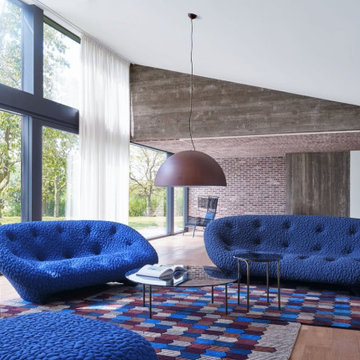
Ploum Sofa by Ligne Roset | Soft Square
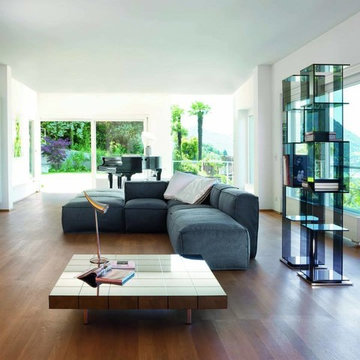
The Ploum seating is the fruit of much research into comfort. The result is a special combination of two materials: a stretchable covering and ultra-soft foam. This combination, along with the Ploum sofas' truly ample dimensions, provides extreme comfort and accommodates different ways of sitting, stretching out or even lying down. Perfect for a modern living room.
available for purchase softsquare.com



Sponsored
Sunbury, OH

J.Holderby - Renovations
Franklin County's Leading General Contractors - 2X Best of Houzz!
 Gardner/Fox Associates, Inc
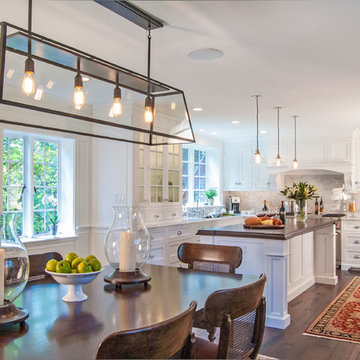
The original breakfast room was removed and the corner corner squared off a the site of the new sink. The removal of the wall dividing the kitchen and dining areas allowed the kitchen to expand and accommodate the open concept floor plan. The result is an amazingly comfortable & beautiful space in which to cook & entertain.
 SKD Architects
John Magnoski Photography
Builder: John Kraemer and Sons
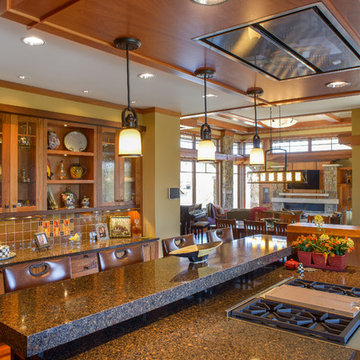
Kitchen - craftsman kitchen idea in Minneapolis
Kitchen - craftsman kitchen idea in Minneapolis
 Gilbertson Photography
Gilbertson Photography

Inspiration for a mid-sized contemporary kitchen remodel in Minneapolis with flat-panel cabinets, white cabinets, red backsplash, mosaic tile backsplash and colored appliances
Inspiration for a mid-sized contemporary kitchen remodel in Minneapolis with flat-panel cabinets, white cabinets, red backsplash, mosaic tile backsplash and colored appliances
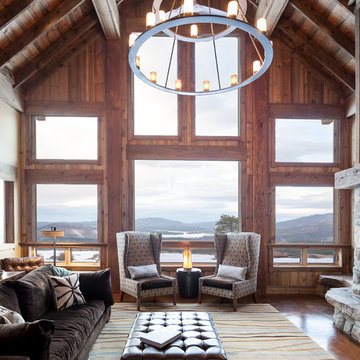
Living room - rustic formal and open concept medium tone wood floor living room idea in Sacramento with a stone fireplace




 Sedia Inc
A strong expressive value for a piece of furniture intended to stimulate our most creative and imaginative side. A wraparound softness which affords intense moments of relaxation.
The ability to create the perfect composition: PEANUT, thanks to the host of different modules available, is an extremely versatile sofa, which blends in seamlessly with any space and style. The white feather and polyurethane foam padding make it especially comfortable; the composition can also include certain modules fitted with a sliding mechanism to extend the length of the seat, for further comfort. The fully removable upholstery covers are available in fabric or leather.
29