
Search results for "Extremely difference" in Home Design Ideas
 DreamLine
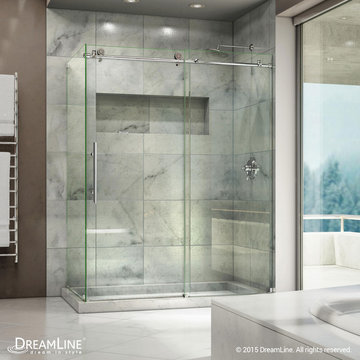
The Enigma-X shower enclosure stuns with an elegant frameless design that rivals custom glass for an amazing value. The sophisticated stainless steel hardware is a perfect mix of exceptional quality and cool urban style. Premium 3/8 in. thick tempered glass is treated with DreamLine exclusive Clear Glass™ protective coating for superior protection and easy maintenance. The Enigma-X commands attention with extreme style and ultimate quality.
Shower Doors are available in the following sizes:
EnigmaX Enclosure 34 1/2 x 48 3/8 x 76
EnigmaX Enclosure 34 1/2 x 60 3/8 x 76
Finish Options:
Brushed Stainless Steel Hardware
Polished Stainless Steel Hardware


Find the right local pro for your project

 ANX / Aaron Neubert Architects
Brian Thomas Jones
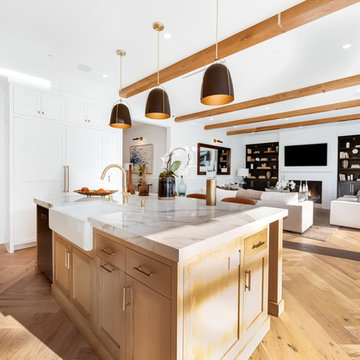

Example of a large trendy u-shaped light wood floor and beige floor kitchen design in Los Angeles with a farmhouse sink, quartz countertops, stainless steel appliances, an island, white countertops, gray backsplash, flat-panel cabinets and light wood cabinets
Example of a large trendy u-shaped light wood floor and beige floor kitchen design in Los Angeles with a farmhouse sink, quartz countertops, stainless steel appliances, an island, white countertops, gray backsplash, flat-panel cabinets and light wood cabinets
 User

UserMid-sized beach style u-shaped light wood floor and beige floor kitchen photo in Boston with an undermount sink, flat-panel cabinets, light wood cabinets, multicolored backsplash, an island and stainless steel appliances



 Scott Homes, Inc
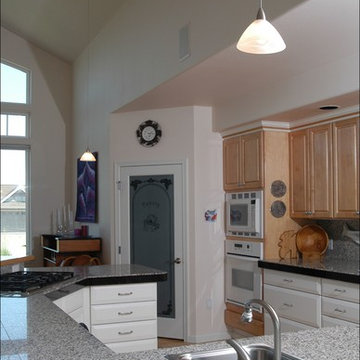
The large, open kitchen is great for big meals and entertaining guests. The large pantry and counters gives you ample room as a true chef!
Example of a mid-sized arts and crafts u-shaped light wood floor open concept kitchen design in Seattle with a single-bowl sink, raised-panel cabinets, wood countertops, white appliances, white walls and no island
Example of a mid-sized arts and crafts u-shaped light wood floor open concept kitchen design in Seattle with a single-bowl sink, raised-panel cabinets, wood countertops, white appliances, white walls and no island
 Rae Muranski
As a registered model, Loft is an extremely innovative seating system, which offers a superior degree of comfort and enables the entire sofa concept to be experienced in an extremely personal manner. By means of a simple movement, the mechanism permits two different seat depths: 75 cm for a traditional use and a more upright posture (120 cm) to obtain a chaise-longue. Another mechanism permits to adjust the back from horizontal to vertical, through a number of middle positions. In this way Loft becomes more than a sofa, it turns into a real open space, a multipurpose platform for relaxation.
 User
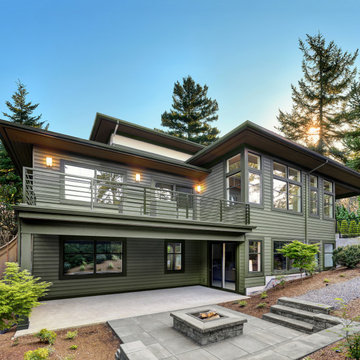
UserFor generations, low-maintenance Mastic siding from Ply Gem has been the #1 choice among homeowners, builders and remodelers. Solid and tough, Mastic premium siding stands up to extreme weather, requires little maintenance, and is an eco-friendly choice for your family. Best of all, you're covered with an industry leading V.I.P. limited lifetime warranty backed by Ply Gem, the 75-year leader in pioneering performance home exteriors.

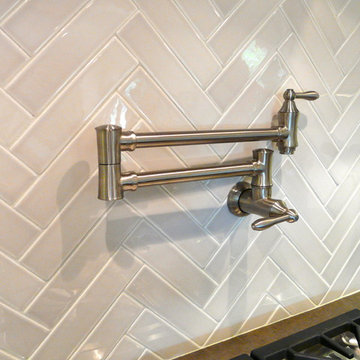
 Creative Cabinets & Design LLC
Pot filler faucets are growing in popularity and extremely convenient for cooks!
Wellborn cabinets- Door style: Harmony Maple Perimeter finish: Glacier Java Island: Coffee
Island tops are Giallo Victoria granite. Perimeter tops are Silestone: Gray Amazon in Leather finish

Sponsored
Columbus, OH

Hope Restoration & General Contracting
Columbus Design-Build, Kitchen & Bath Remodeling, Historic Renovations

 Arizona Tile
Transform your space with the timeless beauty of Calacatta Gris Marble. Created by the re-crystallization of limestone under extreme heat and pressure in the earth, every piece of marble slab and tile has its own unique veining, patterns, colors, and swirls. Marble is ideal for interior, residential, and commercial floors, cladding, fireplaces, laundry rooms, kitchens, baths, and more.
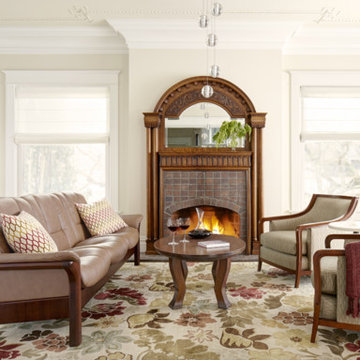
 Stressless®
The laidback sophistication of Stressless Buckingham Lowback sofa adds warmth to a classic Victorian parlor through its harmonious blends of contrasting materials and colors. Its traditional pairing of leather and wood creates a quaint space for stylish entertainment.

 Randy Trainor
This three-story vacation home for a family of ski enthusiasts features 5 bedrooms and a six-bed bunk room, 5 1/2 bathrooms, kitchen, dining room, great room, 2 wet bars, great room, exercise room, basement game room, office, mud room, ski work room, decks, stone patio with sunken hot tub, garage, and elevator.
The home sits into an extremely steep, half-acre lot that shares a property line with a ski resort and allows for ski-in, ski-out access to the mountain’s 61 trails. This unique location and challenging terrain informed the home’s siting, footprint, program, design, interior design, finishes, and custom made furniture.
Credit: Samyn-D'Elia Architects
 Yates Flooring Center

Example of a mid-sized mountain style open concept vinyl floor living room design in Austin with white walls, no fireplace and no tv



 Rob Stuart Interiors
Photos: Donna Dotan Photography; Instagram:
@donnadotanphoto

Inspiration for a large contemporary open concept dark wood floor and brown floor living room remodel in New York with white walls
Inspiration for a large contemporary open concept dark wood floor and brown floor living room remodel in New York with white walls
 Randy Trainor

This three-story vacation home for a family of ski enthusiasts features 5 bedrooms and a six-bed bunk room, 5 1/2 bathrooms, kitchen, dining room, great room, 2 wet bars, great room, exercise room, basement game room, office, mud room, ski work room, decks, stone patio with sunken hot tub, garage, and elevator.
The home sits into an extremely steep, half-acre lot that shares a property line with a ski resort and allows for ski-in, ski-out access to the mountain’s 61 trails. This unique location and challenging terrain informed the home’s siting, footprint, program, design, interior design, finishes, and custom made furniture.
Credit: Samyn-D'Elia Architects
30