
Search results for "Extremely low" in Home Design Ideas

 MULHOLLAND BRAND

These Mulholland Brand Gates are fabricated from powder-coated, architectural aluminum. They are extremely durable. These will help keep you safe and always stylish. They don't need much maintenance!

Find the right local pro for your project
 Lowe's of Conway, Arkansas
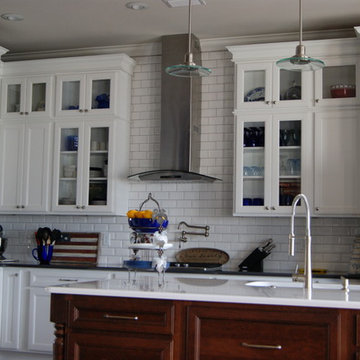
Diamond Prelude cabinets in the Kelby door style. Colors: Truecolor White & Cherry with Tundra stain. 3cm Silestone White Zeus Extreme & Marengo quartz counter tops. Cabinet design & photo by Daniel Clardy AKBD

Sponsored
Delaware, OH

Buckeye Basements, Inc.
Central Ohio's Basement Finishing ExpertsBest Of Houzz '13-'21
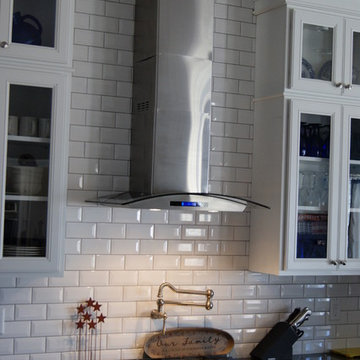 Lowe's of Conway, Arkansas
Diamond Prelude cabinets in the Kelby door style. Colors: Truecolor White & Cherry with Tundra stain. 3cm Silestone White Zeus Extreme & Marengo quartz counter tops. Cabinet design & photo by Daniel Clardy AKBD

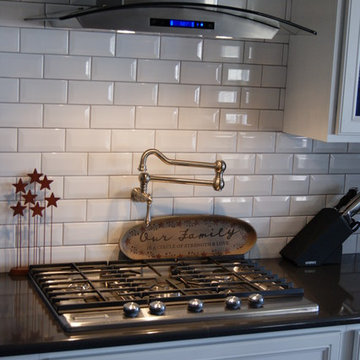 Lowe's of Conway, Arkansas
Diamond Prelude cabinets in the Kelby door style. Colors: Truecolor White & Cherry with Tundra stain. 3cm Silestone White Zeus Extreme & Marengo quartz counter tops. Cabinet design & photo by Daniel Clardy AKBD
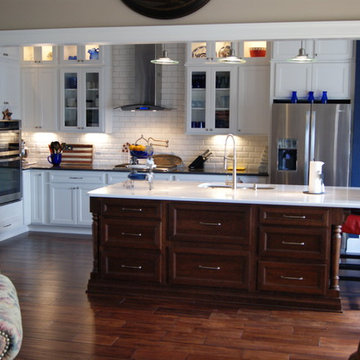 Lowe's of Conway, Arkansas
Diamond Prelude cabinets in the Kelby door style. Colors: Truecolor White & Cherry with Tundra stain. 3cm Silestone White Zeus Extreme & Marengo quartz counter tops. Cabinet design & photo by Daniel Clardy AKBD
 Lowe's of Conway, Arkansas
Diamond Prelude cabinets in the Kelby door style. Colors: Truecolor White & Cherry with Tundra stain. 3cm Silestone White Zeus Extreme & Marengo quartz counter tops. Cabinet design & photo by Daniel Clardy AKBD

Sponsored
Columbus, OH

Structural Remodeling
Franklin County's Heavy Timber Specialists | Best of Houzz 2020!
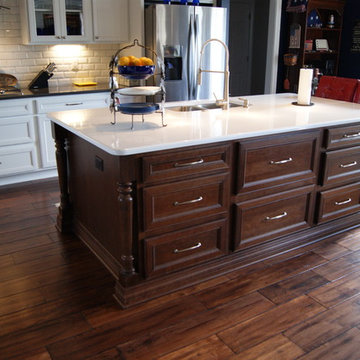 Lowe's of Conway, Arkansas
Diamond Prelude cabinets in the Kelby door style. Colors: Truecolor White & Cherry with Tundra stain. 3cm Silestone White Zeus Extreme & Marengo quartz counter tops. Cabinet design & photo by Daniel Clardy AKBD
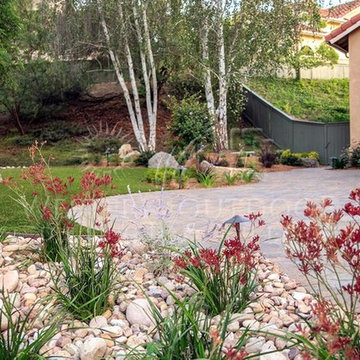
 Western Outdoor Designs
Xeriscaping is extremely popular, especially in Southern California. With rising water costs, many homeowners have turned to xeriscaping to lower their utility bills and reduce their carbon footprint. Xeriscaping entails the creative use of hardscape and native and succulant plants to create a beautiful, low-maintenance, drought-tolerant landscape design.
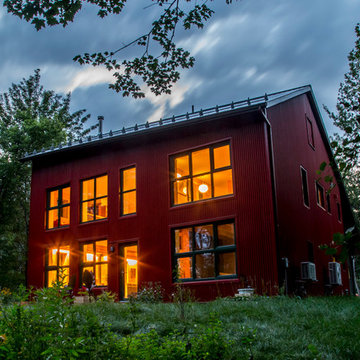
 The Conscious Builder Inc.
For this project, the goals were straight forward - a low energy, low maintenance home that would allow the "60 something couple” time and money to enjoy all their interests. Accessibility was also important since this is likely their last home. In the end the style is minimalist, but the raw, natural materials add texture that give the home a warm, inviting feeling.
The home has R-67.5 walls, R-90 in the attic, is extremely air tight (0.4 ACH) and is oriented to work with the sun throughout the year. As a result, operating costs of the home are minimal. The HVAC systems were chosen to work efficiently, but not to be complicated. They were designed to perform to the highest standards, but be simple enough for the owners to understand and manage.
The owners spend a lot of time camping and traveling and wanted the home to capture the same feeling of freedom that the outdoors offers. The spaces are practical, easy to keep clean and designed to create a free flowing space that opens up to nature beyond the large triple glazed Passive House windows. Built-in cubbies and shelving help keep everything organized and there is no wasted space in the house - Enough space for yoga, visiting family, relaxing, sculling boats and two home offices.
The most frequent comment of visitors is how relaxed they feel. This is a result of the unique connection to nature, the abundance of natural materials, great air quality, and the play of light throughout the house.
The exterior of the house is simple, but a striking reflection of the local farming environment. The materials are low maintenance, as is the landscaping. The siting of the home combined with the natural landscaping gives privacy and encourages the residents to feel close to local flora and fauna.
Photo Credit: Leon T. Switzer/Front Page Media Group

 Sweet Smiling Landscape Design
This small suburban yard was filled by a large swimming pool. The homeowner is extremely sensitive to the sun so she decided to trade out the pool for this intimate garden space. When this client is not traveling, she is hosting visitors, watching friends’ dogs, or hanging out with her grandchildren. Our job was to create an inviting space that is low maintenance, drought tolerant, and kid- and dog-friendly. Using gravel, concrete pavers, and a simple planting plan consisting of Mediterranean-adaptive plants, we created this design to fit the mid-century home. The gravel allows for the absorption of rainwater while providing a space for kids and dog to romp and play. Olive trees help shade and cool the space, providing a cozy area to gather with friends. The minimalist plantings survive on very little irrigation and require little more than an hour or two of puttering in the garden per season to maintain.


 Liberty Windoors Corp.
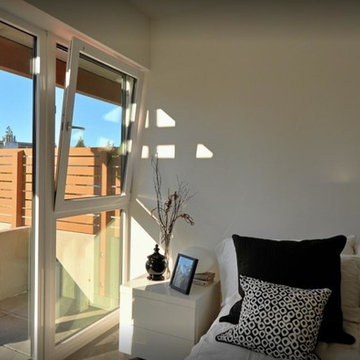
The Tilt Turn window is a European-style window with two distinct functions: swing it in like a door or tilt the top of the sash into your room for ventilation. One handle controls both operations. The tilt turn is a great window for unique situations where you want additional ventilation or access.
Features
• A popular European Style window
• Dual-functioning: Swing like a door or tilt the top sash for ventilation using the same handle for both (or each) operation/s
• Great for emergency exit access
• Low-e argon
• Double Glaze
• U Factor = 0.19
• SHGC = 0.23
• Thermal Transmission = 0.21
• Modular turn-tilt fitting system with visible hinge side
• Simple and intuitive operation
• Versatile and simple adjustment
• Individual design matching due to powder-coated hinge parts or caps in different colors
• Large central reinforcing chamber for optimum static performance.
• Robust walls guarantee greater stability and durability of windows, as well as increased protection against noise and temperature changes.
• System reinforcement profile made of galvanized steel, ensuring stiffness, and correct functioning.
• Compact design, delicate bevels and slants give the profiles a modern and elegant look.
• Extremely durable and modern gaskets ensure that windows are tight and reliable.
• Five-chamber construction provides ideal thermal protection
How It Works
1. Turn the handle 90 degrees to open the sash like an inswing door
2. Turn the handle 180 degrees and it locks the bottom sash into the frame, tilting the top in to allow air exchange
Visit Our Online Shop To Browse and Shop Our In Stock Selection Available Now : www.shop.libertywindoors.com
To Learn About Custom Window Orders and For More Information About The Tilt and Turn Windows Visit : www.libertywindoors.com
TEL : (973) 773-2188
EMAIL: infonj@libertywindoors.com
 Just in Thyme Landscape Design
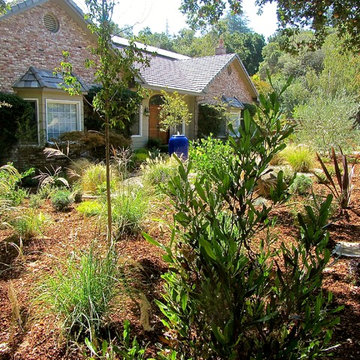
The site and sound of the pond-less fountain helps cool off this extremely hot property.
The owners had been battling gophers, deer, drainage issues, drought, and hard, rocky soil for years. They decided to eliminate their entire front lawn & add a pond-less water fountain as a focal point. I strove to provide year-round interest by adding evergreen trees and shrubs to their mostly deciduous & perennial existing plants & a variety of plants that flower at different times of the year. We terraced the yard to address the drainage issues and separated the levels with a dry-stacked fieldstone wall. Low-water, erosion control plants at the top of the hill & plants that tolerate more water at the bottom will help with the longevity of their landscape. A cool palette of purple, blue, and pink helps sooth and unify the design. The spiral of gravel & Dymondia ground-cover (will fill in the area in a couple of months) draws the eye towards the fountain & provides a large area to rest the eyes that won’t need to be watered. It was a challenge to choose plants that the deer & gophers would be less likely to destroy, that can grow under a large Oak tree, and that attract beneficial insects to help the garden last!
 The Conscious Builder Inc.

For this project, the goals were straight forward - a low energy, low maintenance home that would allow the "60 something couple” time and money to enjoy all their interests. Accessibility was also important since this is likely their last home. In the end the style is minimalist, but the raw, natural materials add texture that give the home a warm, inviting feeling.
The home has R-67.5 walls, R-90 in the attic, is extremely air tight (0.4 ACH) and is oriented to work with the sun throughout the year. As a result, operating costs of the home are minimal. The HVAC systems were chosen to work efficiently, but not to be complicated. They were designed to perform to the highest standards, but be simple enough for the owners to understand and manage.
The owners spend a lot of time camping and traveling and wanted the home to capture the same feeling of freedom that the outdoors offers. The spaces are practical, easy to keep clean and designed to create a free flowing space that opens up to nature beyond the large triple glazed Passive House windows. Built-in cubbies and shelving help keep everything organized and there is no wasted space in the house - Enough space for yoga, visiting family, relaxing, sculling boats and two home offices.
The most frequent comment of visitors is how relaxed they feel. This is a result of the unique connection to nature, the abundance of natural materials, great air quality, and the play of light throughout the house.
The exterior of the house is simple, but a striking reflection of the local farming environment. The materials are low maintenance, as is the landscaping. The siting of the home combined with the natural landscaping gives privacy and encourages the residents to feel close to local flora and fauna.
Photo Credit: Leon T. Switzer/Front Page Media Group
18