
Search results for "Extremely" in Home Design Ideas

 Ann Lowengart Interiors
Beginning this full home remodel in the kitchen, we added a cozy banquette, built-in custom cabinets, and a PentalQuartz Super White countertop for a contemporary vibe. The kitchen’s central feature is an inset bar in rich macassar ebony and Flavor Paper’s Monaco gold foil wallpaper that was formerly a fireplace.

 User
UserEat-in kitchen - farmhouse single-wall cement tile floor and gray floor eat-in kitchen idea in Boston with shaker cabinets, white cabinets, white backsplash, subway tile backsplash and gray countertops
 Creative Environments

This picture was taken by Master photographer, Alex Johnson. The yard design was done by Peter Koenig Designs in Alamo, the Hardscape and Soft scape were build and designed by Michael Tebb Landscape in Alamo and the Swimming Pool construction was done by Creative Environments in Alamo. What a great team effort by all that helped to create this wonder outdoor living space for our clients.
Find the right local pro for your project
 Young & Borlik Architects, inc.

Pool house - french country backyard tile and rectangular pool house idea in San Francisco
 Young & Borlik Architects, inc.
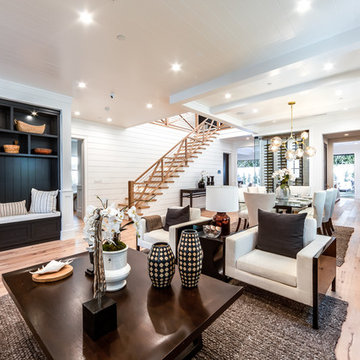

An informal Dining room serves as the kitchen nook. Tall ceilings transition through the kitchen and family rooms. Outside is an expansive pool patio and outdoor pavilion

 Nastasi Vail Design
Once a chicken coop now a cottage. The little out building was scrubbed and white washed on the interior. The internal structure was left exposed for rustic charm. An outside bathroom provides an invigorating environment for morning or midnight ablutions. Photo by Brea McDonald http://www.breamcdonald.com/
 Hansen Architects, P.C.
Atlantic Archives, Richard Leo Johnson
Example of an eclectic playroom design in Jacksonville
Example of an eclectic playroom design in Jacksonville
 Young & Borlik Architects, inc.
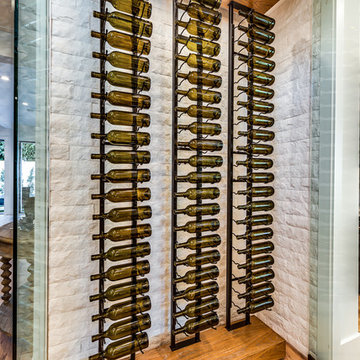

A home office was converted into a full service sports bar. This room has space to seat 20. It has three televisions, a refrigerated wine room, a fireplace and even a secret door. The countertop is zinc, the ceiling tiles are authentic stamped tin. Behind the counter are taps for two kegs, soda machine, custom ice makers, glass chillers and a full professional service bar. There's a cocktail station with integrated drains, refrigeration drawers, and a dedicated dishwasher. Why leave the house?
 Young & Borlik Architects, inc.

A french country master bathroom with book matched stone slab walls in the shower, and white tile mosaic floor. The white marble continues across the countertops and beaded inset cabinets. Shower diverters allow a choice between rain head and wall shower, depending on your mood. There's plenty of room to have a seat and relax or chat while you get ready.
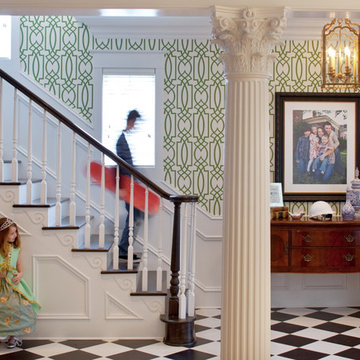 Hansen Architects, P.C.
Atlantic Archives, Richard Leo Johnson
Inspiration for a timeless wooden staircase remodel in Jacksonville
Inspiration for a timeless wooden staircase remodel in Jacksonville
 Hansen Architects, P.C.
Atlantic Archives, Richard Leo Johnson
Victorian green three-story exterior home idea in Jacksonville
Victorian green three-story exterior home idea in Jacksonville
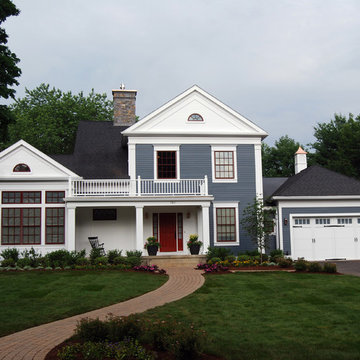
 Pecoy Homes and Remodeling
Full front elevation during the day
Example of a classic two-story mixed siding exterior home design in Bridgeport
Example of a classic two-story mixed siding exterior home design in Bridgeport
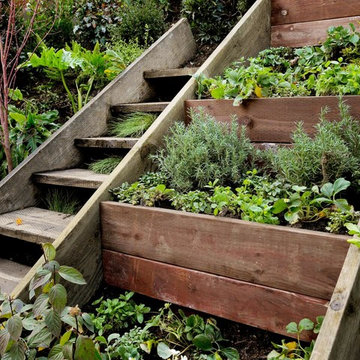
 Extreme Hillsides- LambConstruction
Shane Lamb
This is an example of a contemporary landscaping in Los Angeles.
This is an example of a contemporary landscaping in Los Angeles.
 Pecoy Homes and Remodeling
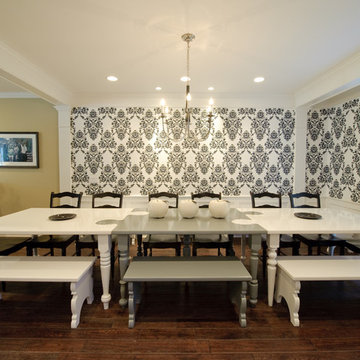
A unique dining room table to fit the entire family
Inspiration for a large timeless dark wood floor and brown floor enclosed dining room remodel in Bridgeport with beige walls
Inspiration for a large timeless dark wood floor and brown floor enclosed dining room remodel in Bridgeport with beige walls
 Young & Borlik Architects, inc.
A marble hearth behind the La Cornue range and brass trimmed hood center under a graceful herring bone brick barrel ceiling. Heavy distressed wood beams contrast from the white painted decking ceiling in the nook. Glass shelving and marble counters reflect the natural light spilling in from 16 foot tall windows.

 Extreme Developers, Inc
Inspiration for a transitional 3/4 bathroom remodel in Los Angeles with flat-panel cabinets, light wood cabinets, white walls, an undermount sink, a hinged shower door and gray countertops

 Morr Interiors
Shelly Harrison Photography
Inspiration for a mid-sized transitional formal and open concept light wood floor living room remodel in Boston with gray walls, a standard fireplace, a plaster fireplace and no tv
Inspiration for a mid-sized transitional formal and open concept light wood floor living room remodel in Boston with gray walls, a standard fireplace, a plaster fireplace and no tv
2