
Search results for "Eye catching" in Home Design Ideas

 Neil Kelly Company
A modern contemporary kitchen remodel with mid-century modern influences. The eye catching exposed beams are complemented by a large island with panels capping the quartz counter top, which is a common mid-century design feature. The custom glass tile backsplash makes a statement, as do the pops of cobalt blue and the contemporary glass pendant lights.

 186 Lighting Design Group - Gregg Mackell
At the End of this hallway, one of the famous "Big Eyes" paintaings draws your attention to what's beyond. By lighting art at the end of a hallway, the spaces become more interesting and draw your attention to a focal point. By letting the space in front of the art fall into darkness with this setting, the mysterious girl looking in the window catches you as you pass through from the front door. Unlike picture lights you may find at the local lighting showroom, using high-end picture lights can preserve your artwork and light it much better than a traditional picture light.

Find the right local pro for your project


 Blackline Renovations
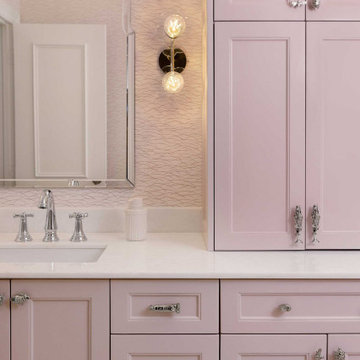
We turned this bathroom into a standout feature of the home with bold wallpaper, playful colors, and eye-catching textures and patterns. The mix of fun materials added personality, creating a vibrant and memorable space.

 Loudoun Stairs
This Classic Homes job located in Lorton, Virginia is definitely one of our favorites! With solid red oak rails, newels, and stairs with some gorgeous satin black balusters. Two free standing circular stairs is the eye catching element in this project and makes this job top the list of our favorites! Photo credits Catie Hope.


Sponsored
Columbus, OH
Free consultation for landscape design!

Peabody Landscape Group
Columbus' Reliable Landscape Design & Contracting

 Southview Design
This backyard features a spa and a plunge pool surrounded by an eye catching two-toned paver pool deck. Featuring retractable covers to protect from the Minnesota winters.

 Casa Spazio
Mila Ktichen is the new Cesar model of kitchens has a pleasantly aggressive, contemporary style, designed to create a cozy yet eye-catching setting. It appears as an unconventional and trendy furnishing solution that meets modern tastes and is perfect to recreate rooms with a dynamic, urban-chic appeal.


 Fluidesign Studio
Building Design, Plans, and Interior Finishes by: Fluidesign Studio I Builder: Structural Dimensions Inc. I Photographer: Seth Benn Photography
Inspiration for a mid-sized timeless beige three-story concrete fiberboard exterior home remodel in Minneapolis
Inspiration for a mid-sized timeless beige three-story concrete fiberboard exterior home remodel in Minneapolis

 SRA Design + Build Architects Corp.
This eye-catching shingle-style house, an SRA Design Build, was constructed in 2004 on a quiet corner lot in Short Hills, N.J., and was sold shortly after completion. The sprawling covered porch connects two wings constructed in a curved L-shape, which defines the street and provides privacy for the back yard.

 Marble Systems
Achieve this modern country look with our Diana Royal Tumbled Collection http://www.marblesystems.com/categories/collection/diana-royal-alterra-tumbled/
Featured countertop: Kashmir Gold Light
http://www.marblesystems.com/?s=Kashmir&post_type=product

Sponsored
Columbus, OH
Free consultation for landscape design!
Peabody Landscape Group
Columbus' Reliable Landscape Design & Contracting

 HEFT Home
This unique table is made with 100% suar wood, a natural hardwood known for its durability. It can be used as an eye-catching entryway table or even a bench for your porch. It has black metal legs for support and to define the wood. Made with a single block of wood to highlight the natural beauty of wood with its grains and imperfections.

 Windhill+Co.
We gave this rather dated farmhouse some dramatic upgrades that brought together the feminine with the masculine, combining rustic wood with softer elements. In terms of style her tastes leaned toward traditional and elegant and his toward the rustic and outdoorsy. The result was the perfect fit for this family of 4 plus 2 dogs and their very special farmhouse in Ipswich, MA. Character details create a visual statement, showcasing the melding of both rustic and traditional elements without too much formality. The new master suite is one of the most potent examples of the blending of styles. The bath, with white carrara honed marble countertops and backsplash, beaded wainscoting, matching pale green vanities with make-up table offset by the black center cabinet expand function of the space exquisitely while the salvaged rustic beams create an eye-catching contrast that picks up on the earthy tones of the wood. The luxurious walk-in shower drenched in white carrara floor and wall tile replaced the obsolete Jacuzzi tub. Wardrobe care and organization is a joy in the massive walk-in closet complete with custom gliding library ladder to access the additional storage above. The space serves double duty as a peaceful laundry room complete with roll-out ironing center. The cozy reading nook now graces the bay-window-with-a-view and storage abounds with a surplus of built-ins including bookcases and in-home entertainment center. You can’t help but feel pampered the moment you step into this ensuite. The pantry, with its painted barn door, slate floor, custom shelving and black walnut countertop provide much needed storage designed to fit the family’s needs precisely, including a pull out bin for dog food. During this phase of the project, the powder room was relocated and treated to a reclaimed wood vanity with reclaimed white oak countertop along with custom vessel soapstone sink and wide board paneling. Design elements effectively married rustic and traditional styles and the home now has the character to match the country setting and the improved layout and storage the family so desperately needed. And did you see the barn? Photo credit: Eric Roth

 Alexander James Interiors
Eye-catching and utterly beautiful, this RV Astley Vienna floor lamp with its distinctive dark antique brass stem and exquisite faux white silk shade illuminates our living room design with style and adds warmth to the vivid navy armchair.

 605 Companies, Inc
New contruction home that offers flat-gray tones throughout the house. It has a contempary look, but almost feels transitional with the neutral colors and gray furniture. It's very sleek and eye-catching when walking from room to room.
Fireplace features gray tile surround in kitchen and living room. Fireplace mantel on both sides.
Photos by Chad Nelson
Sponsored
Columbus, OH
Free consultation for landscape design!
Peabody Landscape Group
Columbus' Reliable Landscape Design & Contracting

 Rikki Snyder
Photo: Rikki Snyder © 2014 Houzz
Eclectic light wood floor great room photo in New York with white walls, a corner fireplace and a brick fireplace
Eclectic light wood floor great room photo in New York with white walls, a corner fireplace and a brick fireplace

 Carolyn Elleman - Case Design Remodeling Inc.
Inspiration for a small modern kids' alcove bathtub remodel in DC Metro with flat-panel cabinets, white cabinets, a one-piece toilet, white walls and quartzite countertops


132