
Search results for "Eye catching" in Home Design Ideas

 Pink Door Designs
Drop-in bathtub - rustic white tile and stone slab concrete floor and brown floor drop-in bathtub idea in Houston with marble countertops
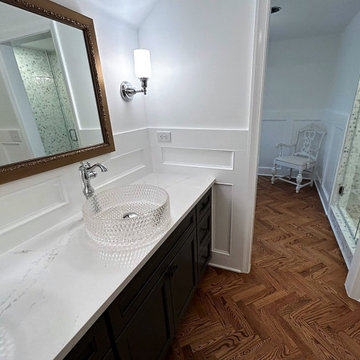
 Big Bear Remodeling
A little bit French Country
A little bit Glitz & Glamour
…but I know I love it so…
We love it when a customer brings their own personal style to the design. The eye-catching floor is Red Oak in a Herringbone pattern. The custom vanity from High Point Cabinets is topped off with Silestone Countertop in Ethereal Glow and glass circular vessel sinks.

 Trombley Painting Company
Before listing their 3,566± sf home in Templeton on the market, the homeowner called professional house painting contractors Trombley Painting Company of Paso Robles, California for an entire interior repaint. Real Estate agents and home owners know the best way to make an eye catching first impression with potential buyers is with fresh paint, preferably in an updated color palette from the top-trending colors.
Find the right local pro for your project


 Cape Associates, Inc.
This home, set at the end of a long, private driveway, is far more than meets the eye. Built in three sections and connected by two breezeways, the home’s setting takes full advantage of the clean ocean air. Set back from the water on an open plot, its lush lawn is bordered by fieldstone walls that lead to an ocean cove.
The hideaway calms the mind and spirit, not only by its privacy from the noise of daily life, but through well-chosen elements, clean lines, and a bright, cheerful feel throughout. The interior is show-stopping, covered almost entirely in clear, vertical-grain fir—most of which was source from the same place. From the flooring to the walls, columns, staircases and ceiling beams, this special, tight-grain wood brightens every room in the home.
At just over 3,000 feet of living area, storage and smart use of space was a huge consideration in the creation of this home. For example, the mudroom and living room were both built with expansive window seating with storage beneath. Built-in drawers and cabinets can also be found throughout, yet never interfere with the distinctly uncluttered feel of the rooms.
The homeowners wanted the home to fit in as naturally as possible with the Cape Cod landscape, and also desired a feeling of virtual seamlessness between the indoors and out, resulting in an abundance of windows and doors throughout.
This home has high performance windows, which are rated to withstand hurricane-force winds and impact rated against wind-borne debris. The 24-foot skylight, which was installed by crane, consists of six independently mechanized shades operating in unison.
The open kitchen blends in with the home’s great room, and includes a Sub Zero refrigerator and a Wolf stove. Eco-friendly features in the home include low-flow faucets, dual-flush toilets in the bathrooms, and an energy recovery ventilation system, which conditions and improves indoor air quality.
Other natural materials incorporated for the home included a variety of stone, including bluestone and boulders. Hand-made ceramic tiles were used for the bathroom showers, and the kitchen counters are covered in granite – eye-catching and long-lasting.
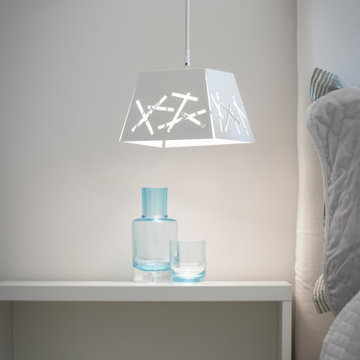
 Nadarra Lighting
The Cassi has strategically placed lines that run throughout the bottom of the shade. This design offers a unique eye catching exterior while allowing light to subtly shine through the shade creating a dramatic ambiance.


Sponsored
Columbus, OH
Free consultation for landscape design!

Peabody Landscape Group
Franklin County's Reliable Landscape Design & Contracting
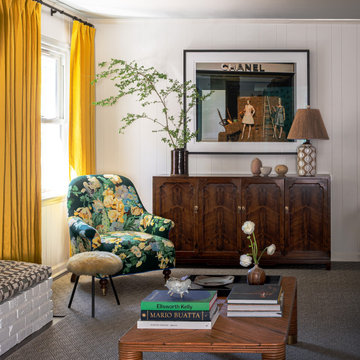
 the WARREN | Interior Design Studio
A vibrant living room featuring plush green velvet sofas paired with patterned chairs. Eye-catching vintage floral chair adds a pop of color, complemented by modern art on the walls. The combination of textures and colors gives this space an inviting and eclectic atmosphere.
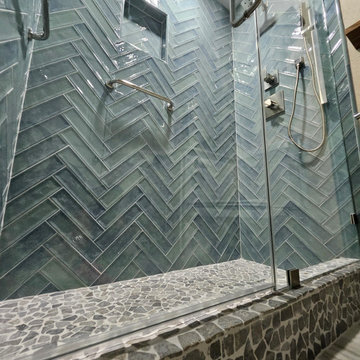
 Rockin' Remodeling LLC
This walk-in shower transformation replaced an old bathtub with a stunning new design featuring vibrant blue tile in an eye-catching herringbone pattern, a sleek grey rock floor for a natural touch, and frameless shower glass to highlight the craftsmanship. Finished with a modern Delta shower trim kit, this space is both functional and visually striking.
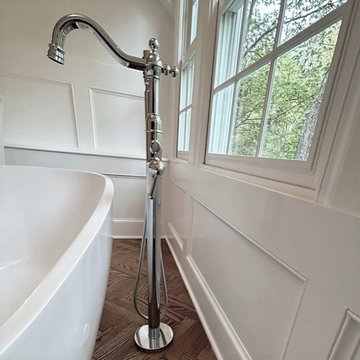 Big Bear Remodeling
A little bit French Country
A little bit Glitz & Glamour
…but I know I love it so…
We love it when a customer brings their own personal style to the design. The eye-catching floor is Red Oak in a Herringbone pattern. The custom vanity from High Point Cabinets is topped off with Silestone Countertop in Ethereal Glow and glass circular vessel sinks.

 Get My Rugs LLC
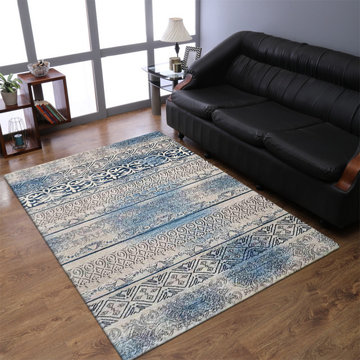
Distinguishing color and pattern of the furnishings with an opulent of plain ivory color, the best of the furnishings cloth in an eye fixed catching manner. This area rug is specifically terribly superb and holds a specialty of mixing in to the atmosphere. The furnishings makes a comeback in an exceedingly most easy method. Out there in numerous sizes. Keep it recent and clean with vacuum improvement. Get this furnishings in several sizes.

 Smith Design and Manufacturing
A Beautiful open stringer stair.
Staircase - modern wooden u-shaped open staircase idea in Dallas
Staircase - modern wooden u-shaped open staircase idea in Dallas
Sponsored
Columbus, OH
Free consultation for landscape design!
Peabody Landscape Group
Franklin County's Reliable Landscape Design & Contracting


 Janna Makaeva/Cutting Edge Stencils
project by Renee (a fan)
Renee painted this eye catching canvas wall art using the Fossil Shell wall art stencil.
Beach style living room photo in New York
Beach style living room photo in New York
 DEANE Inc | Distinctive Design & Cabinetry
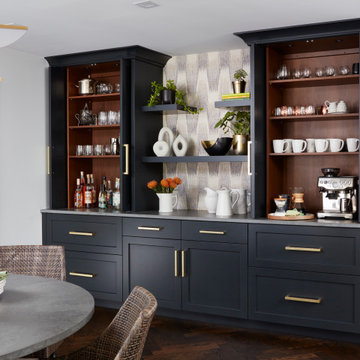
The beverage station is a favorite area of this project, with a coffee center on one side and an entertaining bar on the other. Visual textures are layered here featuring a custom stone table with a hexagonal base, eye-catching wallpaper, and woven chairs invoking a California feel. Intelligent kitchen design includes lower cabinetry designed with refrigerator drawers, as well as drawers for glassware storage, ensuring a seamless entertainment experience.
 DHD Architecture and Interior Design
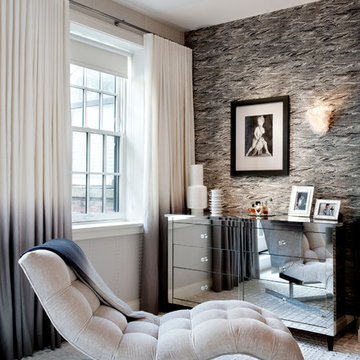
Located in stylish Chelsea, this updated five-floor townhouse incorporates both a bold, modern aesthetic and sophisticated, polished taste. Palettes range from vibrant and playful colors in the family and kids’ spaces to softer, rich tones in the master bedroom and formal dining room. DHD interiors embraced the client’s adventurous taste, incorporating dynamic prints and striking wallpaper into each room, and a stunning floor-to-floor stair runner. Lighting became one of the most crucial elements as well, as ornate vintage fixtures and eye-catching sconces are featured throughout the home.
Photography: Emily Andrews
Architect: Robert Young Architecture
3 Bedrooms / 4,000 Square Feet

Sponsored
Columbus, OH
Free consultation for landscape design!
Peabody Landscape Group
Franklin County's Reliable Landscape Design & Contracting

 Meyer Design
Eye catching glass doors in this laundry room are the highlight of the room!
Example of a large country porcelain tile and gray floor dedicated laundry room design in Chicago with an undermount sink, shaker cabinets, white cabinets, quartz countertops, white backsplash, mosaic tile backsplash, white walls, an integrated washer/dryer and white countertops
Example of a large country porcelain tile and gray floor dedicated laundry room design in Chicago with an undermount sink, shaker cabinets, white cabinets, quartz countertops, white backsplash, mosaic tile backsplash, white walls, an integrated washer/dryer and white countertops
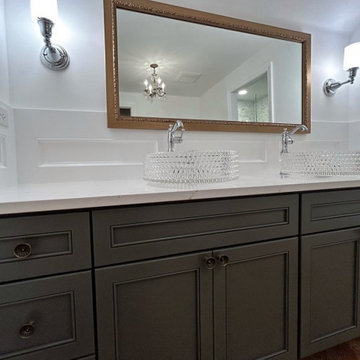 Big Bear Remodeling
A little bit French Country
A little bit Glitz & Glamour
…but I know I love it so…
We love it when a customer brings their own personal style to the design. The eye-catching floor is Red Oak in a Herringbone pattern. The custom vanity from High Point Cabinets is topped off with Silestone Countertop in Ethereal Glow and glass circular vessel sinks.
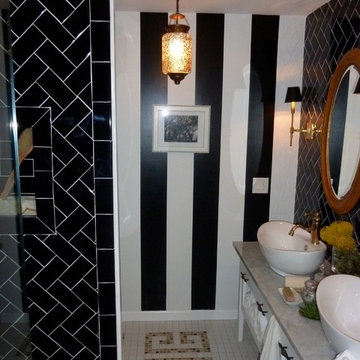
 NJ Kitchens and Baths
We were able to add drama to this bath with eye-catching elements such as a custom floor tile design and subway wall tiles on the diagonal. Gold finishes, dual vessel sinks, a spa vanity and a glass shower enclosure create a polished space.
162