
Search results for "Eye glasses" in Home Design Ideas

 Property Staging Services
Interior Design & Staging: JoAnne Petersen, owner, JoAnne Petersen and Associates, Inc. / Property Staging Services Photography: Katie Hedrick of 3rd Eye Studios

 Renovisions
These South Shore homeowners desired a fresh look for their kitchen that was efficient and functional with a design worthy of showing off to family and friends. They also wished for more natural light, increased floor area and better countertop work space allowing for ease of preparation and cooking. The Renovisions team began the remodel by installing a larger (5’) window over the sink area which overlooks the beautiful backyard. Additional countertop workspace was achieved by utilizing the corner and installing a GE induction cooktop and stainless steel hood. This solution was spot on spectacular!
Renovisions discussed the importance of adding lighting fixtures and the homeowners agreed. Under cabinet lighting was installed under wall cabinets with switch as well as two pendants over the peninsula and one pendant over the sink. It also made good design sense to add additional recessed ceiling fixtures with LED lights and trims that blend well with the ceiling.
The project came together beautifully and boasts gorgeous shaker styled cherry cabinetry with glass mullian doors. The separate desk area serves as a much needed office/organizational area for keys, mail and electronic charging.
A lovely backsplash of Tuscan-clay-look porcelain tile in 4”x8” brick pattern and diagonal tile with decorative metal-look accent tiles serves an eye-catching design detail. We created interest without being overdone.
A large rectangular under-mounted ‘chef’ sink in stainless steel finish was the way to go here to accommodate larger pots and pans and platters. The creamy color marble like durable yet beautiful quartz countertops created a soft tone for the kitchens overall aesthetic look. Simple, pretty details give the cherry cabinets understated elegance and the mix of textures makes the room feel welcoming.
Our client can’t wait to start preparing her favorite recipes for her family.

Find the right local pro for your project

 OSMOND DESIGNS
Living room with floral arm chair, gray sofas and chevron rug by Osmond Designs.
Living room - mid-sized traditional living room idea in Salt Lake City
Living room - mid-sized traditional living room idea in Salt Lake City
 Property Staging Services
Home Staging & Interior Styling: Property Staging Services Photography: Katie Hedrick of 3rd Eye Studios
Living room - mid-sized modern formal and open concept brown floor living room idea in Denver with white walls
Living room - mid-sized modern formal and open concept brown floor living room idea in Denver with white walls
 Aquabella
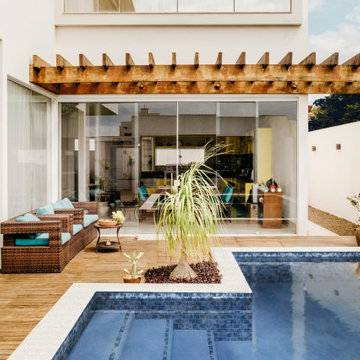
Glamour and style meet in our new glass series: Manhattan. Brightly complementing and turning your entertaining areas into show-stoppers, a palette full of colors that will be a real eye-catcher.
Our Manhattan Series series comes in 2"x3".
You can see more details about Manhattan following this link https://www.aquabellatile.comhttps://www.aquabellatile.com/glass-mosaics/manhattan-series/
If you need samples of Manhattan, please contact samples@aquabellatile.com

 Croma Design Inc.
Donna Griffith http://www.donnagriffith.com/
Small transitional galley medium tone wood floor eat-in kitchen photo in Toronto with an undermount sink, gray cabinets, marble countertops, gray backsplash, stone slab backsplash, stainless steel appliances, beaded inset cabinets and a peninsula
Small transitional galley medium tone wood floor eat-in kitchen photo in Toronto with an undermount sink, gray cabinets, marble countertops, gray backsplash, stone slab backsplash, stainless steel appliances, beaded inset cabinets and a peninsula

Sponsored
Delaware, OH

Buckeye Basements, Inc.
Central Ohio's Basement Finishing ExpertsBest Of Houzz '13-'21
 Olson Kundig
Photos by Tim Bies Photography
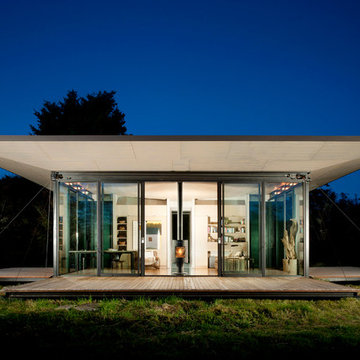
Wood deck panels flip up to enclose the Writers Cabin when not in use or secured for the night. Simple open plan with small kitchen, bathroom and murphy bed. Roof collects rainwater.

 Inside Eye Design
Elegant coastal living inspired by organic and cozy-feel furniture. Open kitchen and living room, blues and whites flow across the room creating continuity and breezy warmth.

 Mahle Design LLC
Upper East Side Duplex
Contractor: Mullins Interiors
Photography by Patrick Cline
Living room - large contemporary formal and open concept dark wood floor and brown floor living room idea in New York with beige walls and a wall-mounted tv
Living room - large contemporary formal and open concept dark wood floor and brown floor living room idea in New York with beige walls and a wall-mounted tv


 Mauricio Hernandez
Inspiration for a farmhouse medium tone wood floor and brown floor family room remodel in Los Angeles with white walls, a standard fireplace and a wall-mounted tv

 Glenn Saltzer Interior Design
This photo is an example of a the shiplap wainscotting we had custom made and finished with the look of a weathered wood.
Small transitional kids' beige tile limestone floor alcove bathtub photo in Bridgeport with recessed-panel cabinets, medium tone wood cabinets, a one-piece toilet, black walls, an undermount sink and solid surface countertops
Small transitional kids' beige tile limestone floor alcove bathtub photo in Bridgeport with recessed-panel cabinets, medium tone wood cabinets, a one-piece toilet, black walls, an undermount sink and solid surface countertops

Sponsored
Fredericksburg, OH

High Point Cabinets
Columbus' Experienced Custom Cabinet Builder | 4x Best of Houzz Winner

 Joann's Interiors
A customized entertainment center, striped aqua fabric swivel chairs, and glass top dolphin cocktail table help to make this living space both laid-back and eye-catching.

 Design8, LLC
White River granite, Honed marble granite
Example of a classic kitchen design in New Orleans
Example of a classic kitchen design in New Orleans

 Kon-strux Developments
More decking details: the pillars have been built out with exterior-grade finishing carpentry to create depth and style.
The deck itself is graded and gently stepped to contribute to the textures in the overall renovation. Diagonal placement of the decking boards leads the eye long, subtly
lengthening the space. Architect, Gerald L. Forseth.
(Calgary Photos)

 Stowe Craft and Design
This pebble wall paper adds extreme interest to a small powder room. Light reflects off the metallic towel bar and the glassy stones.
Bathroom - modern bathroom idea in Burlington
Bathroom - modern bathroom idea in Burlington

Sponsored
Fredericksburg, OH
High Point Cabinets
Columbus' Experienced Custom Cabinet Builder | 4x Best of Houzz Winner

 Murphy's Design
This rustic modern master bath in Oakton Virginia is made luxury with sparkling granite counter tops and large porcelain floor tiles that draw your eyes straight to their steam shower. Remodeled by Murphy's Design.

 Melissa Sakell, CKBD
This newly completed custom home project was all about clean lines, symmetry and to keep the home feeling sleek and contemporary but warm and welcoming at the same time. This basement bar is simple and classic, with a touch of fun. The dark matte stain on the custom cabinets makes you stop and stay a while while the glasses sparkling in the glass cabinetry and the lights hitting the iridescent backsplash help draw your eyes throughout the space.
Photo Credit: Whitney Summerall Photography ( https://whitneysummerallphotography.wordpress.com/)

 Cabinets by Trivonna
Photo by Ross Irwin --- The kitchen cabinets are by Bellmont (1900 Series). The door style is the "pillowy" Corsica, here you can see it with a beautiful cherry veneer stained in gray (Folkstone) stain. The focal point of the kitchen is the staggered island with an unusual shape and lots of storage options. The hutch area with red glass inserts is quite an eye catcher too.
216