
Search results for "Eye glasses" in Home Design Ideas

 New View Designs by Laurie Cole Inc.
A glass door was installed between the renovated space and the remainder of the home. Wood look tile was laid in a herringbone pattern throughout the Mud Room/ Laundry to infuse visual interest and pull the eye through the door which frames a beautiful vignette of the room.

 Danny's Flooring & Interiors
Mid-sized elegant master brown tile and stone tile corner bathtub photo in Dallas

 FRONTGATE
From the moment you first lay eyes on our Havana Barmoire, you know it will be a family heirloom for generations. Closed, it is a coastal-inspired armoire with a beautiful faded mahogany finish, unique louvered doors, and custom-made antiqued brass hardware. But pull open the doors and it instantly sparkles, fitted to serve and store anything a bar might need. With a fold-down serving and mixing surface, rows of shelves to hold glasses and decanters, and a lustrous center mirror, it is the brilliant fusion of bar and armoire.
Find the right local pro for your project

 Gayler Design Build
 began transforming Nancy’s home to include a spacious 327 square foot functional art studio. The home addition was designed with large windows, skylights and two exterior glass doors to let in plenty of natural light. The floor is finished in polished, smooth concrete with a beautiful eye-catching v-rustic cedar ceiling and ample wall space to hang her masterpieces.

 Lowell Custom Homes
www.lowellcustomhomes.com - This beautiful home was in need of a few updates on a tight schedule. Under the watchful eye of Superintendent Dennis www.LowellCustomHomes.com Retractable screens, invisible glass panels, indoor outdoor living area porch. Levine we made the deadline with stunning results. We think you'll be impressed with this remodel that included a makeover of the main living areas including the entry, great room, kitchen, bedrooms, baths, porch, lower level and more!
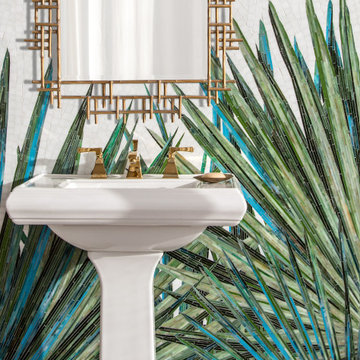
 New Ravenna
Mod Palm, a hand-cut mosaic with details shown in Verdite, Peridot, Malachite, Chrysocolla, Savorite, Cat’s Eye, Jasper, Schist, Tanzite, and Peridot jewel glass and background shown in Moonstone with Sea Glass™ finish. Designed by Joni Vanderslice as part of the J. Banks Collection for New Ravenna.

 Che Bella Interiors Design + Remodeling
A home full of detail, rich materials and design lines to guide your eye around each space. Our design goal was a warm contemporary vibe with a masculine touch.
Photos by: Spacecrafting Photography

Sponsored
Delaware, OH

Buckeye Basements, Inc.
Central Ohio's Basement Finishing ExpertsBest Of Houzz '13-'21

 P.S. Designs, Inc.
Amazing views draw your eyes all the way through the home from the towering front porch, to the double glass door entry and all the way through the great room with timber-framed trusses and then out to the extended rear porch with fabulous views of the surrounding Hill Country.
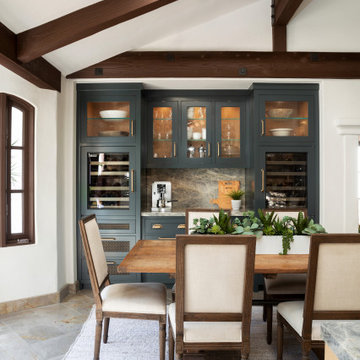
 Concept Design, Inc.
Wine refrigerators, Coffee bar, and storage in the kitchen
Inspiration for a large mediterranean limestone floor, gray floor and exposed beam eat-in kitchen remodel in Orange County with an integrated sink, recessed-panel cabinets, light wood cabinets, quartzite countertops, white backsplash, ceramic backsplash, stainless steel appliances, an island and green countertops
Inspiration for a large mediterranean limestone floor, gray floor and exposed beam eat-in kitchen remodel in Orange County with an integrated sink, recessed-panel cabinets, light wood cabinets, quartzite countertops, white backsplash, ceramic backsplash, stainless steel appliances, an island and green countertops

Inspiration for a small coastal single-wall home bar remodel in New York with glass-front cabinets and white cabinets

 New Creations Custom Kitchen and Bath
An eye-catching crystal orb chandeliers hang from a high ceiling providing light while adding a touch sparkle and brilliants to the room.
Eat-in kitchen - mid-sized modern u-shaped vinyl floor and brown floor eat-in kitchen idea in Austin with a farmhouse sink, raised-panel cabinets, black cabinets, quartz countertops, black backsplash, mirror backsplash, stainless steel appliances, a peninsula and multicolored countertops
Eat-in kitchen - mid-sized modern u-shaped vinyl floor and brown floor eat-in kitchen idea in Austin with a farmhouse sink, raised-panel cabinets, black cabinets, quartz countertops, black backsplash, mirror backsplash, stainless steel appliances, a peninsula and multicolored countertops

 User
Useful under-the-stairs storage: this broom closet houses swifter mops and stick vacuum (an outlet is inside). Cabinet doors are painted the same color as the wall and are open by a touch latch. Michelle Turner, UDCP

 John Marion Custom Homes, LLC
Example of a mid-sized cottage l-shaped dark wood floor and brown floor eat-in kitchen design with a farmhouse sink, shaker cabinets, white cabinets, granite countertops, white backsplash, stainless steel appliances, an island and gray countertops



 Arterra Landscape Architects
Architect: Cathy Schwabe Architecture
Photographer: David Wakely Photography
Photo of a contemporary landscaping in San Francisco.
Photo of a contemporary landscaping in San Francisco.

 Betty Wasserman Art & Interiors: The Hamptons
This 7,000 square foot space is a modern weekend getaway for a modern family of four. The owners were looking for a designer who could fuse their love of art and elegant furnishings with the practicality that would fit their lifestyle. They owned the land and wanted to build their new home from the ground up. Betty Wasserman Art & Interiors, Ltd. was a natural fit to make their vision a reality.
Upon entering the house, you are immediately drawn to the clean, contemporary space that greets your eye. A curtain wall of glass with sliding doors, along the back of the house, allows everyone to enjoy the harbor views and a calming connection to the outdoors from any vantage point, simultaneously allowing watchful parents to keep an eye on the children in the pool while relaxing indoors. Here, as in all her projects, Betty focused on the interaction between pattern and texture, industrial and organic.
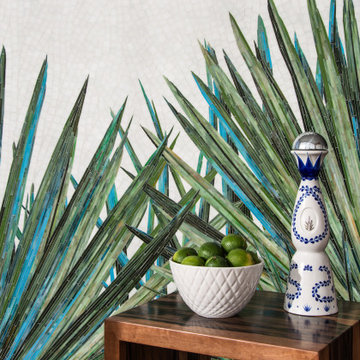 New Ravenna
Mod Palm, a hand-cut mosaic with details shown in Verdite, Peridot, Malachite, Chrysocolla, Savorite, Cat’s Eye, Jasper, Schist, Tanzite, and Peridot jewel glass and background shown in Moonstone with Sea Glass™ finish. Designed by Joni Vanderslice as part of the J. Banks Collection for New Ravenna.

 Janet Brooks Design
A conversational grouping of sofas and chairs invites a guests to relax in front of the fireplace, which is clad in French bush hammered limestone. The view over the negative edge pool, plus a firepit near the pool, draw the eyes through the pocketing doors to the view beyond.
Photo by Mark Boisclair

Sponsored
Fredericksburg, OH

High Point Cabinets
Columbus' Experienced Custom Cabinet Builder | 4x Best of Houzz Winner

 Jada Windows
Custom thermally broken steel windows and doors for every environment. Experience the evolution! #JadaSteelWindows
Patio - large modern patio idea in Sacramento
Patio - large modern patio idea in Sacramento

 Gerry Dunleavy Construction
This area features a custom fabricated beverage center with illuminated cabinets surrounded by tall birds eye maple pier cabinets and a granite countertop. A beer cooler and sink are included for maximum efficiency.

 KMSalter Design
Stephani Buchman Photography
Open concept kitchen - mid-sized modern l-shaped dark wood floor and brown floor open concept kitchen idea in Toronto with an undermount sink, flat-panel cabinets, medium tone wood cabinets, granite countertops, blue backsplash, glass sheet backsplash, stainless steel appliances and an island
Open concept kitchen - mid-sized modern l-shaped dark wood floor and brown floor open concept kitchen idea in Toronto with an undermount sink, flat-panel cabinets, medium tone wood cabinets, granite countertops, blue backsplash, glass sheet backsplash, stainless steel appliances and an island
212