
Search results for "Eyebrow dormers" in Home Design Ideas
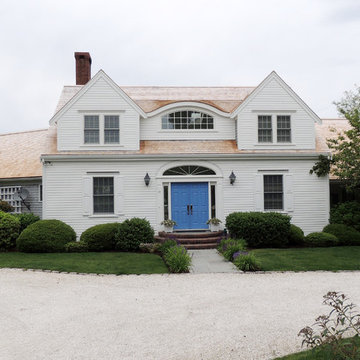
 Cape Associates, Inc.
Cape Cod luxury home with custom dormers and double front door.
Traditional exterior home idea in Boston
Traditional exterior home idea in Boston

 User
UserExample of a large cottage red two-story stone exterior home design in Philadelphia with a clipped gable roof

 Scott Christopher Homes
The white kitchen cabinetry was custom built to perfectly fit the space and flow effortlessly into the open living room. a walnut wood countertop adorns the island with custom trimwork detailing. The custom hood incorporates a walnut trimwork detail. The range area includes a recessed mosaic tile backsplash with pot filler and the simple pendant lights and cabinet hardware add brushed nickel accents.
Find the right local pro for your project
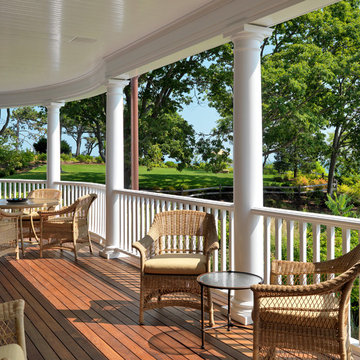
 Carpenter & MacNeille
Richard Mandelkorn Photography
Beach style porch photo in Boston with decking and a roof extension
Beach style porch photo in Boston with decking and a roof extension

 Felhandler/ Steeneken Architects
Photo by Sue Steeneken
Example of an ornate two-story wood exterior home design in Santa Barbara
Example of an ornate two-story wood exterior home design in Santa Barbara
 Scott Christopher Homes
The master bathroom is light and airy with white, custom-built cabinetry and brushed nickel hardware details. Transom windows flood the small space with light.

Large elegant beige two-story mixed siding house exterior photo in Minneapolis with a hip roof and a shingle roof

Sponsored
Columbus, OH
Free consultation for landscape design!

Peabody Landscape Group
Franklin County's Reliable Landscape Design & Contracting
 Scott Christopher Homes
The back entry hall incorporates a built in locker bench with hooks and cubbies for storage as well as a drop station, perfect for keys and charging electronics
 UpperTown Homes
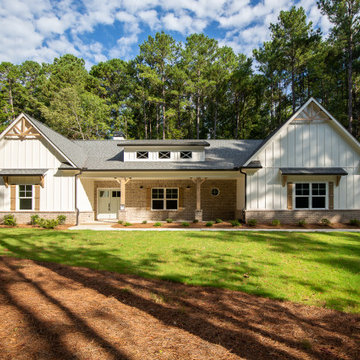
Large cottage beige two-story mixed siding house exterior idea in Atlanta with a hip roof and a shingle roof
 Advantage Contracting
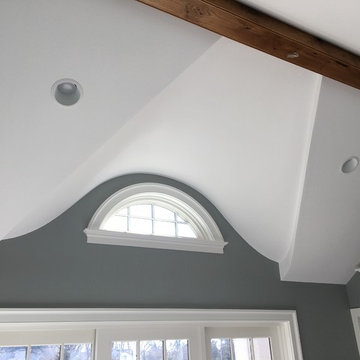
The vaulted ceiling in this room was accented by a white oak box beam and a plastered eyebrow dormer with compound curves.
Large cottage medium tone wood floor kitchen/dining room combo photo in Bridgeport with gray walls
Large cottage medium tone wood floor kitchen/dining room combo photo in Bridgeport with gray walls
 Kieran J. Liebl, Royal Oaks Design, Inc. MN
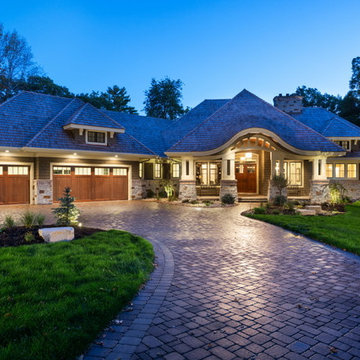
Inspiration for a large transitional gray one-story stone exterior home remodel in Minneapolis with a hip roof
 Passacantando Architects AIA
Photographer: Kevin Colquhoun
Garage - huge traditional attached three-car garage idea in New York
Garage - huge traditional attached three-car garage idea in New York
 Keri Murray Architecture

Stylistically, the Boston Victorian Project was as much about matching history as it was adding style to the lot. Careful consideration was paid to scale and structure; detail choices (in the form of eyebrow dormers that complimented the existing house) combined with colorful exterior materials provide a sense of old style that tie the 12,000 SF lot together.

This "Neighborhood Gem", built around 1880, was owned by the previous family for 78 years!! The exterior still bares original details and the expectation was to design a detached three car garage that was in scale with this architectural style while evoking a sense of history.
Although this will be a newly constructed structure, the goal was to root it in the site, keep it in scale with its surroundings, and have it look and feel as though it has stood there for as long as the main house. A particular goal was to breakup the massing of the generous 820 SF structure which was successful by recessing one of the three garage bays.
Sponsored
Columbus, OH
Free consultation for landscape design!
Peabody Landscape Group
Franklin County's Reliable Landscape Design & Contracting
 Scott Christopher Homes

This comfortable living room boasts mahogany wood ceiling beam details with white paneling above. Light floods the space from expansive and transom windows above. The fireplace surround was custom designed with concrete and stone detailing and is adorned with a wood mantle. Walnut built-ins flank the fireplace and offer both decorative display and storage space.
 Polhemus Savery DaSilva
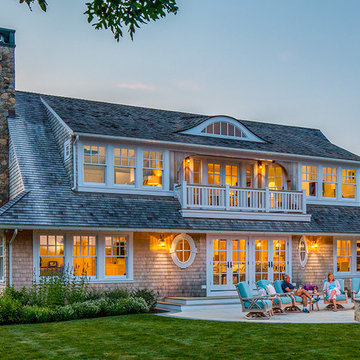
Our firm (Polhemus Savery DaSilva Architects Builders) was the architect and builder of this home.
Photo Credits: Brian Vanden Brink
Example of a beach style exterior home design in Boston
Example of a beach style exterior home design in Boston



 Passacantando Architects AIA

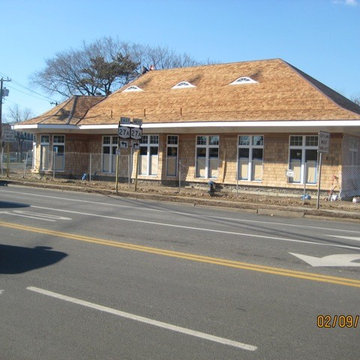
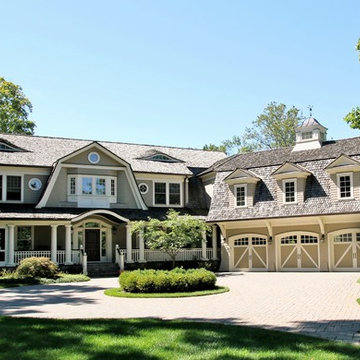
New custom shingle-style house.
Example of a large ornate gray three-story wood exterior home design in New York
Example of a large ornate gray three-story wood exterior home design in New York
 Keri Murray Architecture

Stylistically, the Boston Victorian Project was as much about matching history as it was adding style to the lot. Careful consideration was paid to scale and structure; detail choices (in the form of eyebrow dormers that complimented the existing house) combined with colorful exterior materials provide a sense of old style that tie the 12,000 SF lot together.
This "Neighborhood Gem", built around 1880, was owned by the previous family for 78 years!! The exterior still bares original details and the expectation was to design a detached three car garage that was in scale with this architectural style while evoking a sense of history.
Although this will be a newly constructed structure, the goal was to root it in the site, keep it in scale with its surroundings, and have it look and feel as though it has stood there for as long as the main house. A particular goal was to breakup the massing of the generous 820 SF structure which was successful by recessing one of the three garage bays.
 Connecticut Roofcrafters Llc
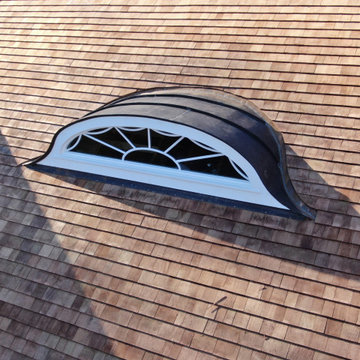
Close-up of the eyebrow dormer and red copper flashing on this western red cedar installation on an expansive contemporary Greenwich, CT residence. The cedar, from Anbrook Industries, was treated with Cromated Copper Arsenate (CCA), The smooth sawn and architecturally uniform 16" perfection shingles, in combination with the red copper used for penetration and valley flashing on this installation, provide a natural, traditional aesthetic that will endure for decades to come. What's more, the numerous hips and dormers provided an opportunity for extensive traditional cedar ridge caps.
19