
Search results for "Eyebrow window" in Home Design Ideas
 I House Architecture LLC
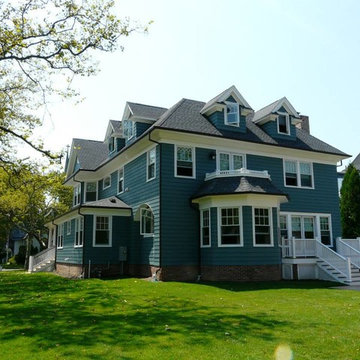
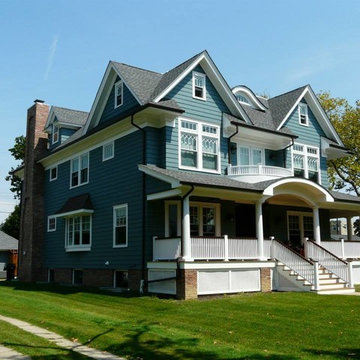
Large elegant blue three-story wood house exterior photo in New York with a clipped gable roof and a shingle roof

 Maugel DeStefano Architects
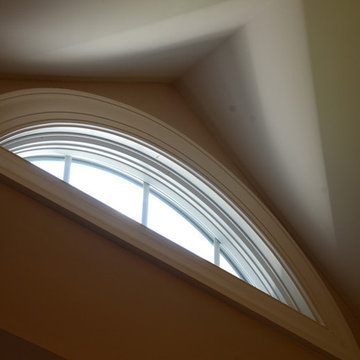
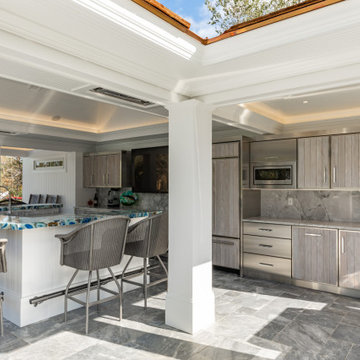

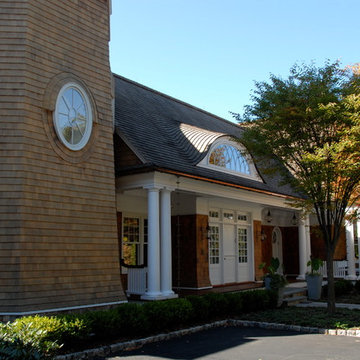
Nestled along the picturesque shoreline of Sagamore Creek, this property's new pool house features a weathered cedar shingle exterior complemented by crisp white trim, evoking the charm of traditional New England Seacoast homes. The pitched roof, adorned with an eyebrow window, not only enhances the building's visual appeal but also reflects the area's architecture.
The open layout features a large bar with a polished granite countertop, providing an inviting space for socializing and taking in views of Sagamore Creek. A strategically positioned TV is integrated into the millwork, allowing for entertainment without compromising the picturesque waterfront ambiance.
The changing area is designed with convenience in mind, featuring thoughtfully placed hooks and storage for towels and swimwear. Adjacent to this space, an outdoor shower adds a touch of luxury, allowing residents and guests to rinse off while enjoying the refreshing sea breeze after a day on the boat.
Also added to the property is a stunning new detached 3-car garage. This multifaceted structure not only provides ample parking space but also incorporates a thoughtfully designed office space above, offering a versatile and inspiring work environment. The inclusion of a cupola enhances the architectural charm while allowing natural light to flood the interior.
Find the right local pro for your project
 Ludlow Tile and Marble
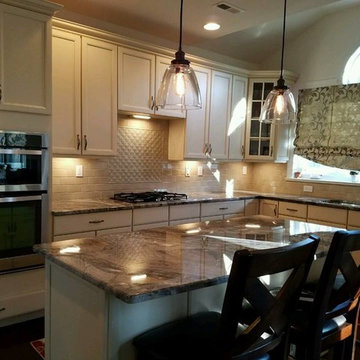
6x6 handmade mural surrounded by pencils, 3x6 handmade field tile on a brick pattern
Mid-sized trendy l-shaped kitchen photo in New York with an undermount sink, shaker cabinets, white cabinets, granite countertops, beige backsplash, subway tile backsplash, stainless steel appliances and an island
Mid-sized trendy l-shaped kitchen photo in New York with an undermount sink, shaker cabinets, white cabinets, granite countertops, beige backsplash, subway tile backsplash, stainless steel appliances and an island
 I House Architecture LLC
Inspiration for a large timeless blue three-story wood house exterior remodel in New York with a clipped gable roof and a shingle roof
 I House Architecture LLC
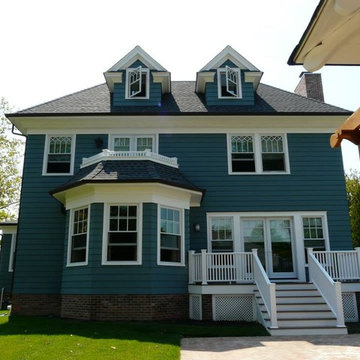
Large traditional blue three-story wood house exterior idea in New York with a clipped gable roof and a shingle roof
 Maugel DeStefano Architects
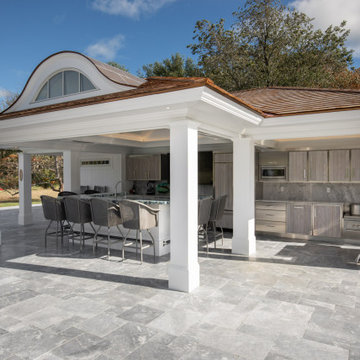
Nestled along the picturesque shoreline of Sagamore Creek, this property's new pool house features a weathered cedar shingle exterior complemented by crisp white trim, evoking the charm of traditional New England Seacoast homes. The pitched roof, adorned with an eyebrow window, not only enhances the building's visual appeal but also reflects the area's architecture.
The open layout features a large bar with a polished granite countertop, providing an inviting space for socializing and taking in views of Sagamore Creek. A strategically positioned TV is integrated into the millwork, allowing for entertainment without compromising the picturesque waterfront ambiance.
The changing area is designed with convenience in mind, featuring thoughtfully placed hooks and storage for towels and swimwear. Adjacent to this space, an outdoor shower adds a touch of luxury, allowing residents and guests to rinse off while enjoying the refreshing sea breeze after a day on the boat.
Also added to the property is a stunning new detached 3-car garage. This multifaceted structure not only provides ample parking space but also incorporates a thoughtfully designed office space above, offering a versatile and inspiring work environment. The inclusion of a cupola enhances the architectural charm while allowing natural light to flood the interior.

Sponsored
Sunbury, OH

J.Holderby - Renovations
Franklin County's Leading General Contractors - 2X Best of Houzz!
 Maugel DeStefano Architects
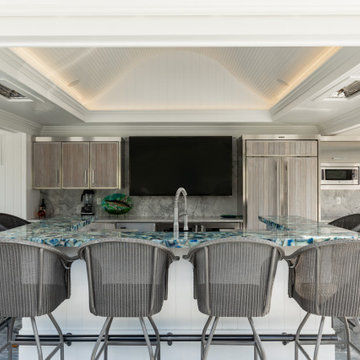
Nestled along the picturesque shoreline of Sagamore Creek, this property's new pool house features a weathered cedar shingle exterior complemented by crisp white trim, evoking the charm of traditional New England Seacoast homes. The pitched roof, adorned with an eyebrow window, not only enhances the building's visual appeal but also reflects the area's architecture.
The open layout features a large bar with a polished granite countertop, providing an inviting space for socializing and taking in views of Sagamore Creek. A strategically positioned TV is integrated into the millwork, allowing for entertainment without compromising the picturesque waterfront ambiance.
The changing area is designed with convenience in mind, featuring thoughtfully placed hooks and storage for towels and swimwear. Adjacent to this space, an outdoor shower adds a touch of luxury, allowing residents and guests to rinse off while enjoying the refreshing sea breeze after a day on the boat.
Also added to the property is a stunning new detached 3-car garage. This multifaceted structure not only provides ample parking space but also incorporates a thoughtfully designed office space above, offering a versatile and inspiring work environment. The inclusion of a cupola enhances the architectural charm while allowing natural light to flood the interior.
 Maugel DeStefano Architects
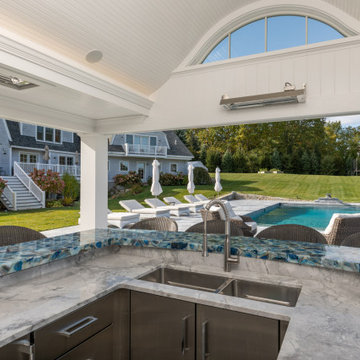
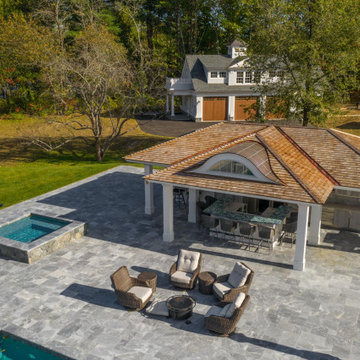
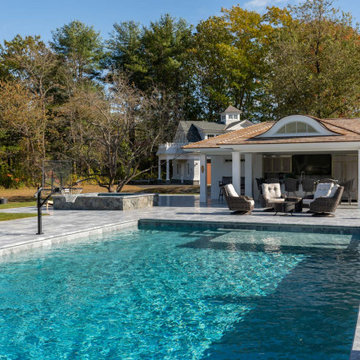
Nestled along the picturesque shoreline of Sagamore Creek, this property's new pool house features a weathered cedar shingle exterior complemented by crisp white trim, evoking the charm of traditional New England Seacoast homes. The pitched roof, adorned with an eyebrow window, not only enhances the building's visual appeal but also reflects the area's architecture.
The open layout features a large bar with a polished granite countertop, providing an inviting space for socializing and taking in views of Sagamore Creek. A strategically positioned TV is integrated into the millwork, allowing for entertainment without compromising the picturesque waterfront ambiance.
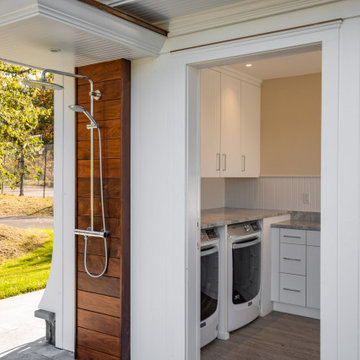
The changing area is designed with convenience in mind, featuring thoughtfully placed hooks and storage for towels and swimwear. Adjacent to this space, an outdoor shower adds a touch of luxury, allowing residents and guests to rinse off while enjoying the refreshing sea breeze after a day on the boat.
Also added to the property is a stunning new detached 3-car garage. This multifaceted structure not only provides ample parking space but also incorporates a thoughtfully designed office space above, offering a versatile and inspiring work environment. The inclusion of a cupola enhances the architectural charm while allowing natural light to flood the interior.
 Maugel DeStefano Architects
Nestled along the picturesque shoreline of Sagamore Creek, this property's new pool house features a weathered cedar shingle exterior complemented by crisp white trim, evoking the charm of traditional New England Seacoast homes. The pitched roof, adorned with an eyebrow window, not only enhances the building's visual appeal but also reflects the area's architecture.
The open layout features a large bar with a polished granite countertop, providing an inviting space for socializing and taking in views of Sagamore Creek. A strategically positioned TV is integrated into the millwork, allowing for entertainment without compromising the picturesque waterfront ambiance.
The changing area is designed with convenience in mind, featuring thoughtfully placed hooks and storage for towels and swimwear. Adjacent to this space, an outdoor shower adds a touch of luxury, allowing residents and guests to rinse off while enjoying the refreshing sea breeze after a day on the boat.
Also added to the property is a stunning new detached 3-car garage. This multifaceted structure not only provides ample parking space but also incorporates a thoughtfully designed office space above, offering a versatile and inspiring work environment. The inclusion of a cupola enhances the architectural charm while allowing natural light to flood the interior.
 Maugel DeStefano Architects
Nestled along the picturesque shoreline of Sagamore Creek, this property's new pool house features a weathered cedar shingle exterior complemented by crisp white trim, evoking the charm of traditional New England Seacoast homes. The pitched roof, adorned with an eyebrow window, not only enhances the building's visual appeal but also reflects the area's architecture.
The open layout features a large bar with a polished granite countertop, providing an inviting space for socializing and taking in views of Sagamore Creek. A strategically positioned TV is integrated into the millwork, allowing for entertainment without compromising the picturesque waterfront ambiance.
The changing area is designed with convenience in mind, featuring thoughtfully placed hooks and storage for towels and swimwear. Adjacent to this space, an outdoor shower adds a touch of luxury, allowing residents and guests to rinse off while enjoying the refreshing sea breeze after a day on the boat.
Also added to the property is a stunning new detached 3-car garage. This multifaceted structure not only provides ample parking space but also incorporates a thoughtfully designed office space above, offering a versatile and inspiring work environment. The inclusion of a cupola enhances the architectural charm while allowing natural light to flood the interior.
 Maugel DeStefano Architects
Nestled along the picturesque shoreline of Sagamore Creek, this property's new pool house features a weathered cedar shingle exterior complemented by crisp white trim, evoking the charm of traditional New England Seacoast homes. The pitched roof, adorned with an eyebrow window, not only enhances the building's visual appeal but also reflects the area's architecture.
The open layout features a large bar with a polished granite countertop, providing an inviting space for socializing and taking in views of Sagamore Creek. A strategically positioned TV is integrated into the millwork, allowing for entertainment without compromising the picturesque waterfront ambiance.
The changing area is designed with convenience in mind, featuring thoughtfully placed hooks and storage for towels and swimwear. Adjacent to this space, an outdoor shower adds a touch of luxury, allowing residents and guests to rinse off while enjoying the refreshing sea breeze after a day on the boat.
Also added to the property is a stunning new detached 3-car garage. This multifaceted structure not only provides ample parking space but also incorporates a thoughtfully designed office space above, offering a versatile and inspiring work environment. The inclusion of a cupola enhances the architectural charm while allowing natural light to flood the interior.
 Timothy M. Giguere, AIA - TMS Architects
Architectrure by TMS Architects
Rob Karosis Photography
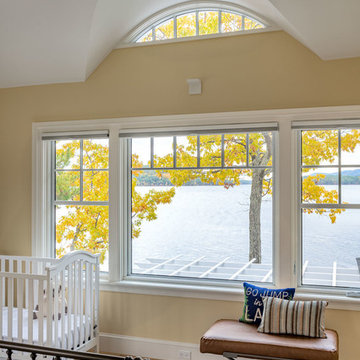
Example of a beach style nursery design in Boston
Example of a beach style nursery design in Boston


 Bear Mountain Custom Painting

Mid-sized traditional beige two-story vinyl exterior home idea in Atlanta with a shingle roof
 User
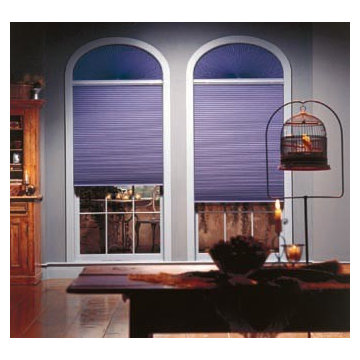
UserThese are eyebrow arches - not a true half circle. Hunter Douglas does an excellent job constructing these shades for maximum coverage and professionally finished results.

 Charles Vincent George Architects, Inc.
Elmhurst, IL Residence by
Charles Vincent George Architects
Photographs by
Tony Soluri
Country two-story stone gable roof photo in Chicago
Country two-story stone gable roof photo in Chicago
 George Penniman Architects, LLC
Warren Jagger Photography

Home office - coastal built-in desk home office idea in Providence
Home office - coastal built-in desk home office idea in Providence

Sponsored
Plain City, OH

Kuhns Contracting, Inc.
Central Ohio's Trusted Home Remodeler Specializing in Kitchens & Baths

 Daniel Contelmo Architects
Photo by: Daniel Contelmo Jr.
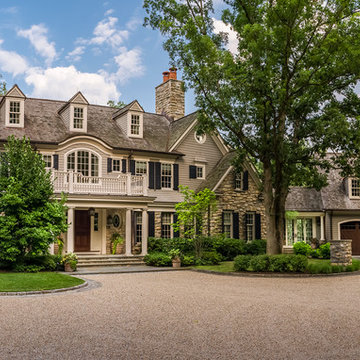
Huge gray three-story stone gable roof idea in New York
Huge gray three-story stone gable roof idea in New York

30