
Search results for "Eyebrow window" in Home Design Ideas
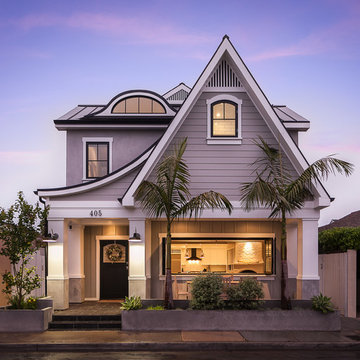
 Eric Aust Architect
Example of a beach style gray two-story wood house exterior design in Orange County with a metal roof
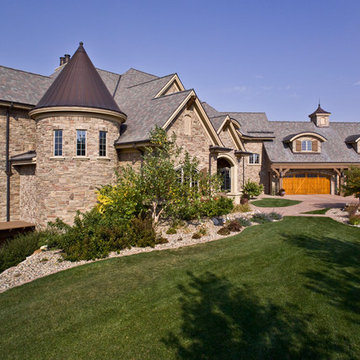
 Jarrod Smart Construction
Cipher Imaging

Inspiration for a french country beige two-story stone exterior home remodel in Other
Inspiration for a french country beige two-story stone exterior home remodel in Other
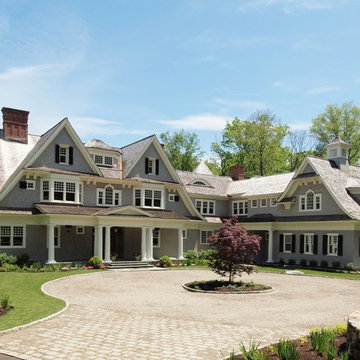
 Country Club Homes
Inspiration for a timeless gray three-story wood exterior home remodel in New York
Find the right local pro for your project

 Wiedemann Architects LLC
courtyard, dignified, elegantly decorated, entertaining space, family home, majestic,
Our client was drawn to the property in Wesley Heights as it was in an established neighborhood of stately homes, on a quiet street with views of park. They wanted a traditional home for their young family with great entertaining spaces that took full advantage of the site.
The site was the challenge. The natural grade of the site was far from traditional. The natural grade at the rear of the property was about thirty feet above the street level. Large mature trees provided shade and needed to be preserved.
The solution was sectional. The first floor level was elevated from the street by 12 feet, with French doors facing the park. We created a courtyard at the first floor level that provide an outdoor entertaining space, with French doors that open the home to the courtyard.. By elevating the first floor level, we were able to allow on-grade parking and a private direct entrance to the lower level pub "Mulligans". An arched passage affords access to the courtyard from a shared driveway with the neighboring homes, while the stone fountain provides a focus.
A sweeping stone stair anchors one of the existing mature trees that was preserved and leads to the elevated rear garden. The second floor master suite opens to a sitting porch at the level of the upper garden, providing the third level of outdoor space that can be used for the children to play.
The home's traditional language is in context with its neighbors, while the design allows each of the three primary levels of the home to relate directly to the outside.
Builder: Peterson & Collins, Inc
Photos © Anice Hoachlander

 Fiorentino Group Architects
Photo Credit: Rob Karosis
Huge beach style beige two-story mixed siding exterior home photo in Boston with a hip roof and a shingle roof
Huge beach style beige two-story mixed siding exterior home photo in Boston with a hip roof and a shingle roof

 TMS Architects
TMS Architects
Outdoor patio shower - large coastal backyard stone outdoor patio shower idea in Boston with no cover
Outdoor patio shower - large coastal backyard stone outdoor patio shower idea in Boston with no cover

 Michael LoBuglio Architects
Vas
Large farmhouse white two-story wood house exterior idea in New York with a gambrel roof and a shingle roof
Large farmhouse white two-story wood house exterior idea in New York with a gambrel roof and a shingle roof

Sponsored
Westerville, OH

Custom Home Works
Franklin County's Award-Winning Design, Build and Remodeling Expert

 Selectwood Marvin Showcase

Example of a beach style gray three-story wood exterior home design in Boston with a gambrel roof
 Spectrum Painting LLC
Front Door Photography

Example of a large transitional beige two-story stone exterior home design in New York with a shingle roof
Example of a large transitional beige two-story stone exterior home design in New York with a shingle roof


 The Outdoor Lights


The Outdoor Lights designed the outdoor and landscape lighting for this Connecticut home designed by Summerour Architects. Interior design by Beth Webb Interiors, Landscape design by Planters Garden and ironwork by Calhoun Metalworks. Photography by Mali Azima.

Sponsored
Columbus, OH

Wannemacher Interiors
Customized Award-Winning Interior Design Solutions in Franklin Cnty OH
 Meadowlark Design+Build

View of remodeled sunroom with new direct vent gas fireplace, built-in seating and screened-in porch addition
Example of a mid-sized ornate light wood floor sunroom design in Detroit with a standard fireplace and a standard ceiling
Example of a mid-sized ornate light wood floor sunroom design in Detroit with a standard fireplace and a standard ceiling
 Custom Drapery Designs, LLC
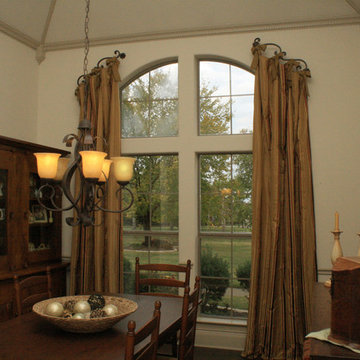
Example of a mid-sized classic medium tone wood floor and brown floor enclosed dining room design in Dallas with white walls

 Mediterraneo Design Build, Inc.

Alcove shower - mid-century modern white tile concrete floor alcove shower idea in San Francisco with an undermount sink
Eyebrow Window – Search Results in Home Design



 Polhemus Savery DaSilva
Photo Credits: Brian Vanden Brink
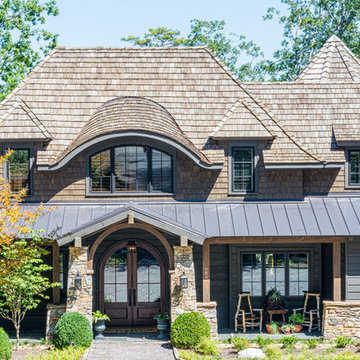
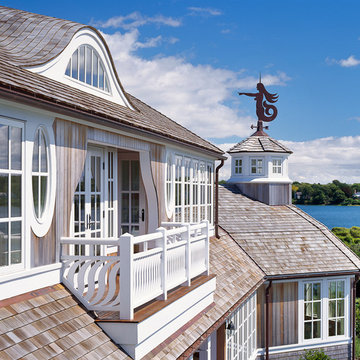
Inspiration for a huge coastal gray two-story wood house exterior remodel in Boston with a shingle roof
Inspiration for a huge coastal gray two-story wood house exterior remodel in Boston with a shingle roof
 TMS Architects
TMS Architects

Inspiration for a large coastal gray two-story wood house exterior remodel in Boston with a gambrel roof and a shingle roof
Inspiration for a large coastal gray two-story wood house exterior remodel in Boston with a gambrel roof and a shingle roof
1