
Search results for "F r warmer" in Home Design Ideas

 MCA Clay Roof Tile
Corona Tapered Mission in
50% 2F45CC16D, 20% B317-R Taupe Smoke Blend
20% 2F45 Tobacco, 10% B330-R Santa Barbara Blend
with 100% 2F45 Pans
Tuscan orange one-story stucco house exterior photo in Los Angeles with a hip roof and a tile roof
Tuscan orange one-story stucco house exterior photo in Los Angeles with a hip roof and a tile roof
 FRG Objects & Design / Art
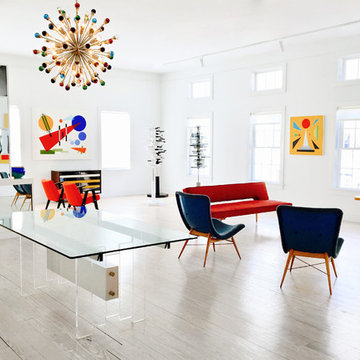
Mid-century furniture pairs with contemporary geometric abstract paintings by JARO to create an energetic, stylish space.
Paintings shown, right to left, by the artist JARO:
--Day and Night, 2011, 36" x 36"
--Spire, 2010, 30" x 30", $3,900
--Composition II, 2011, 48" x 60"
--(Reflected in mirror, left-hand side) Spectrum I, 2012, 48" x 60"
Mid-century decor shown, right to left:
--Miroslav Navratil Lounge "TV Chair", c. 1960, 29" x 24" x 24", lacquered wood & fabric
--Miroslav Navratil Lounge Chairs, c.1950, 29" x 25" x 24", lacquered wood & fabric
--Adjustable Bed/Bench, c. 1960, 28" x 76.5" x 26", lacquered wood & fabric
--Murano Glass Sputnik Chandelier, c. 2010, 55" high X 29" diameter, glass & steel
--Stefano Toso Glass Bowl, c. 1970, 8" high x 9" diameter, glass
Mirrored modular storage systems such as the one pictured here are designed by F.R. Gillette and customizable to suit your space.
For information and pricing visit
FRG OBJECTS & DESIGN / ART
217 Warren St. 2nd floor Hudson NY
646-483-9109
frgdesignart.com
 John Askew Company
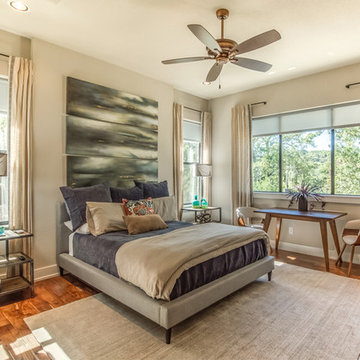
Guest Bedroom
Transitional master medium tone wood floor and brown floor bedroom photo in Dallas with beige walls
Transitional master medium tone wood floor and brown floor bedroom photo in Dallas with beige walls
Find the right local pro for your project
 Charmean Neithart Interiors
Erika Bierman Photography www.erikabiermanphotography.com
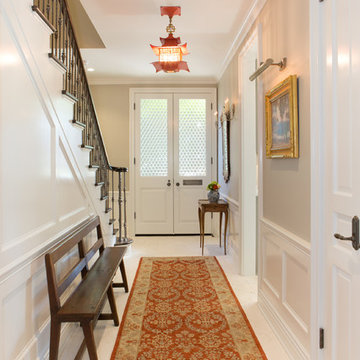
Entryway - traditional entryway idea in Los Angeles
Entryway - traditional entryway idea in Los Angeles

 R.M. Buck Builders
Family room - traditional enclosed carpeted family room idea in Charleston with blue walls, no fireplace and a media wall
 V.I.Photography & Design
Vincent R Ivicevic
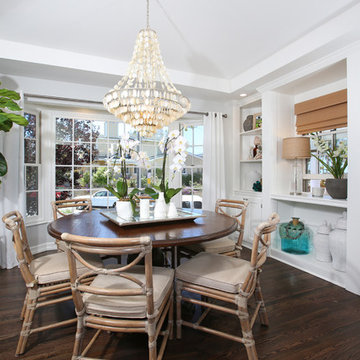
Example of a beach style dark wood floor enclosed dining room design in Orange County with gray walls
Example of a beach style dark wood floor enclosed dining room design in Orange County with gray walls
 Jan Jones LLC

Inspiration for a mid-sized eclectic carpeted and brown floor enclosed dining room remodel in Dallas with white walls and no fireplace


 MA Peterson Design Build, Inc.
Susan Gilmore Photography
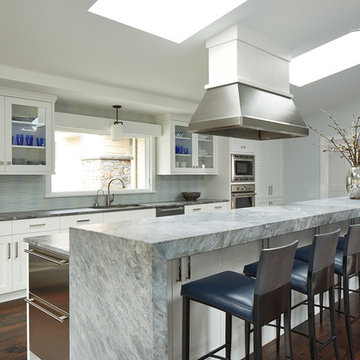
Kitchen - large transitional dark wood floor kitchen idea in Minneapolis with an undermount sink, white cabinets, quartzite countertops, ceramic backsplash, stainless steel appliances, an island, glass-front cabinets and multicolored backsplash
Kitchen - large transitional dark wood floor kitchen idea in Minneapolis with an undermount sink, white cabinets, quartzite countertops, ceramic backsplash, stainless steel appliances, an island, glass-front cabinets and multicolored backsplash
 Peter Salerno Inc
About these photos:

The cabinetry is Mastro Rosolino- our private line of cabinets. The cabinets on the perimeter are painted white, the island is walnut with a stain & glaze.
The tops are Honed Dandy Marble by Stone Surfaces in East Rutherford, NJ.
The backsplash is "MOS" pattern "Manilla" in marble, the butler's pantry is "art" antiqued mirror in diamond pattern with brushed nickel rosettes overlaid at the corners. The mosaic rug above the stove is calacatta oro, timber grey & lagos blue. Tile by Stratta Tile in Wyckoff, NJ.
The flooring was handled by the home owner, it is a hardwood with a medium/dark stain.
The appliances are: Sub-Zero BI36R/O & BI36F/O, Wolf 48" Range DF486G, Wolf 30" DO30F/S, Miele DW, GE ZEM200SF microwave, Wolf 30" warming drawer, Sub-Zero 27" warming drawers.
The main sink is a 30" Rohl Farm Sink.
All lighting fixtures, chairs, other items in the kitchen were purchased separately by the home owner so we have no information on file! Please don't comment asking about the lights!
Peter Rymwid (www,peterrymwid.com)

 Meritage Homes
Enjoy entertaining in the elegant formal dining room at the front of the home.
Example of a large trendy ceramic tile enclosed dining room design in Orlando with beige walls, a ribbon fireplace and a stone fireplace
Example of a large trendy ceramic tile enclosed dining room design in Orlando with beige walls, a ribbon fireplace and a stone fireplace
 Peter Salerno Inc
About these photos:
The cabinetry is Mastro Rosolino- our private line of cabinets. The cabinets on the perimeter are painted white, the island is walnut with a stain & glaze.
The tops are Honed Dandy Marble by Stone Surfaces in East Rutherford, NJ.
The backsplash is "MOS" pattern "Manilla" in marble, the butler's pantry is "art" antiqued mirror in diamond pattern with brushed nickel rosettes overlaid at the corners. The mosaic rug above the stove is calacatta oro, timber grey & lagos blue. Tile by Stratta Tile in Wyckoff, NJ.
The flooring was handled by the home owner, it is a hardwood with a medium/dark stain.
The appliances are: Sub-Zero BI36R/O & BI36F/O, Wolf 48" Range DF486G, Wolf 30" DO30F/S, Miele DW, GE ZEM200SF microwave, Wolf 30" warming drawer, Sub-Zero 27" warming drawers.
The main sink is a 30" Rohl Farm Sink.
All lighting fixtures, chairs, other items in the kitchen were purchased separately by the home owner so we have no information on file! Please don't comment asking about the lights!
Peter Rymwid (www,peterrymwid.com)
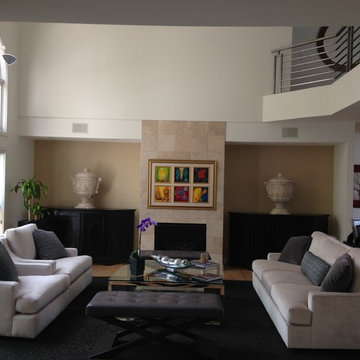
 Lisa Stevenson Interiors
Large scale furniture for spacious family-room in a off white/gray palette. 2 long tufted leather ottoman and stainless steel and glass square table fit perfectly the room.
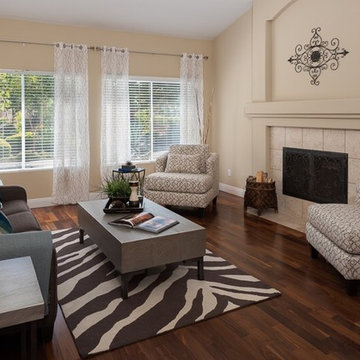
 Home Staging Texas
Single level country property with 4 bdrms, 4 car garage on a perfectly manicured 1/2 acre with fruit trees!!! Views and gorgeous sunsets! Freshly painted interior. Gourmet kitchen with maple cabinets! Island center, Stainless steel appliances, gas range and a walk in pantry! Formal D. R. Dual fireplace- F. R. & L. R. Spacious floor plan with lots of light and high ceilings! Master suite with garden tub, shower, vanity, dual sinks and tiled walk in closet.
This home has it all! The yard is right out of Better Homes and Gardens! Including Apple, pink grapefruit, nectarine, plum, and lemons. Rose garden! Laundry room with sink. 4 car garage has openers, sink for Fido, painted floor and lots of cabinets! Wood blinds and decorator window coverings throughout!
Photos by Wade Steelman of Estate View Photos
 Exotic Interiors & Ei Staging Group
New Construction Kitchen
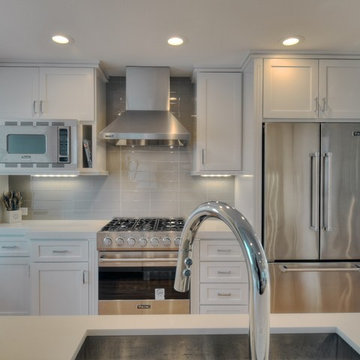
Inspiration for a small coastal galley light wood floor open concept kitchen remodel in San Diego with a farmhouse sink, shaker cabinets, white cabinets, solid surface countertops, white backsplash, glass tile backsplash and stainless steel appliances
Inspiration for a small coastal galley light wood floor open concept kitchen remodel in San Diego with a farmhouse sink, shaker cabinets, white cabinets, solid surface countertops, white backsplash, glass tile backsplash and stainless steel appliances
 Robert R. Larsen, Architect
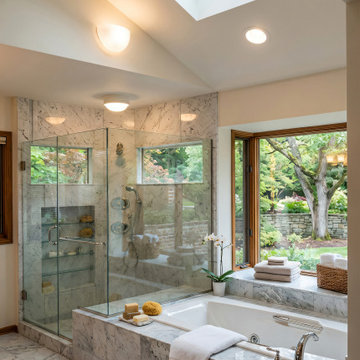
Tub deck extends into the shower forming a seat. A towel warmer is provided in the shower behind a glass door. Shower is equipped with fixed and flexible showers. Skylight in sloping ceiling spreads light throughout the bath. Rendered photo by Robert R. Larsen.
 Jay Sifford

Vanda orchids awaiting new homes at R.F. Orchids, Homestead, FL. Photo by Jay Sifford.
Inspiration for a tropical landscaping in Miami.
Inspiration for a tropical landscaping in Miami.
 Peter Salerno Inc
About these photos:

The cabinetry is Mastro Rosolino- our private line of cabinets. The cabinets on the perimeter are painted white, the island is walnut with a stain & glaze.
The tops are Honed Dandy Marble by Stone Surfaces in East Rutherford, NJ.
The backsplash is "MOS" pattern "Manilla" in marble, the butler's pantry is "art" antiqued mirror in diamond pattern with brushed nickel rosettes overlaid at the corners. The mosaic rug above the stove is calacatta oro, timber grey & lagos blue. Tile by Stratta Tile in Wyckoff, NJ.
The flooring was handled by the home owner, it is a hardwood with a medium/dark stain.
The appliances are: Sub-Zero BI36R/O & BI36F/O, Wolf 48" Range DF486G, Wolf 30" DO30F/S, Miele DW, GE ZEM200SF microwave, Wolf 30" warming drawer, Sub-Zero 27" warming drawers.
The main sink is a 30" Rohl Farm Sink.
All lighting fixtures, chairs, other items in the kitchen were purchased separately by the home owner so we have no information on file! Please don't comment asking about the lights!
Peter Rymwid (www,peterrymwid.com)
 Peter Salerno Inc
About these photos:
The cabinetry is Mastro Rosolino- our private line of cabinets. The cabinets on the perimeter are painted white, the island is walnut with a stain & glaze.
The tops are Honed Dandy Marble by Stone Surfaces in East Rutherford, NJ.
The backsplash is "MOS" pattern "Manilla" in marble, the butler's pantry is "art" antiqued mirror in diamond pattern with brushed nickel rosettes overlaid at the corners. The mosaic rug above the stove is calacatta oro, timber grey & lagos blue. Tile by Stratta Tile in Wyckoff, NJ.
The flooring was handled by the home owner, it is a hardwood with a medium/dark stain.
The appliances are: Sub-Zero BI36R/O & BI36F/O, Wolf 48" Range DF486G, Wolf 30" DO30F/S, Miele DW, GE ZEM200SF microwave, Wolf 30" warming drawer, Sub-Zero 27" warming drawers.
The main sink is a 30" Rohl Farm Sink.
All lighting fixtures, chairs, other items in the kitchen were purchased separately by the home owner so we have no information on file! Please don't comment asking about the lights!
Peter Rymwid (www,peterrymwid.com)
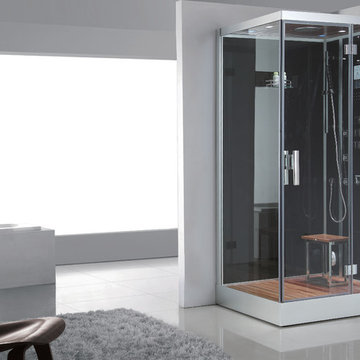
 Steam Showers Inc
Steam Showers Inc.
Enjoy the pleasures of the Ariel Platinum DZ959F8 steam shower in your home. These units are fully loaded with a steam shower enclosure, a built-in steam generator, and a FM radio which are all designed to greatly increase your therapeutic experience. We are confident that you will indulge in a state of complete relaxation and tranquility with all of these features within these steam bath enclosures. Look below for the features and detailed specifications of this steam shower.
DZ959F8
Dimensions: 47" x 35.4" x 89"
ETL listed (US & Canada electrical safety) 220v
Steam Sauna (6KW Generator)
Cleaning Function
Acupuncture Massage
Rainfall Ceiling Shower
Handheld Showerhead
6 Body Massage Jets
Chromatherapy Lighting
Computer Control Panel With Timer
FM Radio
Stool
Wooden Floorboard
Aromatherapy System (Oils not Included)
Ventilation Fan
100% Drainable Shower Tray
Overheat Protection
Available in L/R
 R Michael Cross Design Group
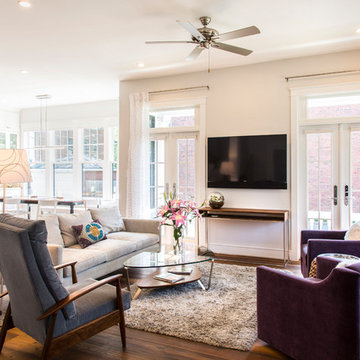
Transitional formal and open concept dark wood floor living room photo in Richmond with white walls
6