
Search results for "F r warmer" in Home Design Ideas



 Cuppett Kilpatrick Architecture + Interior Design
Ryann Ford
Example of a farmhouse claw-foot bathtub design in Austin
Example of a farmhouse claw-foot bathtub design in Austin

 Barrett Homes
Bathroom - transitional gray tile and subway tile mosaic tile floor bathroom idea in Chicago with an undermount sink, recessed-panel cabinets, white cabinets and gray walls
Find the right local pro for your project

 CHRISTIAN DEAN ARCHITECTURE, LLC
Photo by: Chad Holder
Alcove shower - mid-sized contemporary master stone tile and white tile slate floor alcove shower idea in Minneapolis with an undermount sink, flat-panel cabinets, medium tone wood cabinets, quartz countertops, an undermount tub and white walls
Alcove shower - mid-sized contemporary master stone tile and white tile slate floor alcove shower idea in Minneapolis with an undermount sink, flat-panel cabinets, medium tone wood cabinets, quartz countertops, an undermount tub and white walls

 R. B. Schwarz, Inc.
In this master bathroom addition, R. B. Schwarz contractors added a Pella window, inset medicine cabinets, porcelain tile, custom built Amish white cabinets, black absolute granite, Rohl faucets imported from Italy, frameless glass shower door, patterned wallpaper, quiet bath ventilation fan, black and white bathroom. Photo Credit: Marc Golub
 Keleen Leathers, Inc.

(c) S.R. Gambrel, 2015 | Our leather is featured in this month’s issue of Elle Décor Super Chic. Utah 1618 was chosen for the beautifully upholstered ottoman. Now, Utah is often described as having that “Old World” look. A two-tone effect and a bit of oil on the surface gives these aniline hides charm and character. A clear water based top coat is applied at the end of the tanning process for a soft, smooth feel and a bit of added durability and stain protection. If you’re interested in doing a project similar to the one below, we recommend Utah. It is one of our many collections reflecting elegant vintage luxury.
 R. Scott Javore & Associates, LTD.
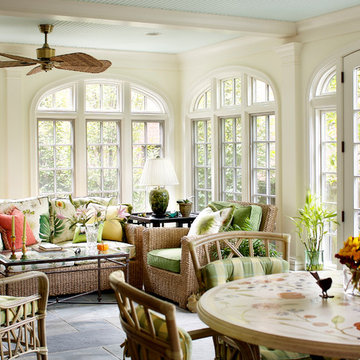
Inspiration for a timeless gray floor sunroom remodel in Chicago with a standard ceiling


 FRG Objects & Design / Art
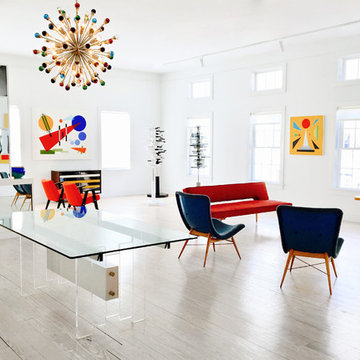
Mid-century furniture pairs with contemporary geometric abstract paintings by JARO to create an energetic, stylish space.
Paintings shown, right to left, by the artist JARO:
--Day and Night, 2011, 36" x 36"
--Spire, 2010, 30" x 30", $3,900
--Composition II, 2011, 48" x 60"
--(Reflected in mirror, left-hand side) Spectrum I, 2012, 48" x 60"
Mid-century decor shown, right to left:
--Miroslav Navratil Lounge "TV Chair", c. 1960, 29" x 24" x 24", lacquered wood & fabric
--Miroslav Navratil Lounge Chairs, c.1950, 29" x 25" x 24", lacquered wood & fabric
--Adjustable Bed/Bench, c. 1960, 28" x 76.5" x 26", lacquered wood & fabric
--Murano Glass Sputnik Chandelier, c. 2010, 55" high X 29" diameter, glass & steel
--Stefano Toso Glass Bowl, c. 1970, 8" high x 9" diameter, glass
Mirrored modular storage systems such as the one pictured here are designed by F.R. Gillette and customizable to suit your space.
For information and pricing visit
FRG OBJECTS & DESIGN / ART
217 Warren St. 2nd floor Hudson NY
646-483-9109
frgdesignart.com

 Flavin Architects
In the early 50s, Herbert and Ruth Weiss attended a lecture by Bauhaus founder Walter Gropius hosted by MIT. They were fascinated by Gropius’ description of the ‘Five Fields’ community of 60 houses he and his firm, The Architect’s Collaborative (TAC), were designing in Lexington, MA. The Weiss’ fell in love with Gropius’ vision for a grouping of 60 modern houses to be arrayed around eight acres of common land that would include a community pool and playground. They soon had one of their own.The original, TAC-designed house was a single-slope design with a modest footprint of 800 square feet. Several years later, the Weiss’ commissioned modernist architect Henry Hoover to add a living room wing and new entry to the house. Hoover’s design included a wall of glass which opens to a charming pond carved into the outcropping of granite ledge.
After living in the house for 65 years, the Weiss’ sold the house to our client, who asked us to design a renovation that would respect the integrity of the vintage modern architecture. Our design focused on reorienting the kitchen, opening it up to the family room. The bedroom wing was redesigned to create a principal bedroom with en-suite bathroom. Interior finishes were edited to create a more fluid relationship between the original TAC home and Hoover’s addition. We worked closely with the builder, Patriot Custom Homes, to install Solar electric panels married to an efficient heat pump heating and cooling system. These updates integrate modern touches and high efficiency into a striking piece of architectural history.

 Archer & Buchanan Architecture, Ltd.
Angle Eye Photography
Large elegant powder room photo in Philadelphia with an undermount sink, marble countertops, beige walls and white countertops
Large elegant powder room photo in Philadelphia with an undermount sink, marble countertops, beige walls and white countertops
 Cloud Hunter
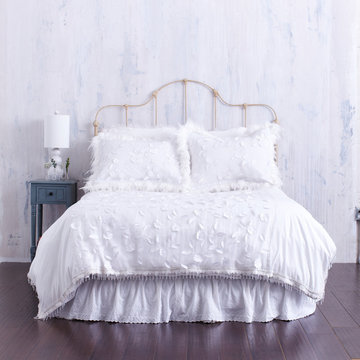
Have you been searching for your ‘Happily Ever After’? Look no more! This dreamy duvet cover topped with pure white textured floral and leaves trimmed with clear beading IS your happy end to a tiring day. It’s whimsical design is storybook friendly! Classically white but modernly individualistic with it’s unique feminine detail. Inspirations of french, vintage and natural elements come together to create this clean crisp bed set.
Freshly cut flower and leaves adorn the top of the duvet with a soft-to-the-touch but sturdy-through-the-wear chiffon overlay. Tear drop and leaf translucent beads trim the sides and foot. Matching shams are also available and sold separately. Please shop CloudHunterCo for the complete collection. Trimmed with beautiful high quality feathers to complete your new incredible nest look!
Support USA made products with Cloud Hunter, handmade in California with high end materials and a passion for quality. We’re a fashion minded home decor company who believes your bed should be as well dressed as you!
-Dry cleaning recommended
-Zipper closure
-Twin and queen ready to ship
-King and Custom Sizes Available
-Coordinating Shams and Decor Pillows Sold Separately
-Made in the USA
-French Cottage Inspired Home Decor
-Unique Designer Custom Home Decorating
MADE WITH LOVE IN C A L I F O R N I A
 OLSON LEWIS + Architects
Photographer: James R. Salomon
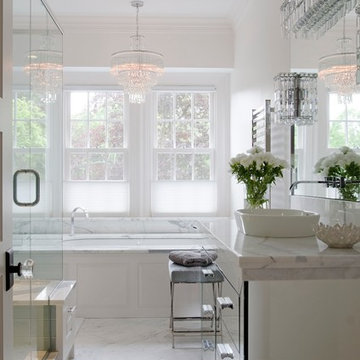
Large transitional master marble tile marble floor bathroom photo in Boston with a vessel sink, glass-front cabinets, white walls and marble countertops
Large transitional master marble tile marble floor bathroom photo in Boston with a vessel sink, glass-front cabinets, white walls and marble countertops
 Grace Hill Design
Spacecrafting
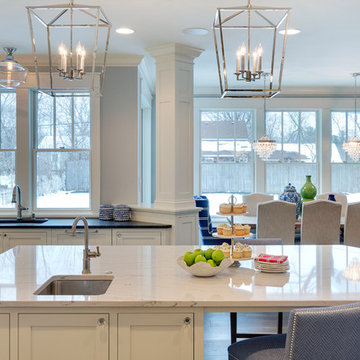
Open concept kitchen - large traditional u-shaped dark wood floor open concept kitchen idea in Minneapolis with shaker cabinets, white cabinets, an island, an undermount sink, marble countertops, white backsplash, subway tile backsplash and paneled appliances
Open concept kitchen - large traditional u-shaped dark wood floor open concept kitchen idea in Minneapolis with shaker cabinets, white cabinets, an island, an undermount sink, marble countertops, white backsplash, subway tile backsplash and paneled appliances

 Altura Architects
Clean and bright modern bathroom in a farmhouse in Mill Spring. The white countertops against the natural, warm wood tones makes a relaxing atmosphere. His and hers sinks, towel warmers, floating vanities, storage solutions and simple and sleek drawer pulls and faucets. Curbless shower, white shower tiles with zig zag tile floor.
Photography by Todd Crawford.
 RR Builders, LLC
RR Builders

Freestanding bathtub - mid-sized transitional master concrete floor freestanding bathtub idea in New York with flat-panel cabinets, light wood cabinets, gray walls, an undermount sink and solid surface countertops
Freestanding bathtub - mid-sized transitional master concrete floor freestanding bathtub idea in New York with flat-panel cabinets, light wood cabinets, gray walls, an undermount sink and solid surface countertops

 Steam Showers Inc
Steam Showers Inc.
Enjoy the pleasures of the Ariel DZ961F8 Steam Shower in your home. These units are fully loaded with a steam shower enclosure, a built-in steam generator, and a FM radio which are all designed to greatly increase your therapeutic experience. We are confident that you will indulge in a state of complete relaxation and tranquility with all of these features within these steam bath enclosures. Look below for the features and detailed specifications of this steam shower.
DZ961F8
Dimensions: 59" x 35.4" x 89.2"
ETL listed (US & Canada electrical safety) 220v
Steam Sauna (6KW Generator)
Cleaning Function
Acupuncture Massage
Rainfall Ceiling Shower
Handheld Showerhead
6 Body Massage Jets
Chromatherapy Lighting
Computer Control Panel With Timer
FM Radio
2 Stools
Wooden Floorboard
Aromatherapy System (Oils not Included)
Ventilation Fan
Drain with Trap Include
Retrofit (Standard Bathtub Size)
Available in L/R
 Universal Appliance and Kitchen Center
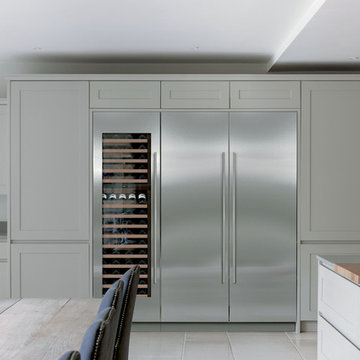
Sub-Zero 24" New Generation Column All Freezer, IC-24F
Sub-Zero 24" Integrated Column All Refrigerator, IC-24R
Sub-Zero 24" New Generation Wine Storage, IW-24
 KraftMaster Renovations

Black Kontour towel warmer.
Photos by VLG Photography
Inspiration for a mid-sized modern kids' white tile and subway tile marble floor and double-sink bathroom remodel in Newark with shaker cabinets, blue cabinets, a two-piece toilet, an undermount sink, quartz countertops, white countertops, a niche and a built-in vanity
Inspiration for a mid-sized modern kids' white tile and subway tile marble floor and double-sink bathroom remodel in Newark with shaker cabinets, blue cabinets, a two-piece toilet, an undermount sink, quartz countertops, white countertops, a niche and a built-in vanity
 ReVision Design + Build
© Deborah Scannell Photography

Example of a small classic galley dark wood floor eat-in kitchen design in Charlotte with a farmhouse sink, flat-panel cabinets, white cabinets, soapstone countertops, gray backsplash, stone tile backsplash, stainless steel appliances and an island
Example of a small classic galley dark wood floor eat-in kitchen design in Charlotte with a farmhouse sink, flat-panel cabinets, white cabinets, soapstone countertops, gray backsplash, stone tile backsplash, stainless steel appliances and an island
 T.R. Builder, Inc.
ARC Imaging, Craig Davenport

Mid-sized mountain style master brown tile slate floor and gray floor corner shower photo in Other with an undermount sink, dark wood cabinets, raised-panel cabinets, brown walls, granite countertops and a hinged shower door
Mid-sized mountain style master brown tile slate floor and gray floor corner shower photo in Other with an undermount sink, dark wood cabinets, raised-panel cabinets, brown walls, granite countertops and a hinged shower door
1