
Search results for "F r which" in Home Design Ideas

 Lionel F Bailey AIA Architect LLC
This "contemporary cottage" style home is nestled into a lot that is surrounded by Live Oak trees. Care was taken to position a large upstairs Kid's Den dormer between two tree canopies which frame the house and put you in the tree branches.
A combination of painted brick and lap siding give the house a grounded look with crisp, clean lines and exposed rafter tails that accent porch areas and dormers.

 Westlake Royal Building Products
INSULATES AGAINST EVERYTHING BUT JEALOUS NEIGHBORS. Haven® insulated siding combines the looks of real wood and the energy efficiency of industry-leading insulation technology. Let’s call it very high tech. Our graphite-enhanced EPS insulation is made with Neopor® from BASF SE. Neopor helps absorb and reflect radiant heat, which makes Haven’s R-value (how well insulation keeps heat out of your home) up to 19% higher than traditional insulated siding. Our EPS insulation also reduces the flow of hot and cold air through wall cavities. Plus our “locked-tight” TXL™ Lamination distinguishes itself by how uniformly it holds siding and insulation together for a seamless, flat fit. (Thumbnail shown in Sand)
 Lionel F Bailey AIA Architect LLC
The owners are restaurateurs with a special passion for preparing and serving meals to their patrons. This love carried over into their new outdoor living/cooking area addition. The project required taking an existing detached covered pool pavilion and expanding it into an outdoor living and kitchen destination for themselves and their guests.
To start, the existing pavilion is turned into an enclosed air-conditioned kitchen space with accordion French door units on three sides to allow it to be used comfortably year round and to encourage easy circulation through it from each side. The newly expanded spaces on each side include a fireplace with a covered sitting area to the right and a covered BBQ area to the left, which ties the new structure to an existing garage storage room. This storage room is converted into another prep kitchen to help with support for larger functions.
The vaulted roof structure is maintained in the renovated center space which has an existing slate roof. The two new additions on each side have a flat ceiling clad in antique tongue and groove wood with a lower pitched standing seam copper roof which helps define their function and gives dominance to the original structure in the center.
With their love of entertaining through preparing and serving food, this transformed outdoor space will continue to be a gathering place enjoyed by family and friends in every possible setting.
Find the right local pro for your project

 Zola European Windows
At 1850 square feet, the Prairie Passive is an extremely energy efficient two bedroom, two bathroom home. Designed for aging in place and accessibility, the unique floor plan optimizes views of the harbor despite the narrow lot. Carefully placed windows and a screened outdoor entertaining area with gas fireplace, provide privacy and a place of refuge in the bustling public marina setting. True to the prairie style, the form was kept low and friendly with hipped roofs and broad overhanging eaves.
This ultra energy efficient home relies on extremely high levels of insulation, air-tight detailing and construction, and the implementation of high performance, custom made European windows and doors by Zola Windows ( http://www.zolawindows.com/) . Zola’s Thermo Wood line, which boasts R-11 triple glazing and is thermally broken with a layer of patented German Purenit®, was selected for the project. Natural daylight enters both from the Zola tilt & turn and fixed windows in the living and dining areas, and through the terrace door that leads seamlessly outside
to the natural landscape.
Photographer: Chris DiNottia
 Lionel F Bailey AIA Architect LLC
This "contemporary cottage" style home is nestled into a lot that is surrounded by Live Oak trees. Care was taken to position a large upstairs Kid's Den dormer between two tree canopies which frame the house and put you in the tree branches.
A combination of painted brick and lap siding give the house a grounded look with crisp, clean lines and exposed rafter tails that accent porch areas and dormers.
 Zola European Windows
At 1850 square feet, the Prairie Passive is an extremely energy efficient two bedroom, two bathroom home. Designed for aging in place and accessibility, the unique floor plan optimizes views of the harbor despite the narrow lot. Carefully placed windows and a screened outdoor entertaining area with gas fireplace, provide privacy and a place of refuge in the bustling public marina setting. True to the prairie style, the form was kept low and friendly with hipped roofs and broad overhanging eaves.
This ultra energy efficient home relies on extremely high levels of insulation, air-tight detailing and construction, and the implementation of high performance, custom made European windows and doors by Zola Windows ( http://www.zolawindows.com/) . Zola’s Thermo Wood line, which boasts R-11 triple glazing and is thermally broken with a layer of patented German Purenit®, was selected for the project. Natural daylight enters both from the Zola tilt & turn and fixed windows in the living and dining areas, and through the terrace door that leads seamlessly outside
to the natural landscape.
Photographer: Chris DiNottia
 Lionel F Bailey AIA Architect LLC
This "contemporary cottage" style home is nestled into a lot that is surrounded by Live Oak trees. Care was taken to position a large upstairs Kid's Den dormer between two tree canopies which frame the house and put you in the tree branches.
A combination of painted brick and lap siding give the house a grounded look with crisp, clean lines and exposed rafter tails that accent porch areas and dormers.



 Eden Mosaic Tile
Metal & Glass Kitchen backsplash: Eden Mosaic Tile Modern Cobble Stainless Steel With White Glass Tile - EMT_W1144-MIX-CB. Inspired by the antique cobblestone streets of Europe, this metal mosaic stainless steel tile features three different sizes of tile, including a large square, small square and medium brick but also features white glass tile. The metal part of this type has different finish colors (silver and black) and brush patterns (snow matte and circular brushed). This tile is ideal for stainless steel kitchen backsplashes, accent walls, bathroom walls, and bathroom back splashes. The tiles in this sheet are mounted on a nylon mesh which allows for an easy installation. “Thanks so much and your service has been as beautiful as your tiles are.” Testimonial by R. R.

 Seed Studio Landscape Design
photo by Seed Studio, editing by TR PhotoStudio
Inspiration for a small modern full sun backyard formal garden in San Francisco.
Inspiration for a small modern full sun backyard formal garden in San Francisco.

 Cabinet-S-Top
In this 1930’s home, the kitchen had been previously remodeled in the 90’s. The goal was to make the kitchen more functional, add storage and bring back the original character of the home. This was accomplished by removing the adjoining wall between the kitchen and dining room and adding a peninsula with a breakfast bar where the wall once existed. A redesign of the original breakfast nook created a space for the refrigerator, pantry, utility closet and coffee bar which camouflages the radiator. An exterior door was added so the homeowner could gain access to their back patio. The homeowner also desired a better solution for their coats, so a small mudroom nook was created in their hallway. The products installed were Waypoint 630F Cherry Spice Cabinets, Sangda Falls Quartz with Double Roundover Edge on the Countertop, Crystal Shores Random Linear Glass Tile - Sapphire Lagoon Backsplash,
and Hendrik Pendant Lights.

 Cloud Hunter
This french country duvet cover is not your girl-next-door all white duvet cover. Say hello to the most one-of-a-kind all white bedding on the market. Ultra soft high quality chenille is placed on the top of the duvet for maximum comfort. It's cottage chic ornate snow white ruffles cascade down the body of the duvet. Intricate white rosettes frame the foot of the bed and line the top fabrics. This one of a kind bedding design with layers of interesting textures will transform your bed into your own dreamy cloud. Please shop CloudHunterCo do view our coordinating shams and decor pillows - sold separately.
Cloud Hunter is here to assist you with any of your decorating needs. Please contact us!
Support USA made products with Cloud Hunter, handmade in California with high end materials and a passion for quality.
-Dry cleaning recommended
-Zipper closure
-Queen ready to ship
-King, Twin and custom sizes available
-Shams and decor pillows sold separately
-Made in the USA
MADE WITH LOVE IN C A L I F O R N I A
 Robert R. Larsen, Architect
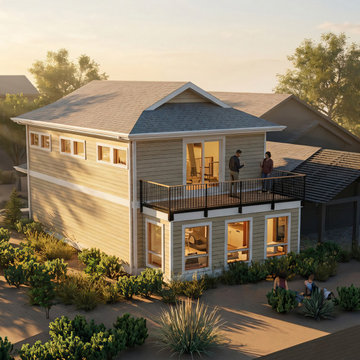
1300 SF Pool and Gym addition with an artist's loft work space reached via a spiral staircase. Exposed wood columns and trusses support a wood plank cathedral ceiling. A deck is on top of the Four Season Room which is off the main pool & gym space. A bathroom with shower is included in the project. High clerestory windows provide ample light. Mechanical and pool equipment is located in the basement. the pool and gym space is accessed via a new connecting link to the existing home. Original home is shown in Grey.
 Robert R. Larsen, Architect
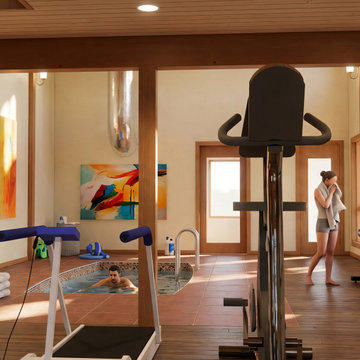
1300 SF Pool and Gym addition with an artist's loft work space reached via a spiral staircase. Exposed wood columns and trusses support a wood plank cathedral ceiling. A deck is on top of the Four Season Room which is off the main pool & gym space. A bathroom with shower is included in the project. High clerestory windows provide ample light. Mechanical and pool equipment is located in the basement. the pool and gym space is accessed via a new connecting link to the existing home.

Sponsored
Columbus, OH

Hope Restoration & General Contracting
Columbus Design-Build, Kitchen & Bath Remodeling, Historic Renovations
 Robert R. Larsen, Architect
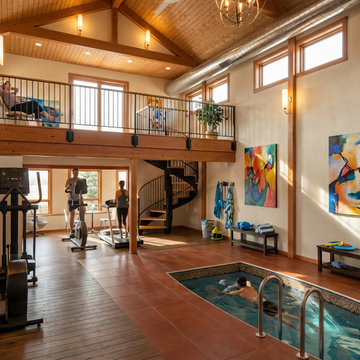
1300 SF Pool and Gym addition with an artist's loft work space reached via a spiral staircase. Exposed wood columns and trusses support a wood plank cathedral ceiling. A deck is on top of the Four Season Room which is off the main pool & gym space. A bathroom with shower is included in the project. High clerestory windows provide ample light. Mechanical and pool equipment is located in the basement. the pool and gym space is accessed via a new connecting link to the existing home.

 Deck and Patio Company "Outdoor Living Experts"
www.deckandpatio.com The tall aquatic plant on the left of this Deck and Patio built pond (a canna lily) thrives in water conditions that are 70-80 degrees F, with a pH of 6.5-7.5. They’re also easy to care for, love natural light and are ideally suited near the edges of a pond. The weeping hemlock at the top right in the photo flourishes in moist soil and offers a bit of shade which helps balance the water temperature.
 Lionel F Bailey AIA Architect LLC
This "contemporary cottage" style home is nestled into a lot that is surrounded by Live Oak trees. Care was taken to position a large upstairs Kid's Den dormer between two tree canopies which frame the house and put you in the tree branches.
A combination of painted brick and lap siding give the house a grounded look with crisp, clean lines and exposed rafter tails that accent porch areas and dormers.


Sponsored
Columbus, OH
Hope Restoration & General Contracting
Columbus Design-Build, Kitchen & Bath Remodeling, Historic Renovations

 Marshall Construction
For this kitchen remodel we tiled the floor with a woodgrain "Shaw Fossil Calcite" ceramic tile and the backsplashes with "Slate Supremo Winter" subway tile.
The cabinets, like all of our cabinets, are custom 100% hardwood (we never use any M.D.F. or particle board) painted with a 5-step process, and mounted with european hidden-hinges for the doors and full-extension, pin bearing, heavy duty rails for the drawers. In addition to the normal drawers and cabinets (which all have adjustable shelving), these cabinets include a Lazy Susan, a spice pull-out, and two large pot-and-pan drawers that can hold approx. 40lbs.
The countertops are Brazilian Sterling Granite with an undermount composite sink. The island doubles as a bar as we installed an extra 10" of granite, and is lit by 1930's vintage-styled hanging lights. We finished this kitchen with a suite of brand new black-stainless LG appliances.
 Cabinet-S-Top
In this 1930’s home, the kitchen had been previously remodeled in the 90’s. The goal was to make the kitchen more functional, add storage and bring back the original character of the home. This was accomplished by removing the adjoining wall between the kitchen and dining room and adding a peninsula with a breakfast bar where the wall once existed. A redesign of the original breakfast nook created a space for the refrigerator, pantry, utility closet and coffee bar which camouflages the radiator. An exterior door was added so the homeowner could gain access to their back patio. The homeowner also desired a better solution for their coats, so a small mudroom nook was created in their hallway. The products installed were Waypoint 630F Cherry Spice Cabinets, Sangda Falls Quartz with Double Roundover Edge on the Countertop, Crystal Shores Random Linear Glass Tile - Sapphire Lagoon Backsplash,
and Hendrik Pendant Lights.
 Cabinet-S-Top
In this 1930’s home, the kitchen had been previously remodeled in the 90’s. The goal was to make the kitchen more functional, add storage and bring back the original character of the home. This was accomplished by removing the adjoining wall between the kitchen and dining room and adding a peninsula with a breakfast bar where the wall once existed. A redesign of the original breakfast nook created a space for the refrigerator, pantry, utility closet and coffee bar which camouflages the radiator. An exterior door was added so the homeowner could gain access to their back patio. The homeowner also desired a better solution for their coats, so a small mudroom nook was created in their hallway. The products installed were Waypoint 630F Cherry Spice Cabinets, Sangda Falls Quartz with Double Roundover Edge on the Countertop, Crystal Shores Random Linear Glass Tile - Sapphire Lagoon Backsplash,
and Hendrik Pendant Lights.
150