
Search results for "Façade" in Home Design Ideas
 Atelier Renata Santos Machado
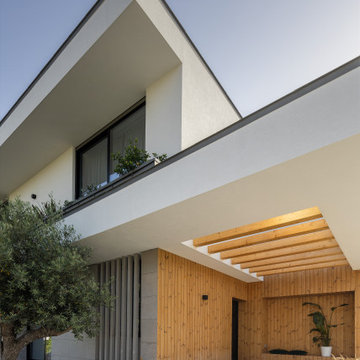
Entrance exterior with white façade, pergola, garden steps and planted access. The elevation frames the approach to the residence through a structured exterior path.

 Cummings Architecture + Interiors
Looking at this home today, you would never know that the project began as a poorly maintained duplex. Luckily, the homeowners saw past the worn façade and engaged our team to uncover and update the Victorian gem that lay underneath. Taking special care to preserve the historical integrity of the 100-year-old floor plan, we returned the home back to its original glory as a grand, single family home.
The project included many renovations, both small and large, including the addition of a a wraparound porch to bring the façade closer to the street, a gable with custom scrollwork to accent the new front door, and a more substantial balustrade. Windows were added to bring in more light and some interior walls were removed to open up the public spaces to accommodate the family’s lifestyle.
You can read more about the transformation of this home in Old House Journal: http://www.cummingsarchitects.com/wp-content/uploads/2011/07/Old-House-Journal-Dec.-2009.pdf
Photo Credit: Eric Roth
 UGUYS Development LLC
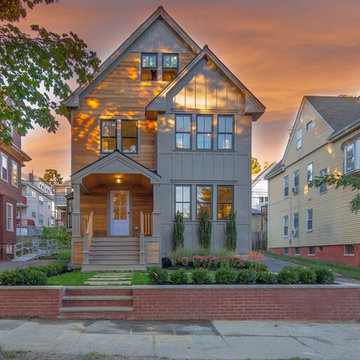
What was previously a tired and run-down old house was gutted to the studs and given a complete overhaul (including a small addition in the form of a facelift). The new front façade's varying depths lend to its multi-dimensional look. The natural tones of the clear-grade Western Red Cedar and the shaker-profiled PVC were contrasted with black sheet metal rooflines and black framed windows. An oversized ipe deck stays true to the natural toned theme, and the lavender entry door gives a splash of color-pop. Traditional rooflines and architectural touches allowed us to stand out from the homes in the neighborhood without clashing. A neatly landscaped front yard adds to the symmetry and rounds out one of the most eye-catching façades in town.
all photos of "New Façade on the Block" by Fred Light
Find the right local pro for your project
 Smokestack and Steeple Builders
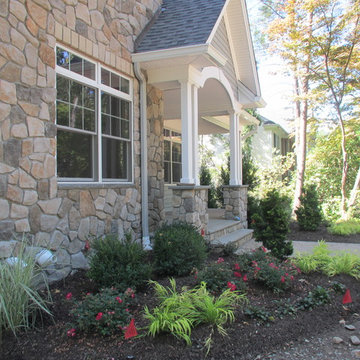
Stone façade with arched porch and columns, styled in a transitional colonial craftsman design.
Arts and crafts porch photo in Charleston
Arts and crafts porch photo in Charleston
 Duboelle Architecte
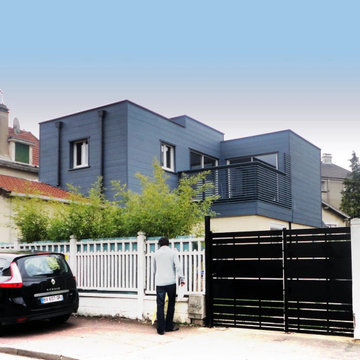
Vue de la rue montrant la façade avec l'extension à bardage bleu surmontant le pavillon d'origine. Le portail noir et la clôture blanche à claire-voie bordent l'accès, entre habitations voisines aux toitures en tuiles.
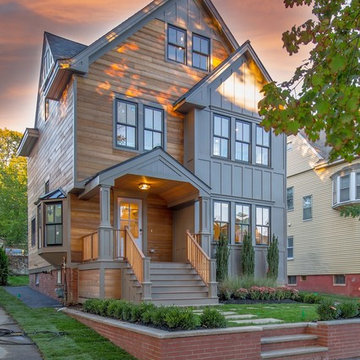 UGUYS Development LLC
What was previously a tired and run-down old house was gutted to the studs and given a complete overhaul (including a small addition in the form of a facelift). The new front façade's varying depths lend to its multi-dimensional look. The natural tones of the clear-grade Western Red Cedar and the shaker-profiled PVC were contrasted with black sheet metal rooflines and black framed windows. An oversized ipe deck stays true to the natural toned theme, and the lavender entry door gives a splash of color-pop. Traditional rooflines and architectural touches allowed us to stand out from the homes in the neighborhood without clashing. A neatly landscaped front yard adds to the symmetry and rounds out one of the most eye-catching façades in town.
photo by Fred Light

 John Kraemer & Sons
Builder: John Kraemer & Sons | Photography: Landmark Photography
Inspiration for a small contemporary gray two-story mixed siding flat roof remodel in Minneapolis
Inspiration for a small contemporary gray two-story mixed siding flat roof remodel in Minneapolis
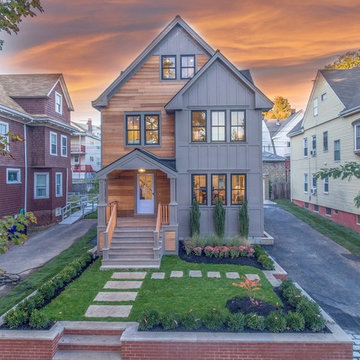 UGUYS Development LLC
What was previously a tired and run-down old house was gutted to the studs and given a complete overhaul (including a small addition in the form of a facelift). The new front façade's varying depths lend to its multi-dimensional look. The natural tones of the clear-grade Western Red Cedar and the shaker-profiled PVC were contrasted with black sheet metal rooflines and black framed windows. An oversized ipe deck stays true to the natural toned theme, and the lavender entry door gives a splash of color-pop. Traditional rooflines and architectural touches allowed us to stand out from the homes in the neighborhood without clashing. A neatly landscaped front yard adds to the symmetry and rounds out one of the most eye-catching façades in town.
photo by Fred Light

 Karen Kempf Interiors
With a complete gut and remodel, this home was taken from a dated, traditional style to a contemporary home with a lighter and fresher aesthetic. The interior space was organized to take better advantage of the sweeping views of Lake Michigan. Existing exterior elements were mixed with newer materials to create the unique design of the façade.
Photos done by Brian Fussell at Rangeline Real Estate Photography
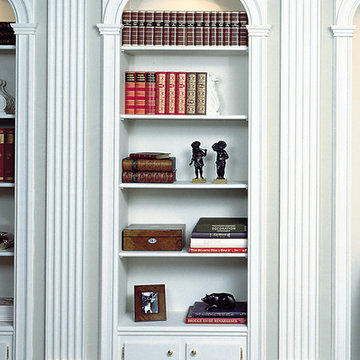
 Outwater Industries Inc
The ORAC DECOR® Library Façade System
Living room - traditional living room idea in New York
Living room - traditional living room idea in New York
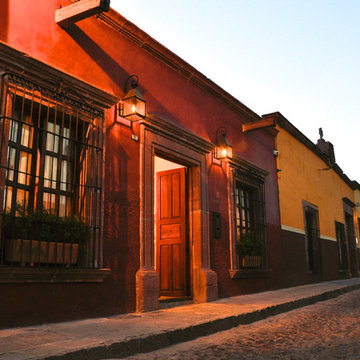
 De Leon Pro
Fachada Principal
Main Façade
Fotografía: Sabo Tercero
Example of a mid-sized classic red one-story stucco flat roof design with a mixed material roof
Example of a mid-sized classic red one-story stucco flat roof design with a mixed material roof



 Chr DAUER Architects
A typical post-1906 Noe Valley house is simultaneously restored, expanded and redesigned to keep what works and rethink what doesn’t. The front façade, is scraped and painted a crisp monochrome white—it worked. The new asymmetrical gabled rear addition takes the place of a windowless dead end box that didn’t. A “Great kitchen”, open yet formally defined living and dining rooms, a generous master suite, and kid’s rooms with nooks and crannies, all make for a newly designed house that straddles old and new.
Structural Engineer: Gregory Paul Wallace SE
General Contractor: Cardea Building Co.
Photographer: Open Homes Photography

 chadbourne + doss architects
A new Seattle modern house designed by chadbourne + doss architects houses a couple and their 18 bicycles. 3 floors connect indoors and out and provide panoramic views of Lake Washington.
photo by Benjamin Benschneider
 Cité-Champêtre / Martin Aubé architecte-paysagiste
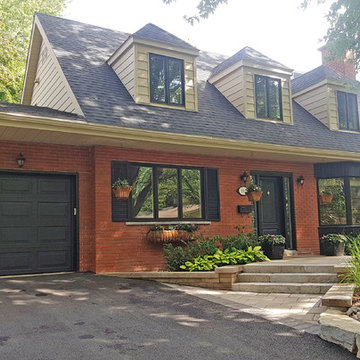
Réaménagement paysager de la façade de cette belle résidence canadienne. Nous avons reconfiguré les marches et l'accès afin de le rendre plus convivial et sécuritaire. Les végétaux d'ombre choisis viennent agréablement adoucir et intégrer les pierres à l'ensemble.
Martin Aubé, architecte-paysagiste agréé.
St-Lambert, Qc
 Cuisines Turini
Cuisines Turini est une entreprise familiale crée en 1993 spécialisée dans l'agencement de cuisines, de salle de bains, de rangement mais aussi dans l'offre de fauteuils et de canapés modulables.
Nos conseillers Cuisines Turini vous accueillent du lundi au samedi de 10h à 19h dans nos agences à Toulouse, à Portet-sur-Garonne et à Quint-Fonsegrives.
Parce qu'une cuisine familiale reste un espace ouvert à tous, Cuisines Turini vous présente une cuisine dernière génération moderne, esthétique et fonctionnelle.
Cuisine dernière génération par la composition innovante de ses surfaces, de ses nouveaux coloris et de ses agencements astucieux adaptés à l'ensemble des membres de la famille.
En effet, ces façades mates bénéficient de la technologie anti-empreintes.
Le matériau des façades est aussi entièrement recyclable car il provient à 71 % de l'économie circulaire et contribue à la protection climatique.
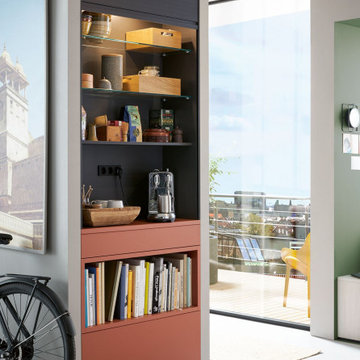
De plus de nouveaux coloris très tendance pour les façades apparaissent comme le gris galet, le rouge orient, le vert eucalyptus, des modèles de façades mates colorées qui créent une atmosphère conviviale perceptible jusqu'au coin-repas confortable avec son plateau chaleureux en imitation chêne Skagen.
Enfin, un espace cuisine dernière génération de par ses agencements astucieux et innovants.
Des appareils ménagers sont placés en hauteur ce qui permet une ergonomie parfaite, une aisance quotidienne tout en évitant les accidents.
Le placement et la profondeur des meubles façades mates gris galet à hauteur et affleurant sont aussi parfaitement agencés de manière pratique.
Des inserts sur la crédence offrent aussi des accessoires fonctionnels comme le dérouleur, le support à épices, le porte-couteau aimanté et le porte-verre.
Des étagères murales Frame Rack avec porte coulissante présentent également des rangements astucieux.
Vous souhaitez vous aussi créer un espace cuisine dernière génération avec agencements astucieux et façades mates gris galet et vous habitez Toulouse ou son agglomération.
Nos conseillers Cuisines Turini sont des professionnels expérimentés qui vous accompagnent dans l'agencement de votre espace en l'optimisant avec des rangements astucieux dernière génération.
Mais aussi en vous proposant un grand choix de coloris de façades comme ici gris galet et tout ceci en respectant votre budget.
Alors rendez-vous dans une de nos trois agences Cuisines Turini ouvertes du lundi au samedi de 10h à 19h, à Toulouse, à Portet-sur-Garonne ou à Quint-Fonsegrives où nos conseillers réalisent des devis gratuits, personnalisés et sans engagement.
Ils vous proposeront une exploitation optimale de votre espace disponible avec des solutions d'équipements intelligents.
CONTACTEZ-NOUS
 Cuisines Turini
Cuisines Turini est une entreprise familiale crée en 1993 spécialisée dans l'agencement de cuisines, de salle de bains, de rangement mais aussi dans l'offre de fauteuils et de canapés modulables.
Nos conseillers Cuisines Turini vous accueillent du lundi au samedi de 10h à 19h dans nos agences à Toulouse, à Portet-sur-Garonne et à Quint-Fonsegrives.
Parce qu'une cuisine familiale reste un espace ouvert à tous, Cuisines Turini vous présente une cuisine dernière génération moderne, esthétique et fonctionnelle.
Cuisine dernière génération par la composition innovante de ses surfaces, de ses nouveaux coloris et de ses agencements astucieux adaptés à l'ensemble des membres de la famille.
En effet, ces façades mates bénéficient de la technologie anti-empreintes.
Le matériau des façades est aussi entièrement recyclable car il provient à 71 % de l'économie circulaire et contribue à la protection climatique.
De plus de nouveaux coloris très tendance pour les façades apparaissent comme le gris galet, le rouge orient, le vert eucalyptus, des modèles de façades mates colorées qui créent une atmosphère conviviale perceptible jusqu'au coin-repas confortable avec son plateau chaleureux en imitation chêne Skagen.
Enfin, un espace cuisine dernière génération de par ses agencements astucieux et innovants.
Des appareils ménagers sont placés en hauteur ce qui permet une ergonomie parfaite, une aisance quotidienne tout en évitant les accidents.
Le placement et la profondeur des meubles façades mates gris galet à hauteur et affleurant sont aussi parfaitement agencés de manière pratique.
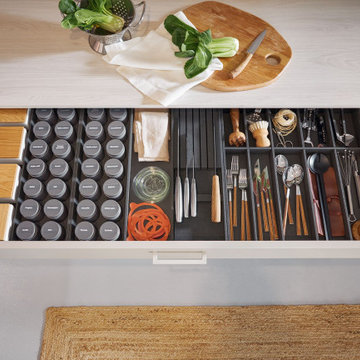
Des inserts sur la crédence offrent aussi des accessoires fonctionnels comme le dérouleur, le support à épices, le porte-couteau aimanté et le porte-verre.
Des étagères murales Frame Rack avec porte coulissante présentent également des rangements astucieux.
Vous souhaitez vous aussi créer un espace cuisine dernière génération avec agencements astucieux et façades mates gris galet et vous habitez Toulouse ou son agglomération.
Nos conseillers Cuisines Turini sont des professionnels expérimentés qui vous accompagnent dans l'agencement de votre espace en l'optimisant avec des rangements astucieux dernière génération.
Mais aussi en vous proposant un grand choix de coloris de façades comme ici gris galet et tout ceci en respectant votre budget.
Alors rendez-vous dans une de nos trois agences Cuisines Turini ouvertes du lundi au samedi de 10h à 19h, à Toulouse, à Portet-sur-Garonne ou à Quint-Fonsegrives où nos conseillers réalisent des devis gratuits, personnalisés et sans engagement.
Ils vous proposeront une exploitation optimale de votre espace disponible avec des solutions d'équipements intelligents.
CONTACTEZ-NOUS
 Color Atelier Paint & Plaster
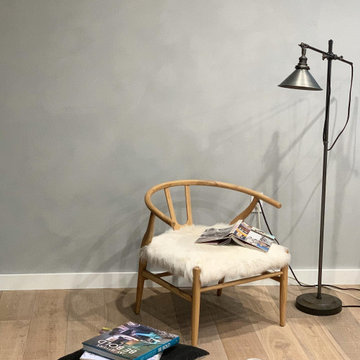
Perfect spot for cuddling up with a good book and a warm drink ✨ Lime Painted wall in color Façade ✨ Ready-mixed, natural paint available in a curated palette, offers matte, velvety finish with soft movements

 Koch Architects
: Exterior façade of modern farmhouse style home, clad in corrugated grey steel with wall lighting, offset gable roof with chimney, detached guest house and connecting breezeway, night shot. Photo by Tory Taglio Photography
 Atelier Renata Santos Machado
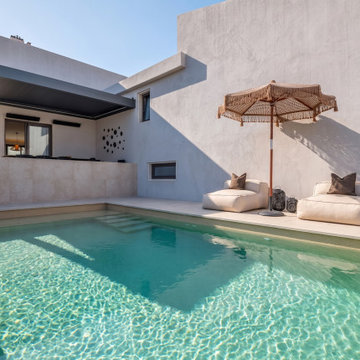
Swimming pool view with the white house façade, stone terrace and outdoor seating. The image places the pool directly against the main exterior elevation.
2