
Search results for "Façade" in Home Design Ideas



Find the right local pro for your project

 Vision Interiors
The Holloway blends the recent revival of mid-century aesthetics with the timelessness of a country farmhouse. Each façade features playfully arranged windows tucked under steeply pitched gables. Natural wood lapped siding emphasizes this homes more modern elements, while classic white board & batten covers the core of this house. A rustic stone water table wraps around the base and contours down into the rear view-out terrace.
Inside, a wide hallway connects the foyer to the den and living spaces through smooth case-less openings. Featuring a grey stone fireplace, tall windows, and vaulted wood ceiling, the living room bridges between the kitchen and den. The kitchen picks up some mid-century through the use of flat-faced upper and lower cabinets with chrome pulls. Richly toned wood chairs and table cap off the dining room, which is surrounded by windows on three sides. The grand staircase, to the left, is viewable from the outside through a set of giant casement windows on the upper landing. A spacious master suite is situated off of this upper landing. Featuring separate closets, a tiled bath with tub and shower, this suite has a perfect view out to the rear yard through the bedroom's rear windows. All the way upstairs, and to the right of the staircase, is four separate bedrooms. Downstairs, under the master suite, is a gymnasium. This gymnasium is connected to the outdoors through an overhead door and is perfect for athletic activities or storing a boat during cold months. The lower level also features a living room with a view out windows and a private guest suite.
Architect: Visbeen Architects
Photographer: Ashley Avila Photography
Builder: AVB Inc.
 NWC Construction
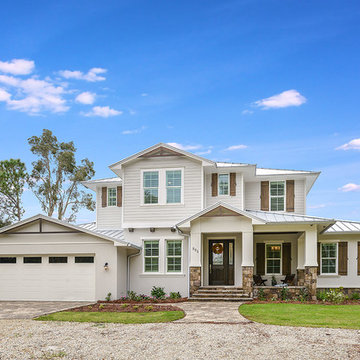

This Transitional Beach style home has a standing seam metal roof, Stucco and siding mixed exterior, cypress beam accents, cypress shutters, and cultured stone building materials.

 Altura Architects
This light-filled modern farmhouse in Mill Spring, North Carolina serves as a relaxing refuge for its owners. The home is tucked in the countryside on a horse farm with rolling pastures and beautiful mountain landscape. Our clients wanted a home that would be cozy for them and their dogs but could also maintain a comfortable feel when hosting extended family and friends.
Photography by Todd Crawford.
 Christine Kelly / Crafted Architecture
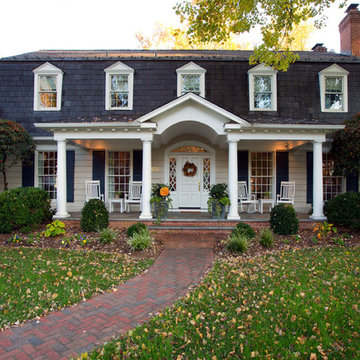
New front porch on a beautiful tradional home with a slate mansard roof.
Greg Hadley Photography
Traditional exterior home idea in DC Metro
Traditional exterior home idea in DC Metro

 Kathryn Leeson-Kight KDLK Interior Design Consultation
This Art Studio was placed within the tight boundaries of setback lines. It faced North so the main light was captured on the north facing façade. In order to allow the Pecan tree to continue it's growth the exposed outriggers were designed around the branches.
 Studio K Architects
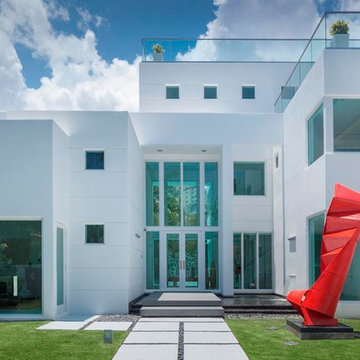
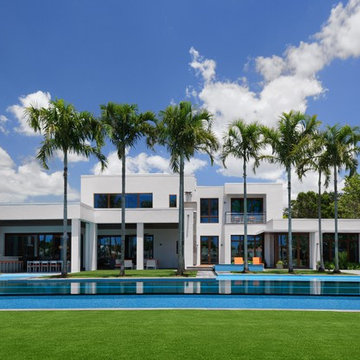
Example of a trendy concrete floor and white three-story flat roof design in Miami with white walls and a glass front door

 Sims Luxury Builders

Transitional master multicolored floor freestanding bathtub photo in Houston with light wood cabinets, white walls and white countertops

 Board & Vellum
Photo by Andrew Giammarco.

Inspiration for a large contemporary white three-story wood house exterior remodel in Seattle with a shed roof and a metal roof
Inspiration for a large contemporary white three-story wood house exterior remodel in Seattle with a shed roof and a metal roof
 Fine Lines Construction
Randolph Ashey Photography

Cottage two-story mixed siding exterior home idea in Portland Maine
Cottage two-story mixed siding exterior home idea in Portland Maine

 Graf Custom Construction LLC
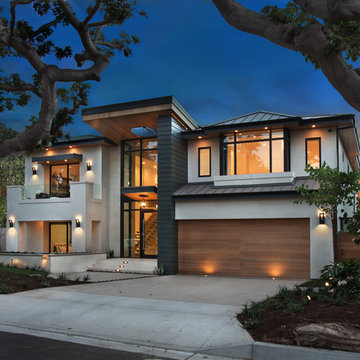

Large arts and crafts gray two-story mixed siding gable roof photo with a mixed material roof
 Feldman Architecture, Inc.
Paul Dyer
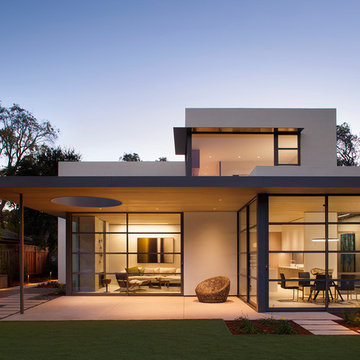
The Palo Alto Lantern House adds a new vision of modern living to the eclectic styles of its surrounding suburban neighbors. The house features an open plan of public spaces on the main level, all connected by a floating cedar ceiling that extends into the outdoor space. A playful circular opening in the cedar ceiling creates a view of the sky while filtering geometric patterns of natural light that evolve over the course of the day onto the patio below. A slender screen that runs the height of the front stairwell casts rays of sunlight inside during the day and emits horizontal stripes from the stairwell’s warm lanterns at night. Large glass doors serve as seamless transitions between the house’s interior and its expansive rear yard, and steel eyebrows above its large bedroom windows shade the sun in its brightest hours. A cedar screen wraps the base of the building, and a stair tower vertically links the orthogonal forms of the house’s façade and interior spaces. Above, each second-floor bedroom offers a view of the surrounding canopy of gingko trees and the green roofs on the living and dining spaces below.
 Homes By Dickerson
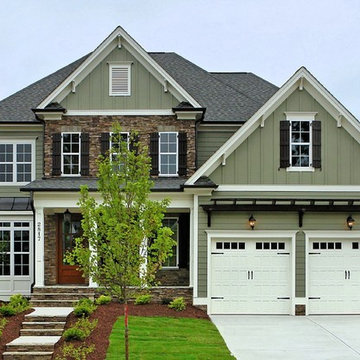
The Madison built by Homes by Dickerson in Bedford, Raleigh. Tour Factory on behalf of Homes by Dickerson
Example of a transitional exterior home design in Raleigh
Example of a transitional exterior home design in Raleigh
 Tate Interiors
Longviews Studios, Inc.
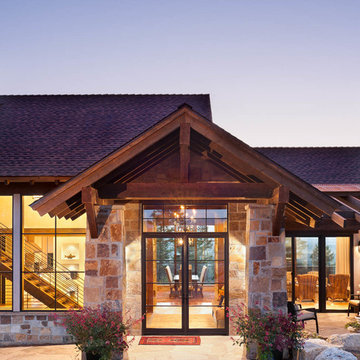
Large mountain style double front door photo with a glass front door
Large mountain style double front door photo with a glass front door
 NC Custom Builder

Inspiration for a craftsman gray two-story mixed siding gable roof remodel with a shingle roof
40