
Search results for "Façade" in Home Design Ideas
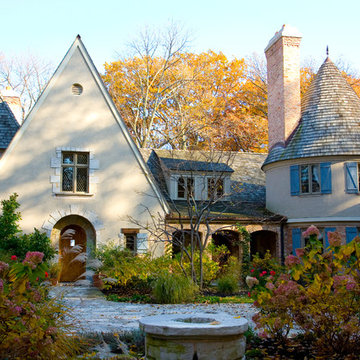
 Michael E Breseman Architects Ltd
MEB Architects Ltd:
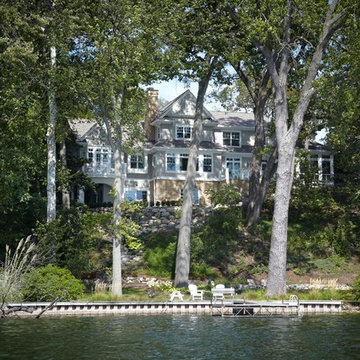
This eclectic French Country residence, on the shores of Lake Michigan, had its beginnings as a contemporary 1980s ranch home. Honoring the client’s love for French Architecture, this renovation completed its transformation by incorporating surgically placed additions, such as the steeply-pitched main gable, tower, side turret, and breezeway. The new stucco façade with stone quoins creates authenticity, yet relates well to the existing brickwork. We accented the windows with Adler blue-painted shutters and a warm, cedar shake roof which allows the home to coexist beautifully in its wooded lakefront setting.

 David Eichler Photography
©2018 David Eichler
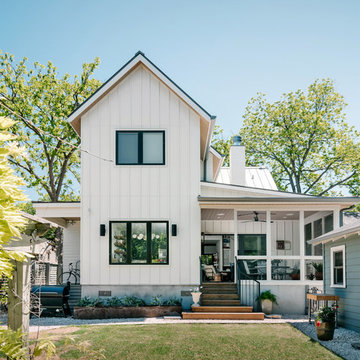
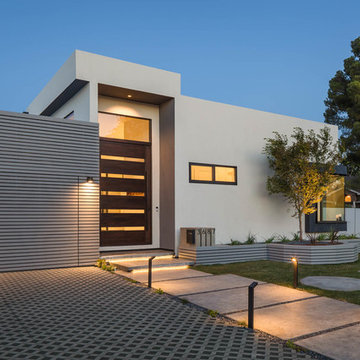
Example of a trendy white one-story flat roof design in San Francisco
Example of a trendy white one-story flat roof design in San Francisco
Find the right local pro for your project

 StudioMB
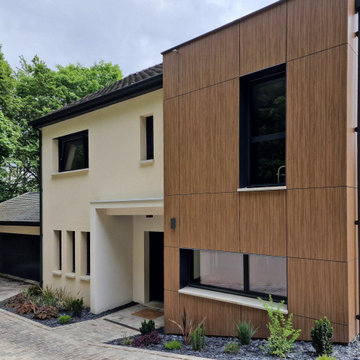
Reimagined ranch house: Contemporary-style, single-family home with double garage. For information about our work, please contact info@studiombdc.com.
 Zola European Windows

Custom built-in office desk are fabricated from a mixture of walnut, mimicking the same hue as the façade’s Douglas fir.
David Agnello
Mid-sized minimalist built-in desk concrete floor and brown floor study room photo in Denver with brown walls
Mid-sized minimalist built-in desk concrete floor and brown floor study room photo in Denver with brown walls

 Rill Architects
David Burroughs

Inspiration for a timeless blue two-story gable roof remodel in DC Metro
Inspiration for a timeless blue two-story gable roof remodel in DC Metro
 Elizabeth Herrmann architecture + design

Cottage black gable roof photo in Burlington with a metal roof and a black roof

 Vision Interiors
As a conceptual urban infill project, the Wexley is designed for a narrow lot in the center of a city block. The 26’x48’ floor plan is divided into thirds from front to back and from left to right. In plan, the left third is reserved for circulation spaces and is reflected in elevation by a monolithic block wall in three shades of gray. Punching through this block wall, in three distinct parts, are the main levels windows for the stair tower, bathroom, and patio. The right two-thirds of the main level are reserved for the living room, kitchen, and dining room. At 16’ long, front to back, these three rooms align perfectly with the three-part block wall façade. It’s this interplay between plan and elevation that creates cohesion between each façade, no matter where it’s viewed. Given that this project would have neighbors on either side, great care was taken in crafting desirable vistas for the living, dining, and master bedroom. Upstairs, with a view to the street, the master bedroom has a pair of closets and a skillfully planned bathroom complete with soaker tub and separate tiled shower. Main level cabinetry and built-ins serve as dividing elements between rooms and framing elements for views outside.
Architect: Visbeen Architects
Builder: J. Peterson Homes
Photographer: Ashley Avila Photography
 John Wieland Homes and Neighborhoods

Example of a trendy freestanding desk carpeted home office design in Raleigh


 Zola European Windows
Located in, Summit Park, Park City UT lies one of the most efficient houses in the country. The Summit Haus – designed and built by Chris Price of PCD+B, is an exploration in design and construction of advanced high performance housing. Seeing a rising demand for sustainable housing along with rising Carbon emissions leading to global warming, this house strives to show that sensible, good design can create spaces adequate for today’s housing demands while adhering to strict standards. The house was designed to meet the very rigid Passiv House rating system – 90% more efficient than a typical home in the area.
The house itself was intended to nestle neatly into the 45 degree sloped site and to take full advantage of the limited solar access and views. The views range from short, highly wooded views to a long corridor out towards the Uinta Mountain range towards the east. The house was designed and built based off Passiv Haus standards, and the framing and ventilation became critical elements to maintain such minimal energy requirements.
Zola triple-pane, tilt-and-turn Thermo uPVC windows contribute substantially to the home’s energy efficiency, and takes advantage of the beautiful surrounding of the location, including forrest views from the deck off of the kitchen.
Photographer: Douglas Burke
 Middlefork Luxury Home Builders
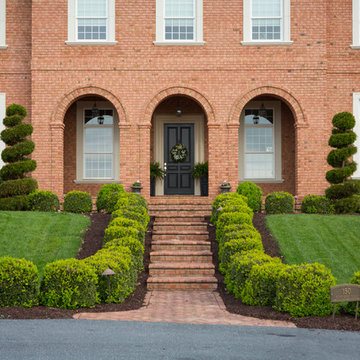
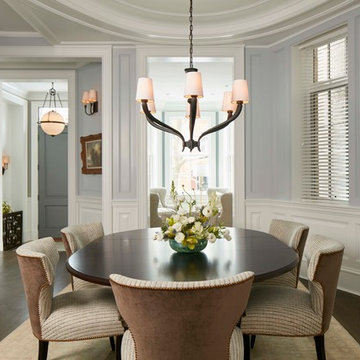
This six-bedroom home — all with en-suite bathrooms — is a brand new home on one of Lincoln Park's most desirable streets. The neo-Georgian, brick and limestone façade features well-crafted detailing both inside and out. The lower recreation level is expansive, with 9-foot ceilings throughout. The first floor houses elegant living and dining areas, as well as a large kitchen with attached great room, and the second floor holds an expansive master suite with a spa bath and vast walk-in closets. A grand, elliptical staircase ascends throughout the home, concluding in a sunlit penthouse providing access to an expansive roof deck and sweeping views of the city..
Nathan Kirkman
 Dawson Design Group
Brady Architectural Photography
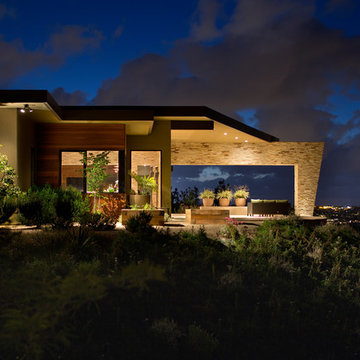
Large trendy multicolored two-story mixed siding flat roof photo in San Diego
Large trendy multicolored two-story mixed siding flat roof photo in San Diego
 Renae Keller Interior Design LLC
Troy Thies Photography
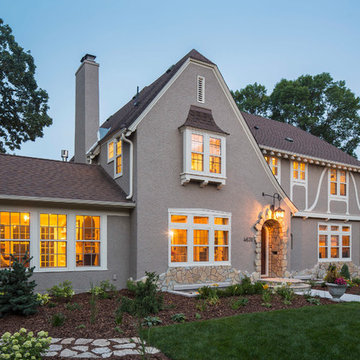
Example of a classic gray two-story exterior home design in Minneapolis with a clipped gable roof
Example of a classic gray two-story exterior home design in Minneapolis with a clipped gable roof
 sagemodern
Lisa Petrole

Trendy mosaic tile floor bathroom photo in San Francisco with a trough sink, flat-panel cabinets, medium tone wood cabinets and white walls
Trendy mosaic tile floor bathroom photo in San Francisco with a trough sink, flat-panel cabinets, medium tone wood cabinets and white walls
 Clarke Design Group
David Strauss Photography

Inspiration for a small coastal white three-story wood gable roof remodel in Charleston
Inspiration for a small coastal white three-story wood gable roof remodel in Charleston
 Farmer Payne Architects - Louisiana
www.farmerpaynearchitects.com

Inspiration for a timeless brick porch container garden remodel in New Orleans with a roof extension
Inspiration for a timeless brick porch container garden remodel in New Orleans with a roof extension

47