
Search results for "Façade" in Home Design Ideas
 GMT Home Designs Inc.
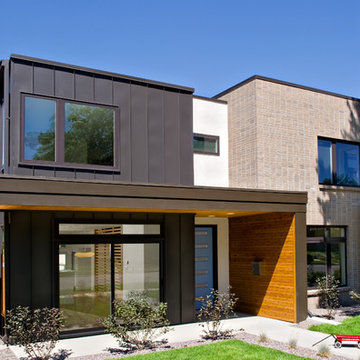
This gorgeous 2 1/2 story home had to be designed keeping the location of the existing foundation because of the proximity to the water. The stone façade beautifully grounds the cedar shingles to the landscape. The covered walkway allows easy access from the garage and in-law suite to the front entry or the stunning mahogany deck. The views from this home are spectacular, inside and out!

Find the right local pro for your project
 David Gamari
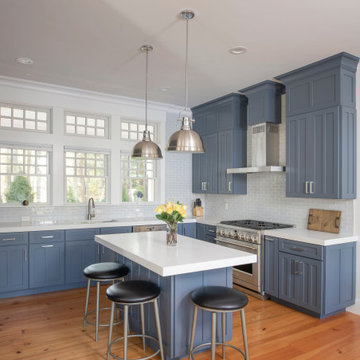
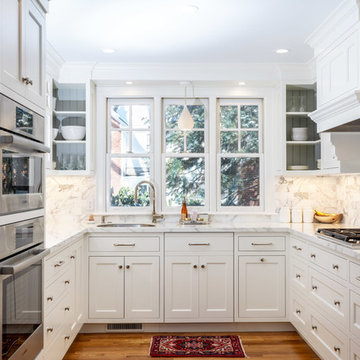
Kitchen - transitional u-shaped medium tone wood floor and brown floor kitchen idea in Boston with an undermount sink, shaker cabinets, white cabinets, white backsplash, stainless steel appliances and white countertops
 Britney O'Donnell Garden Design
Linda McManus
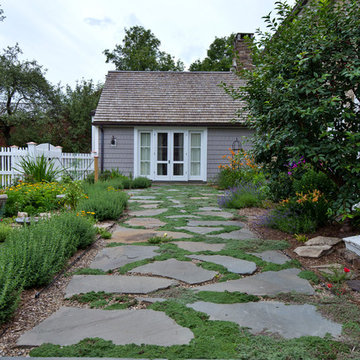
Inspiration for a farmhouse full sun stone garden path in New York.
Inspiration for a farmhouse full sun stone garden path in New York.
 MyHome Renovation Experts
Complete Renovation

Small minimalist u-shaped light wood floor open concept kitchen photo in New York with an undermount sink, shaker cabinets, white cabinets, solid surface countertops, multicolored backsplash, mosaic tile backsplash, stainless steel appliances and a peninsula
Small minimalist u-shaped light wood floor open concept kitchen photo in New York with an undermount sink, shaker cabinets, white cabinets, solid surface countertops, multicolored backsplash, mosaic tile backsplash, stainless steel appliances and a peninsula
 42 North | DESIGN…at your doorstep®

Kitchen - contemporary dark wood floor and brown floor kitchen idea in Grand Rapids with an undermount sink, flat-panel cabinets, light wood cabinets, white backsplash, stainless steel appliances and an island
 User
UserShawn Talbot Photography

Example of a trendy dark wood floor walk-in closet design in Vancouver with glass-front cabinets
Example of a trendy dark wood floor walk-in closet design in Vancouver with glass-front cabinets
 James Merrell Architects, P.C.
Raimund Koch
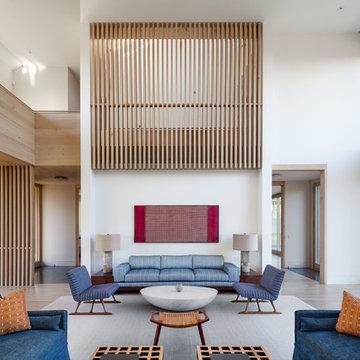
Large trendy formal and open concept light wood floor and beige floor living room photo in New York with white walls and no fireplace
Large trendy formal and open concept light wood floor and beige floor living room photo in New York with white walls and no fireplace
 A&L Windows | Doors
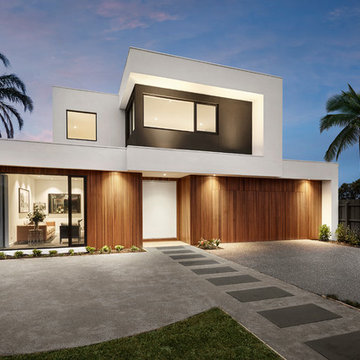
A modern masterpiece featuring A&L Windows.
Inspiration for a contemporary white two-story flat roof remodel in Melbourne
Inspiration for a contemporary white two-story flat roof remodel in Melbourne
 VanderHorn Architects

The rear façade is anchored by porches on either end.
Inspiration for a large timeless beige three-story mixed siding exterior home remodel
Inspiration for a large timeless beige three-story mixed siding exterior home remodel
 Noble Architects, LLC

Tiny House Exterior
Photography: Gieves Anderson
Noble Johnson Architects was honored to partner with Huseby Homes to design a Tiny House which was displayed at Nashville botanical garden, Cheekwood, for two weeks in the spring of 2021. It was then auctioned off to benefit the Swan Ball. Although the Tiny House is only 383 square feet, the vaulted space creates an incredibly inviting volume. Its natural light, high end appliances and luxury lighting create a welcoming space.
 Wright Design

The reclaimed brick façade with limestone accents, steel windows and slate roof create a timeless aesthetic that blends harmoniously into the college town historic district where this home is located. The English Arts and Crafts inspired design gives the it a unique style and presence in the streetscape.
 Joeb Moore & Partners
© David Sundberg/Esto

Huge trendy three-story wood exterior home photo in New York
Huge trendy three-story wood exterior home photo in New York


 Quartersawn Design Build
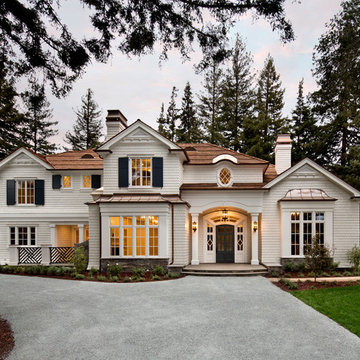
Example of a trendy multicolored two-story mixed siding gable roof design in Minneapolis

 Craig O'Connell Architecture
The new bright and air family room includes a connection to the kitchen and features mid-century touches.
Example of a mid-century modern light wood floor and brown floor living room design in San Francisco with white walls, a standard fireplace and a brick fireplace
Example of a mid-century modern light wood floor and brown floor living room design in San Francisco with white walls, a standard fireplace and a brick fireplace

 Northwest Heritage Renovations


Example of an arts and crafts gray two-story gable roof design in Portland with a shingle roof
 Euro-Plus Design of Wayland

Example of a large trendy l-shaped brown floor and light wood floor eat-in kitchen design in Boston with flat-panel cabinets, medium tone wood cabinets, multicolored backsplash, mosaic tile backsplash, stainless steel appliances, an island, an undermount sink and granite countertops
45