
Search results for "Fabric ceiling" in Home Design Ideas

 Maria Causey Interior Design
Christy Kosnic Photography
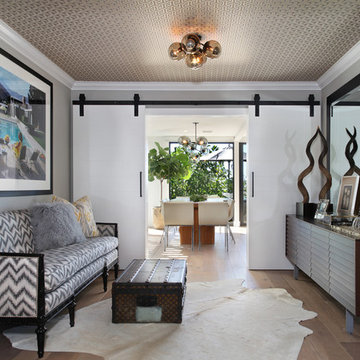
Example of a large transitional light wood floor enclosed dining room design in DC Metro with gray walls and no fireplace
Example of a large transitional light wood floor enclosed dining room design in DC Metro with gray walls and no fireplace

 Summer House Lifestyle
Inspiration for a coastal dark wood floor and brown floor living room remodel in Other with gray walls, a standard fireplace and a wall-mounted tv

 Miller-Roodell Architects Ltd
Example of a mountain style master drop-in bathtub design in Other with medium tone wood cabinets, a drop-in sink, gray countertops and flat-panel cabinets
Find the right local pro for your project

 Bria Hammel Interiors
Spacecrafting Photography
Beach style light wood floor enclosed dining room photo in Minneapolis with black walls and no fireplace
Beach style light wood floor enclosed dining room photo in Minneapolis with black walls and no fireplace

 Blueberry Jones Design, LLC
Transitional open concept medium tone wood floor, brown floor, exposed beam and vaulted ceiling family room photo in Austin with gray walls, a standard fireplace, a stone fireplace and a media wall

 Archipelago Home, LLC
Photography: Augie Salbosa
Example of an asian medium tone wood floor bedroom design in Hawaii with orange walls
Example of an asian medium tone wood floor bedroom design in Hawaii with orange walls

 Etch Design Group
Example of a mid-sized transitional l-shaped gray floor and cement tile floor open concept kitchen design in Austin with shaker cabinets, white cabinets, white backsplash, stainless steel appliances, an island, gray countertops, a farmhouse sink, quartz countertops and marble backsplash



Powder room - asian white floor powder room idea in San Francisco with multicolored walls and a pedestal sink

 Vallone Design
Example of a transitional eat-in kitchen design in Phoenix with an undermount sink, raised-panel cabinets, white cabinets, wood countertops and gray backsplash

 Carolyn Thayer interiors
Mid-sized beach style formal and enclosed living room photo in Boston with beige walls, a standard fireplace, a brick fireplace and a tv stand

 Tamara Rene Designs
Inspiration for a coastal master carpeted and gray floor bedroom remodel in Orange County with gray walls

 Centre Sky Architecture Ltd
Mountain Peek is a custom residence located within the Yellowstone Club in Big Sky, Montana. The layout of the home was heavily influenced by the site. Instead of building up vertically the floor plan reaches out horizontally with slight elevations between different spaces. This allowed for beautiful views from every space and also gave us the ability to play with roof heights for each individual space. Natural stone and rustic wood are accented by steal beams and metal work throughout the home.
(photos by Whitney Kamman)

 Annie Hall Interiors
Michael Lee
Example of a large trendy formal and open concept slate floor and gray floor living room design in Boston with white walls, a standard fireplace, no tv and a stone fireplace
Example of a large trendy formal and open concept slate floor and gray floor living room design in Boston with white walls, a standard fireplace, no tv and a stone fireplace



 Our Town Plans
Courtesy Coastal Living, a division of the Time Inc. Lifestyle Group, photograph by Tria Giovan. Coastal Living is a registered trademark of Time Inc and is used with permission.
 Miller-Roodell Architects Ltd
Audrey Hall

Kitchen - rustic l-shaped medium tone wood floor kitchen idea in Other with a farmhouse sink, medium tone wood cabinets, white backsplash, stainless steel appliances, an island, white countertops and flat-panel cabinets
Kitchen - rustic l-shaped medium tone wood floor kitchen idea in Other with a farmhouse sink, medium tone wood cabinets, white backsplash, stainless steel appliances, an island, white countertops and flat-panel cabinets
 Copper Leaf Interior Design Studio
Rick Lee Photo
Mercury Mosaics

Inspiration for a huge timeless gender-neutral dark wood floor playroom remodel in Charleston with green walls
Inspiration for a huge timeless gender-neutral dark wood floor playroom remodel in Charleston with green walls
 Jeri Koegel Photography
Jeri Koegel
Transitional dark wood floor entryway photo in Orange County with white walls
Transitional dark wood floor entryway photo in Orange County with white walls

Sponsored
Columbus, OH

Hope Restoration & General Contracting
Columbus Design-Build, Kitchen & Bath Remodeling, Historic Renovations

 Paragon Custom Builders

The inviting nature of this Library/Living Room provides a warm space for family and guests to gather.
Example of a large country open concept medium tone wood floor and brown floor living room design in San Francisco with white walls, a standard fireplace and a concrete fireplace
Example of a large country open concept medium tone wood floor and brown floor living room design in San Francisco with white walls, a standard fireplace and a concrete fireplace
 Frances G Hodges Interiors
Living room - 1950s open concept dark wood floor and brown floor living room idea in Boston with white walls

 Glenn Layton Homes
HGTV Smart Home 2013 by Glenn Layton Homes, Jacksonville Beach, Florida.
Inspiration for a large tropical open concept medium tone wood floor and brown floor living room remodel in Jacksonville with a wall-mounted tv, multicolored walls and no fireplace
Inspiration for a large tropical open concept medium tone wood floor and brown floor living room remodel in Jacksonville with a wall-mounted tv, multicolored walls and no fireplace
24