
Search results for "Fabric ceiling" in Home Design Ideas

 William T Baker
James Lockhart photo
Inspiration for a large transitional dark wood floor and beige floor enclosed dining room remodel in Atlanta with white walls, a standard fireplace and a tile fireplace
Inspiration for a large transitional dark wood floor and beige floor enclosed dining room remodel in Atlanta with white walls, a standard fireplace and a tile fireplace

 Workshop11
Photos by Shawn Lortie Photography
Example of a mid-sized trendy master gray tile and porcelain tile porcelain tile and gray floor bathroom design in DC Metro with gray walls, solid surface countertops, medium tone wood cabinets and an undermount sink
Example of a mid-sized trendy master gray tile and porcelain tile porcelain tile and gray floor bathroom design in DC Metro with gray walls, solid surface countertops, medium tone wood cabinets and an undermount sink
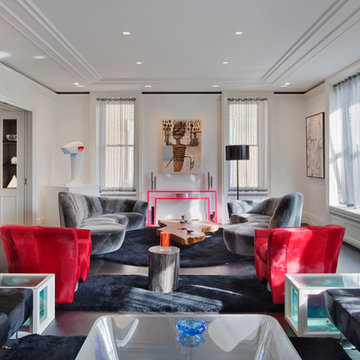
Living room - large contemporary enclosed and formal dark wood floor and brown floor living room idea in New York with white walls, no fireplace and no tv
Find the right local pro for your project

 Passacantando Architects AIA
Winner of Best Kitchen 2012
http://www.petersalernoinc.com/
Photographer:
Peter Rymwid http://peterrymwid.com/
Peter Salerno Inc. (Kitchen)
511 Goffle Road, Wyckoff NJ 07481
Tel: 201.251.6608
Interior Designer:
Theresa Scelfo Designs LLC
Morristown, NJ
(201) 803-5375
Builder:
George Strother
Eaglesite Management
gstrother@eaglesite.com
Tel 973.625.9500 http://eaglesite.com/contact.php

 State Street Interiors
****Please click on image for additional details****
Living room - transitional formal dark wood floor living room idea in Cedar Rapids with gray walls, a ribbon fireplace, a stone fireplace and a tv stand
Living room - transitional formal dark wood floor living room idea in Cedar Rapids with gray walls, a ribbon fireplace, a stone fireplace and a tv stand
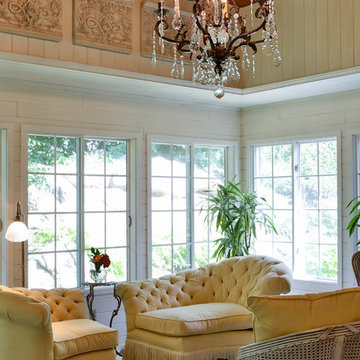
 Sandi Lanigan Interiors
This fabulous space is used every day! Comfort and sunlight make this inviting for morning coffee and evening cocktails. The fabric is sun and stain resistant for general family use. The chandelier sparkles on the wood ceiling in the evening. Spectacular area to spend time!

 Ashley Taylor Home LLC
Tween Bedrooom in turquoise, hot pink, black and lime green.
Designed by Ashley Taylor Home www.ashleytaylorhome.com
Photos by Brandelyn Lee - www.brandelynlee.com

Sponsored
Westerville, OH

Custom Home Works
Franklin County's Award-Winning Design, Build and Remodeling Expert

 Mary Washer Designs
Kim Sargent
Large trendy master multicolored tile and mosaic tile porcelain tile and beige floor freestanding bathtub photo in Wichita with a vessel sink, light wood cabinets, beige walls, flat-panel cabinets and blue countertops
Large trendy master multicolored tile and mosaic tile porcelain tile and beige floor freestanding bathtub photo in Wichita with a vessel sink, light wood cabinets, beige walls, flat-panel cabinets and blue countertops

 Kathleen Bost Architecture + Design
Matthew Millman
Inspiration for a transitional subway tile bathroom remodel in San Francisco with an undermount sink
Inspiration for a transitional subway tile bathroom remodel in San Francisco with an undermount sink

 Katie Leede & Company Studio
Open Office.
Home office - large transitional built-in desk medium tone wood floor home office idea in New York with blue walls
Home office - large transitional built-in desk medium tone wood floor home office idea in New York with blue walls
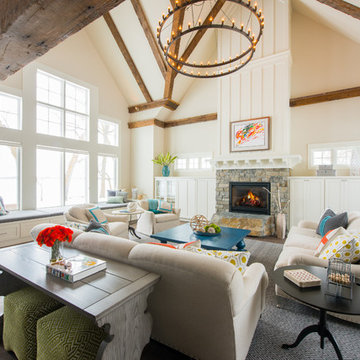
 Radiant Homes
Beach style formal dark wood floor living room photo in Other with white walls and a standard fireplace
 Evolve Residential
Sean Litchfield

Example of a mid-sized beach style open concept dark wood floor living room design in Boston with white walls
Example of a mid-sized beach style open concept dark wood floor living room design in Boston with white walls
 Ramage Company

Example of a transitional dark wood floor living room design in Louisville with beige walls, a standard fireplace and a media wall

Sponsored
Sunbury, OH

J.Holderby - Renovations
Franklin County's Leading General Contractors - 2X Best of Houzz!
 Ocean Blue Custom Homes
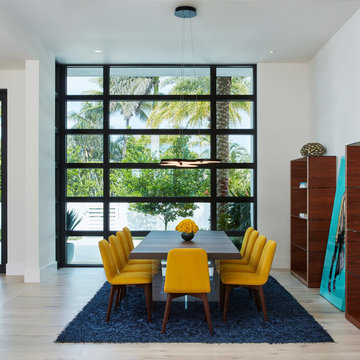
Dining room - contemporary light wood floor and beige floor dining room idea in Miami with white walls

Living room - large tropical formal and open concept travertine floor living room idea in Miami with beige walls and a ribbon fireplace

 DLB Custom Home Design
Eat-in kitchen - mid-sized coastal galley medium tone wood floor and brown floor eat-in kitchen idea in Charleston with shaker cabinets, white cabinets, quartzite countertops, stainless steel appliances, an island, gray backsplash and subway tile backsplash
 Beasley & Henley Interior Design

 The earthy coastal design features monochromatic, tonal color elements in the backgrounds, with unique layered colors provided by the artwork and furniture fabrics. Bleached hardwood flooring creates a variety of patterns in the main living areas and cork flooring in the library brings warmth to the home.
Wood beam details in both the master bedroom and great room embellish this home with the perfect amount of architectural detailing. An eclectic mixture of decorative lighting fixtures compliment the rooms in the most attractive way. The overall ambiance is one of light Florida living with an air of casual, barefoot elegance.


 BGD&C Custom Homes

Abruzzo designed the office millwork and cabinetry in maple with a pewter glaze and a matching coffered ceiling.
Example of a transitional freestanding desk carpeted and gray floor study room design in Chicago with brown walls
Example of a transitional freestanding desk carpeted and gray floor study room design in Chicago with brown walls

 User
UserExample of a large transitional master porcelain tile and beige floor bedroom design in New York with beige walls and no fireplace
 VHZ Design Group
Peter Rymwid Architectural Photography

Inspiration for a rustic beige tile and subway tile brick floor bathroom remodel in New York with a drop-in sink, distressed cabinets, multicolored walls and flat-panel cabinets
Inspiration for a rustic beige tile and subway tile brick floor bathroom remodel in New York with a drop-in sink, distressed cabinets, multicolored walls and flat-panel cabinets
68