
Search results for "Fabric panels" in Home Design Ideas

 Guimar Urbina Interiors, Corp.
Barry Grossman
Inspiration for a bedroom contemporary boy medium tone wood floor and beige floor kids' bedroom remodel in Miami with gray walls
Inspiration for a bedroom contemporary boy medium tone wood floor and beige floor kids' bedroom remodel in Miami with gray walls
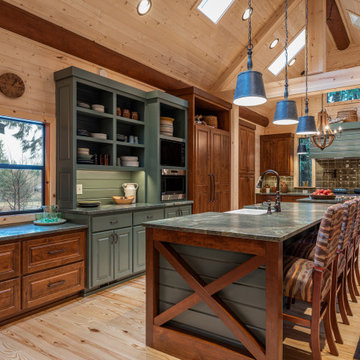
Inspiration for a rustic l-shaped light wood floor, exposed beam, vaulted ceiling and wood ceiling kitchen remodel in Seattle with paneled appliances, a farmhouse sink, raised-panel cabinets, dark wood cabinets, green backsplash and an island

 Tanya Capaldo Designs
Photography by Eric Roth
Example of a large ornate open concept medium tone wood floor living room design in Boston with beige walls and no tv
Example of a large ornate open concept medium tone wood floor living room design in Boston with beige walls and no tv
Find the right local pro for your project

 Browdy & Browdy
Inspiration for a mid-sized contemporary guest dark wood floor bedroom remodel in Jacksonville with gray walls and no fireplace

 Shades by Design
wood blinds installation in NYC. Construction project done by http://www.wellbuiltco.com/

 Keystone Homes
Enclosed dining room - mid-sized traditional medium tone wood floor and brown floor enclosed dining room idea in Houston with blue walls and no fireplace


Sponsored
Fredericksburg, OH

High Point Cabinets
Columbus' Experienced Custom Cabinet Builder | 4x Best of Houzz Winner


 Rikki Snyder
Cullman & Kravis, Bedroom
Holiday: 30th Anniversary
Photo by Rikki Snyder
Living room - eclectic living room idea in New York
Living room - eclectic living room idea in New York

 Alison Giese Interiors
A circa-1970's paneled room was transformed with new sheetrock, trim moulding, and built in bookshelves all painted in high gloss blue paint. Two additional windows were installed to bring in much-needed light. A mix of furniture style adds eclectic personality to the space.
Photo by Robert Radifera

 Tobin Dougherty Architects
This new 6400 s.f. two-story split-level home lifts upward and orients toward unobstructed views of Windy Hill. The deep overhanging flat roof design with a stepped fascia preserves the classic modern lines of the building while incorporating a Zero-Net Energy photovoltaic panel system. From start to finish, the construction is uniformly energy efficient and follows California Build It Green guidelines. Many sustainable finish materials are used on both the interior and exterior, including recycled old growth cedar and pre-fabricated concrete panel siding.
Photo by:
www.bernardandre.com

 Emerald Hill Interiors
Jamie Sentz
Example of a mid-sized transitional l-shaped medium tone wood floor and brown floor eat-in kitchen design in Baltimore with a farmhouse sink, recessed-panel cabinets, white cabinets, marble countertops, white backsplash, subway tile backsplash, stainless steel appliances, an island and white countertops
Example of a mid-sized transitional l-shaped medium tone wood floor and brown floor eat-in kitchen design in Baltimore with a farmhouse sink, recessed-panel cabinets, white cabinets, marble countertops, white backsplash, subway tile backsplash, stainless steel appliances, an island and white countertops

 LG Construction + Development
Living room - traditional dark wood floor living room idea in Chicago with white walls and a standard fireplace

Sponsored
Plain City, OH

Kuhns Contracting, Inc.
Central Ohio's Trusted Home Remodeler Specializing in Kitchens & Baths

 Murphy Deesign
A dark, Spanish apartment gets a bright, colorful, modern makeover!
Photographer: Zeke Rueles
Living room - small mid-century modern formal and open concept terra-cotta tile and red floor living room idea in Los Angeles with multicolored walls
Living room - small mid-century modern formal and open concept terra-cotta tile and red floor living room idea in Los Angeles with multicolored walls

 Matthew Niemann Photography
Matthew Niemann
Transitional master light wood floor bedroom photo in Austin with beige walls
Transitional master light wood floor bedroom photo in Austin with beige walls

 Cabinet Innovations
Absolutely stunning Taj Mahal natural quartz countertop fabricated with a waterfall end on both sides. Upper wall cabinets were prepped with amber colored glass inserts. All Gaggenau appliances; 36" refrigerator, 24" microwave and oven, 30" cooktop. Stainless steel toekick throughout to enhance the other chrome and stainless steel hardware and appliances used. Appliance panels were used on the dishwasher and refrigerator. Two finish options are featured; Harbor Mist with Pewter Glaze and a custom high gloss paint. All Wood-Mode cabinets.
Interior Design by: Slovack Bass.
Cabinet Design by: Nicole Bruno Marino
Cabinet Innovations Copyright 2013 Don A. Hoffman



Sponsored
Sunbury, OH

J.Holderby - Renovations
Franklin County's Leading General Contractors - 2X Best of Houzz!

 Jacobs & Co. Inc.
Drew Kelly
Example of a trendy dark wood floor family room design in San Francisco with beige walls and a ribbon fireplace
Example of a trendy dark wood floor family room design in San Francisco with beige walls and a ribbon fireplace

 User
http://arthurrutenberghomes.com/
Bedroom - transitional carpeted bedroom idea in Tampa with white walls
Bedroom - transitional carpeted bedroom idea in Tampa with white walls

 Miller-Roodell Architects Ltd
Example of a mountain style master drop-in bathtub design with medium tone wood cabinets, a drop-in sink, gray countertops and flat-panel cabinets
142