
Search results for "Fabric panels" in Home Design Ideas

 Angelletta, Inc.
Example of a mid-sized classic ceramic tile and beige floor hallway design in Tampa with brown walls

 Apex Custom Fabrication
Example of a mid-sized transitional l-shaped dark wood floor open concept kitchen design in Toronto with recessed-panel cabinets, white cabinets, gray backsplash, an island, an undermount sink, stone slab backsplash and stainless steel appliances

 Hunter Douglas
Silhouette® window shadings feature soft adjustable fabric vanes that appear to be floating between two sheer fabric panels that beautifully diffuse harsh sunlight. Simply tilt the vanes to achieve your desired level of light and privacy.
Find the right local pro for your project

 Mali Azima Photography
Mali Azima
Eclectic galley kitchen photo in Atlanta with an undermount sink, flat-panel cabinets, medium tone wood cabinets, marble countertops and an island
Eclectic galley kitchen photo in Atlanta with an undermount sink, flat-panel cabinets, medium tone wood cabinets, marble countertops and an island

 Kayla Stark
Photo: Kayla Stark © 2016 Houzz
Inspiration for a small timeless brick floor sunroom remodel in New Orleans with a standard fireplace, a brick fireplace and a standard ceiling
Inspiration for a small timeless brick floor sunroom remodel in New Orleans with a standard fireplace, a brick fireplace and a standard ceiling


 Sean Litchfield Photography
Sean Litchfield
Example of a beach style light wood floor sunroom design in New York with no fireplace and a standard ceiling
Example of a beach style light wood floor sunroom design in New York with no fireplace and a standard ceiling

Sponsored
Fredericksburg, OH

High Point Cabinets
Columbus' Experienced Custom Cabinet Builder | 4x Best of Houzz Winner


 Jinx McDonald Interior Designs
Tom Harper
Huge island style wooden curved staircase photo in Miami with painted risers
Huge island style wooden curved staircase photo in Miami with painted risers

Inspiration for a timeless medium tone wood floor and beige floor nursery remodel in Portland with white walls

 Green Smart Windows, Doors & Blinds
Example of a mid-sized cottage chic formal and enclosed dark wood floor living room design with white walls, no fireplace and no tv

 NM Interior Design Inc Nora McCarthy
Home office - traditional freestanding desk dark wood floor home office idea in New York with blue walls
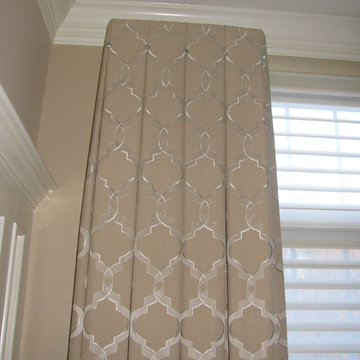
 R Garner Custom Designs, LLC
The client didn't want decorative rods, so these box pleated panels were pleated to the pattern and then board mounted. Crystal buttons were added at the header.
Fabricated for: Linda Principe Interiors



 Douglas C. Wright Architects
Architect: Douglas Wright
www.dcwarchitects.com
Photography: Francesco Lagnese
Transitional bedroom photo in New York
Transitional bedroom photo in New York

 DISC Interiors
D. Gilbert
Nursery - transitional gender-neutral medium tone wood floor and beige floor nursery idea in Los Angeles with white walls
Nursery - transitional gender-neutral medium tone wood floor and beige floor nursery idea in Los Angeles with white walls

 Outrageous Interiors
Lucy Chapman Photography
Inspiration for a shabby-chic style bedroom remodel in Atlanta with white walls
Inspiration for a shabby-chic style bedroom remodel in Atlanta with white walls

 O’Hara Interiors
Martha O'Hara Interiors, Interior Design & Photo Styling | Troy Thies, Photography | Swan Architecture, Architect | Great Neighborhood Homes, Builder
Please Note: All “related,” “similar,” and “sponsored” products tagged or listed by Houzz are not actual products pictured. They have not been approved by Martha O’Hara Interiors nor any of the professionals credited. For info about our work: design@oharainteriors.com



 Morrison Interiors
Example of a small beach style gray floor dining room design in Orange County with white walls and no fireplace

 Toledo Geller
Jacob Snavely
Beach style open concept and formal living room photo in New York with white walls, a standard fireplace and no tv
Beach style open concept and formal living room photo in New York with white walls, a standard fireplace and no tv


154