
Search results for "Fabric panels" in Home Design Ideas

 T.R. Builder, Inc.
ARC Imaging
Living room - mid-sized coastal open concept medium tone wood floor and brown floor living room idea with blue walls, no fireplace and no tv
Living room - mid-sized coastal open concept medium tone wood floor and brown floor living room idea with blue walls, no fireplace and no tv

 Vision Design
What had been a very cramped, awkward master bathroom layout that barely accommodated one person became a spacious double vanity, double shower and master closet.

 Wallpaper Jenna
A gorgeous mural from ANewall installed in powder room by Wallpaper Jenna
Powder room - mid-sized contemporary powder room idea in Toronto
Powder room - mid-sized contemporary powder room idea in Toronto
Find the right local pro for your project

 Lucy and Company
design by beth keim, owner lucy and company, photos by mekenzie loli
Example of a transitional home design design in Charlotte
Example of a transitional home design design in Charlotte

 Cooper Johnson Smith Architects and Town Planners
Alvarez Photography
Elegant living room photo in Tampa with a bar
Elegant living room photo in Tampa with a bar

 SmartLooks Window & Wall Decor
Soft, Sheer Fabric Drapes Beautifully in this Allen, Texas Dining Room. Softly filters the sun while diffusing the view to neighbors brick wall. Designed and Installed by SmartLooks Window & Wall Decor in Richardson, Texas.

 Evolve Residential
Sean Litchfield
Example of a mid-sized beach style open concept dark wood floor living room design in Boston with white walls
Example of a mid-sized beach style open concept dark wood floor living room design in Boston with white walls



 Lori Gentile Interior Design
San Diego beach house designed by Lori Gentile Interior Design. Grey headboard.
Inspiration for a coastal bedroom remodel in San Diego
Inspiration for a coastal bedroom remodel in San Diego
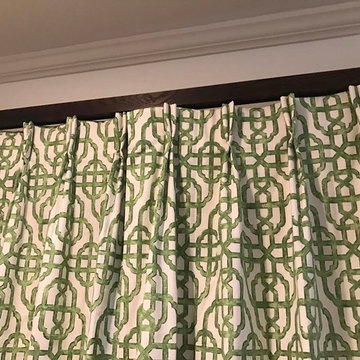
 TannerMeyer Drapery Bedding and Blinds
Mid-sized transitional home design photo in Orange County with white walls


 Sarah Greenman
Photo: Sarah Greenman © 2013 Houzz
Inspiration for an eclectic medium tone wood floor bedroom remodel in Dallas with beige walls and no fireplace
Inspiration for an eclectic medium tone wood floor bedroom remodel in Dallas with beige walls and no fireplace

 Holly Phillips @ The English Room
Inspiration for a timeless brown floor sunroom remodel in Charlotte with a standard ceiling

Sponsored
Fredericksburg, OH

High Point Cabinets
Columbus' Experienced Custom Cabinet Builder | 4x Best of Houzz Winner

 Nifelle Design - Fine Interiors
© David Papazian
Enclosed dining room - large traditional dark wood floor enclosed dining room idea in Portland with gray walls and no fireplace
Enclosed dining room - large traditional dark wood floor enclosed dining room idea in Portland with gray walls and no fireplace

 London Bay Homes
The Brighton is a 4 bedroom, 5 and one half bath model home with 6,326 square feet under air featuring a Great Room, Dining Room, Family Room, Kitchen with Cafe Area, and Study. The Family Room and Nook open up to the outdoor living area leading to the pool, spa, and Summer Kitchen, allowing for a total square footage of 9,954 square feet. The Master Suite also opens up to a Master Retreat for a cozy outdoor living experience.
Fully furnished by Romanza Interior Design, London Bay’s award-winning in-house design studio, the Brighton will feature a Classic American design highlighted by an artful mix of chic and rustic elements and textural fabrics in tonal neutrals.
Image © Advanced Photography Specialists



 User
Bruce Damonte
Huge tuscan gender-neutral dark wood floor reach-in closet photo in San Francisco with recessed-panel cabinets, medium tone wood cabinets and white walls
Huge tuscan gender-neutral dark wood floor reach-in closet photo in San Francisco with recessed-panel cabinets, medium tone wood cabinets and white walls



 Tina Mellino- ZIA INTERIORS
Manny Sanchez 'Life In a Box Photography'
Bedroom - mid-sized transitional master carpeted bedroom idea in Phoenix with gray walls
Bedroom - mid-sized transitional master carpeted bedroom idea in Phoenix with gray walls

 D3SIGNCUBE™
Large elegant formal and open concept dark wood floor living room photo in Omaha with beige walls, a tile fireplace and a wall-mounted tv


226